**RARE OPPORTUNITY to assume an FHA loan at just 2.25% on a remaining balance of ~$258,000**—a valuable financing advantage that can reduce your monthly payment compared to current market rates (buyer must qualify with the lender).
This updated North Park townhome offers soaring vaulted ceilings, an open floor plan, & abundant natural light. Featuring two spacious primary suites, two bathrooms, & a versatile loft, the home offers flexible living with one bedroom on the main level & a second private suite upstairs.
The dramatic living room flows seamlessly into the dining area, where a double-sided fireplace creates a warm focal point for everyday living & entertaining. The updated kitchen features brand-new stainless steel appliances, updated countertops, a stylish backsplash, & plenty of workspace.
The main-level primary suite includes a ¾ bath. Upstairs, the second primary suite offers vaulted ceilings, a spacious walk-in with cedar flooring, & a five-piece bath. The loft overlooks the main living area, making it an ideal home office, reading nook, playroom or fitness space.
Recent improvements include a brand-new furnace (November 2025), luxury vinyl plank flooring throughout most of the home, craftsman-style baseboards, newer carpet in the main level bedroom, recently painted interior, beautifully refinished hardwood stairs with wrought-iron balusters, a new front door with screen door, updated light fixtures, five new ceiling fans, three new vessel sinks, chair-height toilets, a custom barn door in the primary suite, new patio awning, roof 2017.
Relax on the sunny private patio, enhanced by a new awning and charming iron gate, while the oversized 2-car garage provides additional space for storage or hobbies.
Conveniently located near shopping, dining, parks, and major commuter routes including I-25 and US 36, this move-in-ready home offers an outstanding combination of lifestyle, updates, and a financing opportunity that is rarely available.
For sale
$425,000
3380 W 98th Place #B, Westminster, CO 80031
2beds
1,946sqft
:
Get pre-qualified$3,023/mo
Townhouse
Built in 1995
-- sqft lot
$-- Zestimate®
$218/sqft
$400/mo HOA
What's special
- 4 days |
- 178 |
- 10 |
Zillow last checked:
Listing updated:
Listed by:
Elisabeth Nelson 303-916-5859 elisabeth.nelson@cbrealty.com,
Coldwell Banker Realty 14
Source: REcolorado as distributed by MLS GRID,MLS#: 3329574
Facts & features
Interior
Bedrooms & bathrooms
- Bedrooms: 2
- Bathrooms: 2
- Full bathrooms: 1
- 3/4 bathrooms: 1
- Main level bathrooms: 1
- Main level bedrooms: 1
Bedroom
- Features: Primary Suite
- Level: Upper
- Area: 195 Square Feet
- Dimensions: 13 x 15
Bedroom
- Level: Main
Bathroom
- Level: Main
Bathroom
- Description: 5 Piece
- Features: Primary Suite
- Level: Upper
Dining room
- Level: Main
- Area: 110 Square Feet
- Dimensions: 10 x 11
Family room
- Level: Main
Kitchen
- Level: Main
- Area: 117 Square Feet
- Dimensions: 9 x 13
Laundry
- Description: Washer And Dryer Included
- Level: Basement
Living room
- Level: Main
- Area: 286 Square Feet
- Dimensions: 13 x 22
Loft
- Level: Upper
Heating
- Forced Air
Cooling
- Central Air
Appliances
- Included: Disposal, Oven, Refrigerator
Features
- Ceiling Fan(s), Five Piece Bath, Laminate Counters, Primary Suite, Smoke Free, Walk-In Closet(s)
- Flooring: Carpet, Tile, Vinyl
- Basement: Unfinished
- Number of fireplaces: 1
- Fireplace features: Dining Room, Gas, Living Room
- Common walls with other units/homes: 2+ Common Walls
Interior area
- Total structure area: 1,946
- Total interior livable area: 1,946 sqft
- Finished area above ground: 1,582
- Finished area below ground: 0
Property
Parking
- Total spaces: 2
- Parking features: Concrete
- Attached garage spaces: 2
Features
- Levels: Two
- Stories: 2
- Patio & porch: Patio
Details
- Parcel number: R0045823
- Special conditions: Standard
Construction
Type & style
- Home type: Townhouse
- Property subtype: Townhouse
- Attached to another structure: Yes
Materials
- Frame, Wood Siding
- Roof: Composition
Condition
- Updated/Remodeled
- Year built: 1995
Utilities & green energy
- Electric: 110V
- Sewer: Public Sewer
- Water: Public
- Utilities for property: Cable Available
Community & HOA
Community
- Subdivision: Northpark
HOA
- Has HOA: Yes
- Amenities included: Clubhouse, Pool, Tennis Court(s)
- Services included: Exterior Maintenance w/out Roof, Maintenance Grounds, Maintenance Structure, Recycling, Sewer, Snow Removal, Water
- HOA fee: $400 monthly
- HOA name: Northpark East
- HOA phone: 303-482-2213
Location
- Region: Westminster
Financial & listing details
- Price per square foot: $218/sqft
- Tax assessed value: $435,000
- Annual tax amount: $3,190
- Date on market: 7/31/2026
- Listing terms: Cash,Conventional,FHA,Assumable,VA Loan
- Exclusions: Refrigerator In Basement, Electric Fireplace Located In Upstairs Loft, And Seller's Personal Property
- Ownership: Individual
- Electric utility on property: Yes
- Road surface type: Paved
Estimated market value
Not available
Estimated sales range
Not available
Not available
Price history
| Date | Event | Price |
|---|---|---|
| 7/31/2026 | Listed for sale | $425,000+34.9%$218/sqft |
Source:  REcolorado as distributed by MLS GRID #3329574 Report a problem REcolorado as distributed by MLS GRID #3329574 Report a problem | ||
| 11/7/2017 | Sold | $315,000$162/sqft |
Source: Public Record Report a problem | ||
| 10/25/2017 | Pending sale | $315,000$162/sqft |
Source: HomeSmart Cherry Creek #3241098 Report a problem | ||
| 9/24/2017 | Listed for sale | $315,000+54.9%$162/sqft |
Source: HomeSmart Cherry Creek #3241098 Report a problem | ||
| 4/4/2014 | Sold | $203,380+7%$105/sqft |
Source: Public Record Report a problem | ||
| 1/21/2012 | Listing removed | $1,250$1/sqft |
Source: AppFolio Inc. Report a problem | ||
| 1/18/2012 | Price change | $1,250+4.6%$1/sqft |
Source: AppFolio Inc. Report a problem | ||
| 12/21/2011 | Listed for rent | $1,195$1/sqft |
Source: RentalHunt.com #217049 Report a problem | ||
| 10/28/2011 | Listing removed | $190,000$98/sqft |
Source: Blue Sage Realty #1011007 Report a problem | ||
| 8/30/2011 | Listed for sale | $190,000-8.4%$98/sqft |
Source: Blue Sage Realty #1011007 Report a problem | ||
| 7/23/2004 | Sold | $207,500+48%$107/sqft |
Source: Public Record Report a problem | ||
| 1/4/1996 | Sold | $140,184$72/sqft |
Source: Public Record Report a problem | ||
Public tax history
| Year | Property taxes | Tax assessment |
|---|---|---|
| 2025 | $2,578 +1.1% | $27,190 -9.1% |
| 2024 | $2,550 +2.4% | $29,900 |
| 2023 | $2,491 -3.2% | $29,900 +26.2% |
| 2022 | $2,573 | $23,700 -2.8% |
| 2021 | -- | $24,380 +1.5% |
| 2020 | $2,548 | $24,020 -0.2% |
| 2019 | $2,548 +15.3% | $24,060 +20% |
| 2018 | $2,211 | $20,050 |
| 2017 | $2,211 | $20,050 +17.1% |
| 2016 | -- | $17,120 |
| 2015 | $1,757 | $17,120 +17.7% |
| 2014 | -- | $14,550 |
| 2013 | -- | $14,550 +1% |
| 2012 | -- | $14,400 |
| 2011 | -- | $14,400 -3% |
| 2010 | -- | $14,850 |
| 2009 | -- | $14,850 -3.4% |
| 2008 | -- | $15,380 |
| 2007 | -- | $15,380 -1.9% |
| 2006 | -- | $15,670 |
| 2005 | -- | $15,670 -4.4% |
| 2004 | -- | $16,390 |
| 2003 | $1,661 +5.1% | $16,390 -1% |
| 2002 | $1,581 +4.7% | $16,550 +11.1% |
| 2001 | $1,510 | $14,900 |
Find assessor info on the county website
Monthly payment
Est. payment
Payment breakdown
Explore the cost of this home by adjusting the details. Changes won't be saved.Climate risks
Neighborhood: 80031
Nearby schools
GreatSchools rating
- 2/10Rocky Mountain Elementary SchoolGrades: K-5Distance: 0.1 mi
- 5/10Silver Hills Middle SchoolGrades: 6-8Distance: 3.8 mi
- 4/10Northglenn High SchoolGrades: 9-12Distance: 2 mi
Schools provided by the listing agent
- Elementary: Rocky Mountain
- Middle: Silver Hills
- High: Northglenn
- District: Adams 12 5 Star Schl
Source: REcolorado as distributed by MLS GRID. This data may not be complete. We recommend contacting the local school district to confirm school assignments for this home.
- $464,9003 bd3 ba1.9k sqft3380 W 98th Pl UNIT C, Westminster, CO 80031Sold

- $2,7992 bd3 ba1.9k sqft3380 W 98th Pl UNIT D, Westminster, CO 80031For Rent
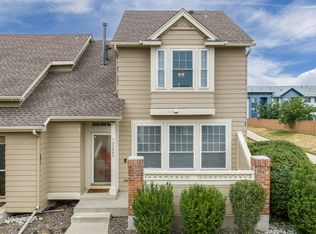
- $412,3002 bd2 ba1.4k sqft3380 W 98th Pl UNIT A, Westminster, CO 80031Off Market
- $421,5002 bd3 ba1.9k sqft3360 W 98th Pl UNIT D, Westminster, CO 80031Off Market

- $445,3002 bd2 ba1.9k sqft3360 W 98th Pl UNIT C, Westminster, CO 80031Off Market
- $423,3002 bd2 ba1.9k sqft3360 W 98th Pl UNIT B, Westminster, CO 80031Off Market
- $427,5002 bd2 ba1.6k sqft3360 W 98th Pl UNIT A, Westminster, CO 80031Sold
- $424,4002 bd3 ba2k sqft3410 W 98th Pl UNIT C, Westminster, CO 80031Off Market
A local agent can set up tours, give advice and negotiate with sellers.
Similar homes
- $499,0003 bd4 ba2.3k sqft10087 Grove Court #C, Westminster, CO 80031For Sale

 MLS ID #3119342, Mike Schoenecker, SCHOENECKER & CO. REcolorado as distributed by MLS GRID
 - $474,4742 bd3 ba1.9k sqft3224 W 112th Court #E, Westminster, CO 80031For Sale
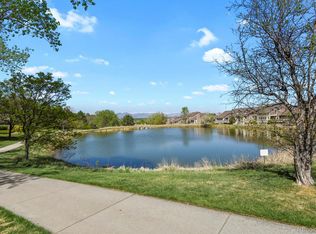 MLS ID #7290616, Nicole A Galluzzo, HomeSmart. REcolorado as distributed by MLS GRID
 - $445,0003 bd3 ba1.5k sqft11251 Osage #E, Northglenn, CO 80234For Sale
 MLS ID #3798788, Michael Kenney, Better Homes & Gardens Real Estate - Kenney & Co.. REcolorado as distributed by MLS GRID
 - $610,0002 bd2 ba1.4k sqft3380 W 114th Circle #E, Westminster, CO 80031For Sale
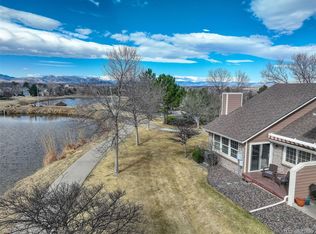 MLS ID #7886597, Lisa Cybyske, Coldwell Banker Realty 56. REcolorado as distributed by MLS GRID
 - $375,0002 bd3 ba1.3k sqft5242 W 68th Avenue, Arvada, CO 80003For SaleMLS ID #5028764, Shawntel Sumstad, Key Team Real Estate Corp.. REcolorado as distributed by MLS GRID
- $445,0002 bd2 ba1.1k sqft5445 Zephyr Street #101, Arvada, CO 80002For SaleMLS ID #3859525, Jamie Schingeck, The Green House. REcolorado as distributed by MLS GRID
- $525,0002 bd3 ba1.9k sqft5465 W 97th Avenue, Westminster, CO 80020For SaleMLS ID #1503567, Daniel Swanson, Madison & Company Properties. REcolorado as distributed by MLS GRID
- $415,0003 bd3 ba1.5k sqft13634 Garfield Street #B, Thornton, CO 80602For SaleMLS ID #6838087, Rich Dolph, Compass - Denver. REcolorado as distributed by MLS GRID
- $525,0004 bd4 ba1.7k sqft10024 Wyandott Circle S, Thornton, CO 80260For SaleMLS ID #6743888, Jennifer Crow, RE/MAX Professionals. REcolorado as distributed by MLS GRID
- $450,0003 bd4 ba2.5k sqft12471 E Caspian Drive, Aurora, CO 80014For SaleMLS ID #7727341, Amy Martin, Compass - Denver. REcolorado as distributed by MLS GRID
- $380,0002 bd2 ba1.5k sqft9867 E Florida Place, Denver, CO 80247For SaleMLS ID #6113907, Ryan Heller, Engel & Volkers Denver. REcolorado as distributed by MLS GRID
- $489,0003 bd3 ba1.8k sqft10167 Wyandott Circle N, Thornton, CO 80260For SaleMLS ID #5963135, Andy Wann, Berkshire Hathaway HomeServices Elevated Living RE. REcolorado as distributed by MLS GRID
- $515,0002 bd2 ba1.3k sqft13749 Legend Trail #101, Broomfield, CO 80023For SaleMLS ID #2133078, Kelli Frenchmore, Distinct Real Estate LLC. REcolorado as distributed by MLS GRID
- $410,0003 bd3 ba1.6k sqft16871 E 119th Avenue #D, Commerce City, CO 80022For SaleMLS ID #7759183, Shawn Salvato, Madison & Company Properties. REcolorado as distributed by MLS GRID
- $385,0003 bd3 ba1.7k sqft11570 W 70th Place #A, Arvada, CO 80004For SaleMLS ID #7418059, LaShon Carter, Corcoran Perry & Co.. REcolorado as distributed by MLS GRID
- $359,0003 bd1 ba1.2k sqft11133 Gaylord Street, Northglenn, CO 80233For SaleMLS ID #9297982, Joseph Parks, Joseph Parks. REcolorado as distributed by MLS GRID
- $449,0003 bd3 ba1.8k sqft13606 Garfield Street #A, Thornton, CO 80602For SaleMLS ID #9868791, Sydney Westland, Mavi Unlimited Inc. REcolorado as distributed by MLS GRID
- $499,0002 bd3 ba1.3k sqft4979 Valentia Street, Denver, CO 80238For SaleMLS ID #2446292, Carolyn Dooling, Compass - Denver. REcolorado as distributed by MLS GRID
- $349,9003 bd2 ba1.8k sqft1981 S Hannibal Court #B, Aurora, CO 80013For SaleMLS ID #6598036, Christopher Naggar, Engel & Volkers Denver. REcolorado as distributed by MLS GRID
- $562,3004 bd3 ba2.2k sqft2552 E 116th Avenue, Denver, CO 80233For SaleMLS ID #9709717, Jeremy Carr, Your Castle Real Estate Inc. REcolorado as distributed by MLS GRID
