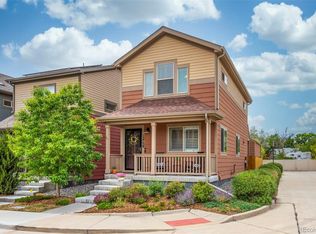
Welcome to this charming and meticulously maintained end-unit townhome, where comfort meets style! This delightful property features three spacious bedrooms and three modern bathrooms, perfect for families or those seeking extra space.
As you enter, you’re greeted by a gorgeous kitchen equipped with contemporary appliances, ample counter space, and elegant cabinetry, making it a chef’s dream. The open layout seamlessly connects the kitchen to the inviting living area, creating a warm atmosphere for entertaining or relaxing.
The highlight of this home is the expansive primary en suite, which boasts generous dimensions, providing a serene retreat with an attached bathroom designed for ultimate relaxation. The additional two bedrooms are well-sized and versatile, ideal for guests, a home office, or a growing family.
Outside, enjoy the quaint small backyard situated between the house and the detached two-car garage. This cozy outdoor space is perfect for gardening, barbecues, or simply unwinding after a long day.
Recent upgrades include brand new windows installed upstairs this year, ensuring energy efficiency and a bright, airy feel throughout the home. Additionally, a new hot water heater was installed in 2025, providing peace of mind for years to come.
Don’t miss out on this adorable townhome that combines modern amenities with a charming community feel. Schedule your showing today and experience all that this lovely home has to offer!
For sale
Price cut: $1K (7/17)
$449,000
13606 Garfield Street #A, Thornton, CO 80602
3beds
1,898sqft
:
Get pre-qualified$2,992/mo
Townhouse
Built in 2016
-- sqft lot
$-- Zestimate®
$237/sqft
$280/mo HOA
What's special
Contemporary appliancesThree modern bathroomsDetached two-car garageExpansive primary en suiteThree spacious bedroomsElegant cabinetryGenerous dimensions
- 55 days |
- 335 |
- 28 |
Zillow last checked:
Listing updated:
Listed by:
Sydney Westland 303-809-7588 sydneywestland@gmail.com,
Mavi Unlimited Inc
Source: REcolorado as distributed by MLS GRID,MLS#: 9868791
Facts & features
Interior
Bedrooms & bathrooms
- Bedrooms: 3
- Bathrooms: 3
- Full bathrooms: 2
- 1/2 bathrooms: 1
- Main level bathrooms: 1
Bedroom
- Features: Primary Suite
- Level: Upper
Bedroom
- Level: Upper
Bedroom
- Level: Upper
Bathroom
- Level: Main
Bathroom
- Features: Primary Suite
- Level: Upper
Bathroom
- Level: Upper
Dining room
- Level: Main
Family room
- Level: Main
Kitchen
- Level: Main
Laundry
- Level: Main
Living room
- Level: Main
Heating
- Floor Furnace
Cooling
- Central Air
Appliances
- Included: Cooktop, Dishwasher, Disposal, Dryer, Microwave, Oven, Refrigerator, Washer
- Laundry: In Unit
Features
- Open Floorplan, Vaulted Ceiling(s), Walk-In Closet(s), Wired for Data
- Flooring: Carpet, Vinyl
- Windows: Double Pane Windows
- Has basement: No
- Number of fireplaces: 1
- Fireplace features: Living Room
- Common walls with other units/homes: End Unit
Interior area
- Total structure area: 1,898
- Total interior livable area: 1,898 sqft
- Finished area above ground: 1,898
Property
Parking
- Total spaces: 2
- Parking features: Garage
- Garage spaces: 2
Features
- Levels: Two
- Stories: 2
- Entry location: Ground
- Patio & porch: Covered, Front Porch, Patio
- Has view: Yes
- View description: Mountain(s)
Details
- Parcel number: R0163389
- Special conditions: Standard
Construction
Type & style
- Home type: Townhouse
- Property subtype: Townhouse
- Attached to another structure: Yes
Materials
- Frame, Rock, Wood Siding
- Roof: Composition
Condition
- Year built: 2016
Utilities & green energy
- Sewer: Public Sewer
- Water: Public
- Utilities for property: Cable Available, Electricity Connected, Natural Gas Connected
Community & HOA
Community
- Subdivision: Cherrywood Park
HOA
- Has HOA: Yes
- Services included: Maintenance Grounds, Maintenance Structure, Snow Removal
- HOA fee: $280 monthly
- HOA name: Cherrywood Townhomes HOA
- HOA phone: 303-429-2611
Location
- Region: Thornton
Financial & listing details
- Price per square foot: $237/sqft
- Tax assessed value: $498,000
- Annual tax amount: $3,811
- Date on market: 6/4/2026
- Listing terms: Cash,Conventional,FHA,VA Loan
- Exclusions: Seller's Personal Property And Staging Items
- Ownership: Individual
- Electric utility on property: Yes
Estimated market value
Not available
Estimated sales range
Not available
Not available
Price history
| Date | Event | Price |
|---|---|---|
| 7/17/2026 | Price change | $449,000-0.2%$237/sqft |
Source:  REcolorado as distributed by MLS GRID #9868791 Report a problem REcolorado as distributed by MLS GRID #9868791 Report a problem | ||
| 6/24/2026 | Price change | $450,000-3.2%$237/sqft |
Source: REcolorado as distributed by MLS GRID #9868791 Report a problem | ||
| 6/4/2026 | Listed for sale | $465,000+28.2%$245/sqft |
Source: REcolorado as distributed by MLS GRID #9868791 Report a problem | ||
| 3/23/2017 | Sold | $362,851$191/sqft |
Source: Public Record Report a problem | ||
Public tax history
| Year | Property taxes | Tax assessment |
|---|---|---|
| 2025 | $3,158 +1% | $31,130 -9.1% |
| 2024 | $3,125 +0.9% | $34,230 |
| 2023 | $3,098 -3.2% | $34,230 +21.7% |
| 2022 | $3,201 | $28,120 -2.8% |
| 2021 | -- | $28,930 -0.6% |
| 2020 | $3,234 | $29,090 -0.1% |
| 2019 | $3,234 +50.6% | $29,130 +56.1% |
| 2018 | $2,147 | $18,660 |
| 2017 | $2,147 | $18,660 +566.4% |
| 2016 | -- | $2,800 |
| 2015 | $301 | $2,800 +48.1% |
| 2014 | -- | $1,890 |
| 2013 | -- | $1,890 +10.5% |
| 2012 | -- | $1,710 |
| 2011 | -- | $1,710 -75.4% |
| 2010 | -- | $6,950 -7.6% |
| 2009 | -- | $7,520 -18.3% |
| 2008 | -- | $9,210 +5.6% |
| 2007 | -- | $8,720 +58.5% |
| 2006 | -- | $5,500 |
Find assessor info on the county website
Monthly payment
Est. payment
Payment breakdown
Explore the cost of this home by adjusting the details. Changes won't be saved.Climate risks
Neighborhood: Cherrywood Park
Nearby schools
GreatSchools rating
- 6/10Prairie Hills Elementary SchoolGrades: K-5Distance: 0.2 mi
- 7/10Rocky Top Middle SchoolGrades: 6-8Distance: 1 mi
- 8/10Horizon High SchoolGrades: 9-12Distance: 0.9 mi
Schools provided by the listing agent
- Elementary: Prairie Hills
- Middle: Rocky Top
- High: Horizon
- District: Adams 12 5 Star Schl
Source: REcolorado as distributed by MLS GRID. This data may not be complete. We recommend contacting the local school district to confirm school assignments for this home.
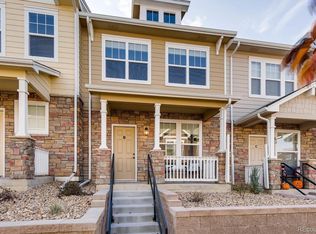
- $428,9003 bd3 ba1.5k sqft13606 Garfield St UNIT B, Thornton, CO 80602Off Market
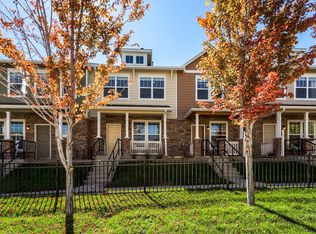
- $372,1002 bd3 ba1.2k sqft13606 Garfield St UNIT C, Thornton, CO 80602Off Market
- $432,1003 bd2 ba1.5k sqft13606 Garfield St UNIT D, Thornton, CO 80602Off Market
- $425,0003 bd2 ba1.5k sqft13606 Garfield St UNIT F, Thornton, CO 80602Off Market
- $489,9003 bd3 ba1.8k sqft13606 Garfield St UNIT G, Thornton, CO 80602Off Market
- $392,5002 bd3 ba1.2k sqft13606 Garfield St UNIT E, Brighton, CO 80602Off Market
- $396,2002 bd2 ba1.2k sqft13606 Garfield St #19C, Thornton, CO 80602Off Market
- $400,0002 bd3 ba1.2k sqft13606 Garfield St UNIT E, Thornton, CO 80602Sold
A local agent can set up tours, give advice and negotiate with sellers.
Similar homes
- $485,0003 bd3 ba1.8k sqft13768 Garfield Street #A, Brighton, CO 80602For Sale
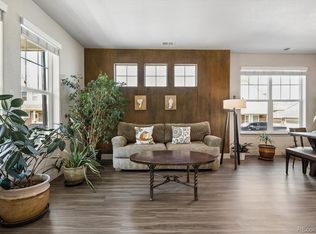
 MLS ID #9875441, Marie Callaway, Callaway Group Real Estate, LLC. REcolorado as distributed by MLS GRID
 - $415,0003 bd3 ba1.6k sqft857 E 98th Avenue #1703, Denver, CO 80229For Sale
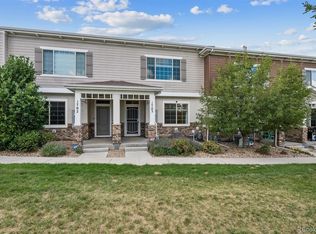 MLS ID #9314633, Stacey Bushaw, Real Broker, LLC DBA Real. REcolorado as distributed by MLS GRID
 - $410,0002 bd3 ba1.1k sqft12759 Tamarac Street, Thornton, CO 80602For Sale
 MLS ID #1638695, Lora Martinez, West and Main Homes Inc. REcolorado as distributed by MLS GRID
 - $460,0003 bd3 ba1.4k sqft12374 Irma Drive, Northglenn, CO 80241For Sale
 MLS ID #1990500, Chase Arnold, LIV Sotheby's International Realty. REcolorado as distributed by MLS GRID
 - $460,0003 bd3 ba2.2k sqft10850 Richfield Circle, Commerce City, CO 80022For SaleMLS ID #3633968, Maddi Abercrombie, Compass - Denver. REcolorado as distributed by MLS GRID
- $575,0004 bd3 ba2.1k sqft7434 E 158th Avenue, Thornton, CO 80602For SaleMLS ID #5696186, Laura Ruch, West and Main Homes Inc. REcolorado as distributed by MLS GRID
- $449,0003 bd3 ba1.7k sqft5342 E 64 Avenue, Commerce City, CO 80022For SaleMLS ID #9300203, Daniela Moena, Invalesco Real Estate. REcolorado as distributed by MLS GRID
- $439,0004 bd3 ba1.8k sqft16151 Bolling Drive, Denver, CO 80239For SaleMLS ID #3776731, Brenda Melgar, Better Homes & Gardens Real Estate - Kenney & Co.. REcolorado as distributed by MLS GRID
- $423,9003 bd3 ba1.6k sqft16563 E 119th Way #D, Commerce City, CO 80022For Sale
 MLS ID #1059459, Jennifer Kurpinsky, LIV Sotheby's Intl Realty D. IRES as distributed by MLS GRID
 - $475,0003 bd3 ba1.8k sqft175 Ambrose St, Erie, CO 80516For SaleMLS ID #1055331, Bethany Sartell, Coldwell Banker Realty-Boulder. IRES as distributed by MLS GRID
- $500,0003 bd2 ba1.5k sqft10421 Yosemite Street, Henderson, CO 80640For SaleMLS ID #5140091, The Awaka Group, Real Broker, LLC DBA Real. REcolorado as distributed by MLS GRID
- $535,0003 bd3 ba1.8k sqftRiver Valley Ridge., Thornton, CO 80229For SaleMLS ID #4973804, Jackie Stratton, LIV Sotheby's International Realty. REcolorado as distributed by MLS GRID
- $448,5003 bd3 ba2.2k sqft10118 E Zeno St, Commerce City, CO 80022For SaleMLS ID #1060231, Anabel Tellez, Compass-Denver. IRES as distributed by MLS GRID
- $450,0003 bd3 ba1.6k sqft2076 Chambers Road, Brighton, CO 80601For SaleMLS ID #4639729, Matthew King, Kentwood Boulder Valley. REcolorado as distributed by MLS GRID
- $485,0003 bd2 ba1.4k sqft10573 Yosemite Street, Henderson, CO 80640For SaleMLS ID #7018820, Nate Lofton, RE/MAX Momentum. REcolorado as distributed by MLS GRID
- $439,9903 bd3 ba1.7k sqft10347 Wheeling Street, Commerce City, CO 80022For SaleMLS ID #3375413, Miles Gonzalez, Better Homes & Gardens Real Estate - Kenney & Co.. REcolorado as distributed by MLS GRID
- $455,0003 bd2 ba1.4k sqft1218 S Clinton Street, Denver, CO 80247For SaleMLS ID #9135444, Matthew Metcalf, Simply Denver. REcolorado as distributed by MLS GRID
- $489,9003 bd3 ba1.8k sqft1246 Sherman Dr, Dacono, CO 80514For SaleMLS ID #1064133, Gus Bergs, RE/MAX Alliance-FTC South. IRES as distributed by MLS GRID
- $434,9003 bd3 ba1.6k sqft2081 Barnwood Drive, Brighton, CO 80601New ConstructionMLS ID #8750782, Kahea du Toit, HomeSmart. REcolorado as distributed by MLS GRID
- $474,9903 bd3 ba1.4k sqft8621 King Street, Westminster, CO 80031New ConstructionREcolorado as distributed by MLS GRID
