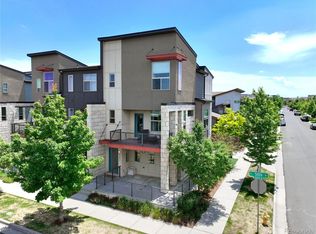
Stylish, sun-filled end-unit townhome you don’t want to miss! This beautifully updated home features an open, airy floor
plan with upgraded recessed LED lighting and stunning designer fixtures throughout. The spacious kitchen is the heart of
the home, showcasing a large quartz island, stainless steel appliances, and plenty of space to gather and entertain.
Upstairs offers two bedrooms plus a versatile loft that can easily be converted into a third bedroom or private office. The
attached two-car garage adds everyday convenience, while the rare fenced yard and cozy deck create the perfect space to
relax and enjoy Colorado’s famous evenings. Located in Arapahoe County within the highly sought-after Cherry Creek
School District, this home combines style, comfort, and unbeatable access to the entire Denver metro area. Move-in ready
and full of natural light, this one truly has it all! New roof 2025 *Property third bedroom that is loft which can made into bedroom*
Accepting backups
$455,000
1218 S Clinton Street, Denver, CO 80247
3beds
1,471sqft
Townhouse
Built in 2015
1,891 Square Feet Lot
$-- Zestimate®
$309/sqft
$221/mo HOA
What's special
- 117 days
- 138
- 8
Zillow last checked:
Listing updated:
Listed by:
Matthew Metcalf 720-260-0180 Matt@SimplyDenverHomes.com,
Simply Denver
Source: REcolorado as distributed by MLS GRID,MLS#: 9135444
Facts & features
Interior
Bedrooms & bathrooms
- Bedrooms: 3
- Bathrooms: 3
- Full bathrooms: 1
- 3/4 bathrooms: 1
- 1/2 bathrooms: 1
- Main level bathrooms: 1
Bedroom
- Features: Primary Suite
- Level: Upper
Bedroom
- Level: Upper
Bedroom
- Level: Upper
Bathroom
- Features: En Suite Bathroom, Primary Suite
- Level: Upper
Bathroom
- Level: Upper
Bathroom
- Level: Main
Dining room
- Level: Main
Family room
- Level: Main
Kitchen
- Level: Main
Laundry
- Level: Upper
Heating
- Forced Air
Cooling
- Central Air
Appliances
- Included: Dishwasher, Disposal, Dryer, Microwave, Oven, Range, Refrigerator, Washer
Features
- Eat-in Kitchen, Entrance Foyer, High Ceilings, High Speed Internet, Kitchen Island, Open Floorplan, Primary Suite, Quartz Counters, Walk-In Closet(s)
- Flooring: Carpet, Vinyl
- Windows: Double Pane Windows
- Basement: Crawl Space
- Common walls with other units/homes: End Unit,1 Common Wall
Interior area
- Total structure area: 1,471
- Total interior livable area: 1,471 sqft
- Finished area above ground: 1,471
Property
Parking
- Total spaces: 2
- Parking features: Garage - Attached
- Attached garage spaces: 2
Features
- Levels: Two
- Stories: 2
- Patio & porch: Deck, Front Porch
- Exterior features: Private Yard
- Fencing: Partial
Lot
- Size: 1,891 Square Feet
Details
- Parcel number: 035108295
- Special conditions: Standard
Construction
Type & style
- Home type: Townhouse
- Property subtype: Townhouse
- Attached to another structure: Yes
Materials
- Frame
- Roof: Composition
Condition
- Updated/Remodeled
- Year built: 2015
Utilities & green energy
- Sewer: Public Sewer
- Water: Public
Community & HOA
Community
- Subdivision: Parkside Villas
HOA
- Has HOA: Yes
- Services included: Exterior Maintenance w/out Roof, Maintenance Grounds, Recycling, Sewer, Snow Removal, Trash
- HOA fee: $221 monthly
- HOA name: Parkside Villas II
- HOA phone: 303-980-0700
Location
- Region: Denver
Financial & listing details
- Price per square foot: $309/sqft
- Tax assessed value: $477,700
- Annual tax amount: $3,160
- Date on market: 6/24/2026
- Listing terms: Cash,Conventional,FHA,VA Loan
- Exclusions: Personal Property
- Ownership: Individual
Estimated market value
Not available
Estimated sales range
Not available
Not available
Price history
| Date | Event | Price |
|---|---|---|
| 10/8/2026 | Pending sale | $455,000$309/sqft |
Source:  REcolorado as distributed by MLS GRID #9135444 Report a problem REcolorado as distributed by MLS GRID #9135444 Report a problem | ||
| 7/8/2026 | Price change | $455,000-6.2%$309/sqft |
Source: REcolorado as distributed by MLS GRID #9135444 Report a problem | ||
| 6/24/2026 | Listed for sale | $485,000+23.6%$330/sqft |
Source: REcolorado as distributed by MLS GRID #9135444 Report a problem | ||
| 7/27/2020 | Sold | $392,500-0.6%$267/sqft |
Source: Public Record Report a problem | ||
| 6/9/2020 | Pending sale | $395,000$269/sqft |
Source: Compass - Denver #3546642 Report a problem | ||
| 6/4/2020 | Listed for sale | $395,000$269/sqft |
Source: Compass - Denver #3546642 Report a problem | ||
Public tax history
| Year | Property taxes | Tax assessment |
|---|---|---|
| 2025 | $3,004 +13.8% | $29,856 -5.1% |
| 2024 | $2,639 +11% | $31,470 -11.3% |
| 2023 | $2,378 -0.5% | $35,496 +32.1% |
| 2022 | $2,391 | $26,862 -2.8% |
| 2021 | -- | $27,635 +7.8% |
| 2020 | $2,246 +1.9% | $25,626 |
| 2019 | $2,204 | -- |
| 2018 | $2,204 +1.2% | $23,299 |
| 2017 | $2,178 | $23,299 +18.1% |
| 2016 | -- | $19,733 +362.7% |
| 2015 | -- | $4,265 |
Find assessor info on the county website
Monthly payment
Est. payment
Payment breakdown
Explore the cost of this home by adjusting the details. Changes won't be saved.Climate risks
Neighborhood: 80247
Nearby schools
Schools provided by the listing agent
- Elementary: Village East
- Middle: Prairie
- High: Overland
- District: Cherry Creek 5
Source: REcolorado as distributed by MLS GRID. This data may not be complete. We recommend contacting the local school district to confirm school assignments for this home.
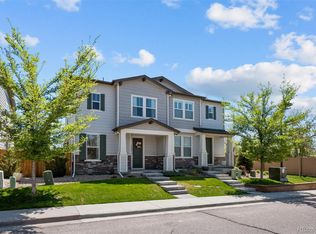

Similar homes
- $449,9992 bd3 ba1.3k sqft84 Spruce Street #305, Denver, CO 80230For Sale
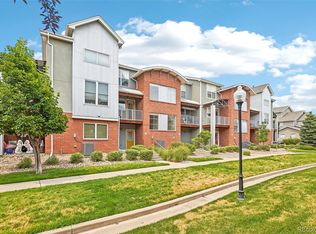
 MLS ID #7328144, Alexandra Evans, Compass - Denver. REcolorado as distributed by MLS GRID
 - $440,0003 bd3 ba1.5k sqft617 S Richfield Street, Aurora, CO 80017For Sale
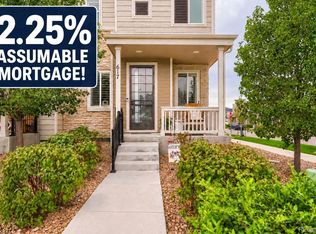 MLS ID #4969712, Abram Sloss, Thrive Real Estate Group. REcolorado as distributed by MLS GRID
 - $430,0003 bd3 ba1.4k sqft619 S Richfield Street, Aurora, CO 80017For Sale
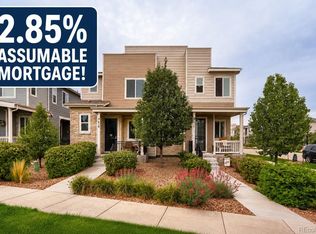 MLS ID #9479408, Abram Sloss, Thrive Real Estate Group. REcolorado as distributed by MLS GRID
 - $465,0002 bd3 ba1.6k sqft9002 E 50th Drive, Denver, CO 80238For Sale
 MLS ID #4043740, Karen Brown, LoKation Real Estate. REcolorado as distributed by MLS GRID
 - $475,0002 bd3 ba1.3k sqft4979 Valentia Street, Denver, CO 80238For SaleMLS ID #2446292, Carolyn Dooling, Compass - Denver. REcolorado as distributed by MLS GRID
- $539,0003 bd3 ba1.5k sqftAria Denver, Denver, CO 80221New ConstructionMLS ID #5884381, Erin Talburt, Compass - Denver. REcolorado as distributed by MLS GRID
- $445,0002 bd2 ba1.1k sqft2205 Beeler Street #104, Denver, CO 80238For SaleMLS ID #6688100, Ashley Howlett, Compass - Denver. REcolorado as distributed by MLS GRID
- $549,0003 bd3 ba1.7k sqft5167 Clinton Street, Denver, CO 80238For SaleMLS ID #3723942, Laura Fuller, Compass - Denver. REcolorado as distributed by MLS GRID
- $510,0002 bd3 ba1.6k sqft9083 E Northfield Boulevard, Denver, CO 80238For SaleMLS ID #8286654, Andrea Peralta, LPT Realty. REcolorado as distributed by MLS GRID
- $479,0003 bd3 ba1.6k sqft24817 E Calhoun Place #B, Aurora, CO 80016For SaleMLS ID #8055599, Elizabeth Craft, Coldwell Banker Realty 44. REcolorado as distributed by MLS GRID
- $450,0002 bd3 ba1.3k sqft1651 W 67th Circle, Denver, CO 80221For SaleMLS ID #6130901, Kate Perry, LIV Sotheby's International Realty. REcolorado as distributed by MLS GRID
- $540,0003 bd3 ba1.5k sqft10139 E 25th Drive, Aurora, CO 80010For SaleMLS ID #8686722, Kimberly Beck, Corcoran Perry & Co.. REcolorado as distributed by MLS GRID
- $449,9003 bd3 ba1.7k sqft5280 E 64th Avenue, Commerce City, CO 80022For SaleMLS ID #2764337, Fernanda Haro, Guide Real Estate. REcolorado as distributed by MLS GRID
- $475,0003 bd3 ba1.8k sqftVillas at Wheatlands, Aurora, CO 80016For SaleMLS ID #9136429, Elizabeth Craft, Coldwell Banker Realty 44. REcolorado as distributed by MLS GRID
- $499,0002 bd3 ba1.3k sqft1369 Knox Court, Denver, CO 80204For SaleMLS ID #8911577, Alli Flanders, Fathom Realty Colorado LLC. REcolorado as distributed by MLS GRID
- $410,0003 bd3 ba1.4k sqft1657 S Andes Way, Aurora, CO 80017For SaleMLS ID #1527551, Jake Rapplean, Coldwell Banker Realty 24. REcolorado as distributed by MLS GRID
- $460,0002 bd3 ba1.2k sqft1470 Wolff Street #108, Denver, CO 80204For SaleMLS ID #9022774, Melanie Yacko, Urban Realty Group Corporation. REcolorado as distributed by MLS GRID
- $425,0003 bd3 ba1.5k sqft24351 E 41st Ave, Aurora, CO 80019For Sale
 MLS ID #1062469, Gunnar Greenlee, C3 Real Estate Solutions, LLC. IRES as distributed by MLS GRID
 - $455,0003 bd3 ba1.8k sqft221 S Oak Hill Street, Aurora, CO 80018For SaleMLS ID #3481851, Marla Strick, RE/MAX Professionals. REcolorado as distributed by MLS GRID
- $465,0003 bd3 ba1.4k sqft7844 Horsebrush Lane #B, Littleton, CO 80125For SaleMLS ID #7092272, Brook Willardsen, Madison & Company Properties. REcolorado as distributed by MLS GRID
