Welcome to a LOW MAINTENANCE HOME! Beautifully upgraded and nestled within the highly sought-after Richmond Urban Collection, this stylish 3-bedroom home seamlessly blends modern design, comfort, and convenience, and is ready for immediate move-in. The thoughtfully designed kitchen serves as the heart of the home, featuring a generous island with seating, stainless steel appliances, a timeless subway tile backsplash, a pantry, and ample space for a dining table, making it ideal for both everyday living and entertaining. Durable luxury vinyl plank flooring flows throughout the main level, complemented by a convenient powder room and sliding glass doors that open to a covered patio. Positioned on a PREMIUM LOT with expansive space between neighboring homes, the residence is filled with natural light and enjoys a sense of openness rarely found in townhome living. Upstairs, the spacious primary suite offers dual vanities, an oversized tiled shower, and a walk-in closet. Two additional bedrooms provide flexibility for guests, family, or a dedicated home office. Designer touches continue throughout, with crisp tiled showers, stylish gray flooring, and an upstairs laundry closet complete with included WASHER & DRYER. Additional highlights include window coverings throughout and the peace of mind that comes with a fully completed community. The neighborhood features a unique rock sculpture park, and within 1 mile you'll also find two excellent parks, including the large splash pad at Great Plains Park.". Perhaps most notably, this neighborhood is a rare find, offering the appeal of newer construction, a low HOA, and HOA-maintained landscaping in an area otherwise dominated by older townhome communities. Simply move in and begin enjoying the modern lifestyle you've been searching for. Home qualifies for a 1% PREFERRED LENDER CREDIT. Must use Preferred Lender.
For sale
Price cut: $10K (10/9)
$410,000
1657 S Andes Way, Aurora, CO 80017
3beds
1,474sqft
Duplex
Built in 2022
3,006 Square Feet Lot
$-- Zestimate®
$278/sqft
$169/mo HOA
What's special
- 113 days
- 287
- 12
Zillow last checked:
Listing updated:
Listed by:
Jake Rapplean 720-694-0771 jake.rapplean@cbrealty.com,
Coldwell Banker Realty 24
Source: REcolorado as distributed by MLS GRID,MLS#: 1527551
Facts & features
Interior
Bedrooms & bathrooms
- Bedrooms: 3
- Bathrooms: 3
- Full bathrooms: 1
- 3/4 bathrooms: 1
- 1/2 bathrooms: 1
- Main level bathrooms: 1
Bedroom
- Description: Large Bedroom
- Level: Upper
Bedroom
- Description: Large Bedroom
- Level: Upper
Bedroom
- Description: Large Primary Bedroom With En Suite Bathroom And Walk-In Closet
- Features: Primary Suite
- Level: Upper
Bathroom
- Description: On Main Level Near Living Room
- Level: Main
Bathroom
- Description: Modern Hall Bath With Tub And Shower Combo
- Level: Upper
Bathroom
- Description: Modern En Suite Bathroom With Separate Toilet Room
- Features: En Suite Bathroom
- Level: Upper
Dining room
- Description: Dining Area Off Kitchen
- Level: Main
Kitchen
- Description: Large Island & Pantry. Patio Access With Sliding Doors
- Level: Main
Laundry
- Description: Spacious Laundry Closet With Storage
- Level: Upper
Living room
- Description: Large Living Room With Lvp Flooring
- Level: Main
Heating
- Forced Air
Cooling
- Central Air
Appliances
- Included: Dishwasher, Disposal, Dryer, Microwave, Oven, Range, Refrigerator, Self Cleaning Oven, Washer
- Laundry: Laundry Closet
Features
- Eat-in Kitchen, High Speed Internet, Kitchen Island, Pantry, Primary Suite, Radon Mitigation System, Smoke Free, Walk-In Closet(s)
- Flooring: Carpet, Vinyl
- Windows: Double Pane Windows, Window Coverings
- Basement: Crawl Space
- Common walls with other units/homes: End Unit,1 Common Wall
Interior area
- Total structure area: 1,474
- Total interior livable area: 1,474 sqft
- Finished area above ground: 1,474
Property
Parking
- Total spaces: 2
- Parking features: Garage - Attached
- Attached garage spaces: 2
Features
- Levels: Two
- Stories: 2
- Entry location: Ground
- Patio & porch: Covered
- Exterior features: Lighting, Playground, Smart Irrigation
Lot
- Size: 3,006 Square Feet
- Features: Landscaped, Sprinklers In Front
Details
- Parcel number: 035435385
- Special conditions: Standard
Construction
Type & style
- Home type: SingleFamily
- Architectural style: Contemporary
- Property subtype: Duplex
- Attached to another structure: Yes
Materials
- Cement Siding, Frame, Stone
- Foundation: Concrete Perimeter
- Roof: Composition
Condition
- Year built: 2022
Utilities & green energy
- Sewer: Public Sewer
- Water: Public
- Utilities for property: Cable Available, Electricity Connected, Internet Access (Wired), Natural Gas Connected, Phone Available
Green energy
- Energy efficient items: Insulation
Community & HOA
Community
- Security: Carbon Monoxide Detector(s), Security System, Video Doorbell
- Subdivision: East Bend
HOA
- Has HOA: Yes
- Amenities included: Playground
- Services included: Maintenance Grounds
- HOA fee: $506 quarterly
- HOA name: East Bend Metro District
- HOA phone: 303-381-4960
Location
- Region: Aurora
Financial & listing details
- Price per square foot: $278/sqft
- Tax assessed value: $423,500
- Annual tax amount: $5,085
- Date on market: 6/25/2026
- Listing terms: 1031 Exchange,Cash,Conventional,FHA,Other,VA Loan
- Exclusions: Seller's Personal Property. Gym Equipment Attached To The Wall In The Garage.
- Ownership: Relo Company
- Electric utility on property: Yes
- Road surface type: Alley Paved, Paved
Estimated market value
Not available
Estimated sales range
Not available
Not available
Price history
| Date | Event | Price |
|---|---|---|
| 10/9/2026 | Price change | $410,000-2.4%$278/sqft |
Source:  REcolorado as distributed by MLS GRID #1527551 Report a problem REcolorado as distributed by MLS GRID #1527551 Report a problem | ||
| 8/19/2026 | Price change | $420,000-1.2%$285/sqft |
Source: REcolorado as distributed by MLS GRID #1527551 Report a problem | ||
| 8/5/2026 | Price change | $425,000-1.2%$288/sqft |
Source: REcolorado as distributed by MLS GRID #1527551 Report a problem | ||
| 6/25/2026 | Listed for sale | $430,000-11%$292/sqft |
Source: REcolorado as distributed by MLS GRID #1527551 Report a problem | ||
| 10/4/2022 | Sold | $483,000$328/sqft |
Source: Public Record Report a problem | ||
Public tax history
| Year | Property taxes | Tax assessment |
|---|---|---|
| 2025 | $4,715 +1.4% | $26,469 +1.6% |
| 2024 | $4,648 +47.6% | $26,064 -13.2% |
| 2023 | $3,149 +858.7% | $30,036 +59.3% |
| 2022 | $329 | $18,850 |
Find assessor info on the county website
Monthly payment
Est. payment
Payment breakdown
Explore the cost of this home by adjusting the details. Changes won't be saved.Climate risks
Neighborhood: Side Creek
Nearby schools
Schools provided by the listing agent
- Elementary: Side Creek
- Middle: Mrachek
- High: Rangeview
- District: Adams-Arapahoe 28J
Source: REcolorado as distributed by MLS GRID. This data may not be complete. We recommend contacting the local school district to confirm school assignments for this home.
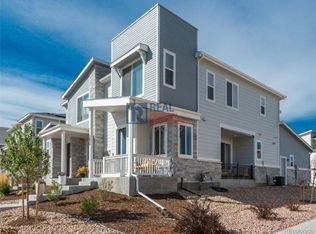
Similar homes
- $430,0003 bd3 ba1.4k sqft619 S Richfield Street, Aurora, CO 80017For Sale
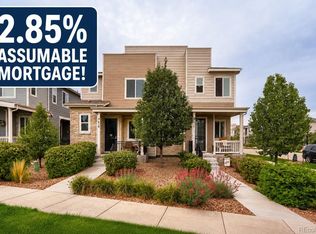
 MLS ID #9479408, Abram Sloss, Thrive Real Estate Group. REcolorado as distributed by MLS GRID
 - $440,0003 bd3 ba1.5k sqft617 S Richfield Street, Aurora, CO 80017For Sale
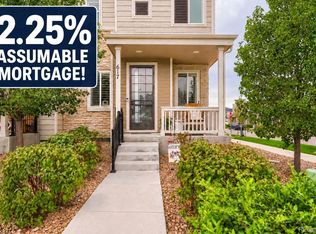 MLS ID #4969712, Abram Sloss, Thrive Real Estate Group. REcolorado as distributed by MLS GRID
 - $440,0003 bd3 ba1.5k sqft873 N Riviera Street, Aurora, CO 80018For Sale
 MLS ID #8499975, Team Lassen, MB Team Lassen. REcolorado as distributed by MLS GRID
 - $409,0003 bd3 ba1.4k sqft46 N Trussville Street, Aurora, CO 80018For Sale
 MLS ID #2719292, Eli Schmidt, Serhant Colorado LLC. REcolorado as distributed by MLS GRID
 - $422,5003 bd3 ba1.5k sqft23543 E 5th Drive, Aurora, CO 80018For SaleMLS ID #7718185, Luis Forero, eXp Realty, LLC. REcolorado as distributed by MLS GRID
- $375,0003 bd3 ba1.6k sqft1758 S Buchanan Circle, Aurora, CO 80018For SaleMLS ID #1629195, Natalya Kazantseva, Keller Williams DTC. REcolorado as distributed by MLS GRID
- $415,0002 bd3 ba1.4k sqft21719 E Quincy Circle, Aurora, CO 80015For SaleMLS ID #8466063, DeLUX Team, Compass - Denver. REcolorado as distributed by MLS GRID
- $430,0003 bd3 ba1.4k sqft18619 E 50th Place, Denver, CO 80249For SaleMLS ID #3338930, Ivan Salazar, LPT Realty. REcolorado as distributed by MLS GRID
- $455,0003 bd3 ba1.8k sqft221 S Oak Hill Street, Aurora, CO 80018For SaleMLS ID #3481851, Marla Strick, RE/MAX Professionals. REcolorado as distributed by MLS GRID
- $420,0003 bd3 ba1.4k sqft19133 E 54th Place, Denver, CO 80249For SaleMLS ID #5743590, Lindsay Turner, Keller Williams DTC. REcolorado as distributed by MLS GRID
- $500,0003 bd3 ba1.8k sqft25523 E Byers Drive, Aurora, CO 80018For SaleMLS ID #7985202, Lenzi DeMello, Colorado Key Real Estate. REcolorado as distributed by MLS GRID
- $439,0003 bd3 ba1.6k sqft4760 Joplin Street, Denver, CO 80239For SaleMLS ID #5973265, Thuy Nguyen, Brokers Guild Homes. REcolorado as distributed by MLS GRID
- $399,9003 bd2 ba1.5k sqft5368 Argonne Street, Denver, CO 80249New ConstructionMLS ID #3950384, Teya Thompson, HomeSmart. REcolorado as distributed by MLS GRID
- $412,9993 bd3 ba1.4k sqft21143 E 67th Avenue, Aurora, CO 80019For SaleMLS ID #9654692, Anna Smouse, Resident Realty North Metro LLC. REcolorado as distributed by MLS GRID
- $499,5003 bd3 ba1.8k sqft1949 S Fultondale Way, Aurora, CO 80018For SaleMLS ID #9528818, Kerry Lichty, eXp Realty, LLC. REcolorado as distributed by MLS GRID
- $450,0003 bd3 ba1.7k sqft18260 E 51st Pl, Denver, CO 80249For Sale
 MLS ID #1070092, Ashley Faller, Serhant Colorado LLC. IRES as distributed by MLS GRID
 - $425,9003 bd3 ba1.4k sqft22876 E Tufts Place #A, Aurora, CO 80015For SaleMLS ID #4139886, Tina Cameron, Keller Williams DTC. REcolorado as distributed by MLS GRID
- $470,0003 bd2 ba1.5k sqft230 S Langdale Court, Aurora, CO 80018For SaleMLS ID #4368680, Stacy Boone Harrison, Angel Oak Realty Group LLC. REcolorado as distributed by MLS GRID
- $419,0003 bd3 ba1.8k sqft21052 E 60th Avenue, Aurora, CO 80019For SaleMLS ID #5246059, Manijeh Saeidi, Brokers Guild Real Estate. REcolorado as distributed by MLS GRID
