Coffee on the covered patio, pool days with friends, and Southlands just minutes away! This stylish 3 bed, 3 bath, 2 car Copperleaf townhome delivers the upgrades, amenities, and convenience you’ve been looking for.
Inside, you’ll love the clean, modern feel with luxury vinyl plank flooring, quartz countertops, stainless steel appliances, and an open-concept kitchen and living space designed for everything from quiet nights in to weekend entertaining. The covered patio gives you the perfect spot to relax and enjoy your own outdoor space.
Enjoy the perks of a connected community with a pool, clubhouse, playgrounds, parks, and trails right outside your door. Plus, you’re minutes from all the best amenities at Southlands for shopping, restaurants, and weekend fun, with easy E-470 access for a quick commute. All this while being located in the highly rated Cherry Creek School District.
This home is the best-priced in the neighborhood and VA buyers—don’t miss the opportunity for an assumable VA loan with a 4.5% fixed interest rate and low gap for eligible buyers!
For sale
$425,900
22876 E Tufts Place #A, Aurora, CO 80015
3beds
1,470sqft
:
Get pre-qualified$2,780/mo
Townhouse
Built in 2023
2,178 Square Feet Lot
$-- Zestimate®
$290/sqft
$148/mo HOA
What's special
- 27 days |
- 682 |
- 41 |
Zillow last checked:
Listing updated:
Listed by:
Tina Cameron 303-829-0902 tina@denverreexperts.com,
Keller Williams DTC
Source: REcolorado as distributed by MLS GRID,MLS#: 4139886
Facts & features
Interior
Bedrooms & bathrooms
- Bedrooms: 3
- Bathrooms: 3
- Full bathrooms: 1
- 3/4 bathrooms: 1
- 1/2 bathrooms: 1
- Main level bathrooms: 1
Bedroom
- Level: Upper
Bedroom
- Level: Upper
Bedroom
- Features: Primary Suite
- Level: Upper
Bathroom
- Level: Main
Bathroom
- Level: Upper
Bathroom
- Features: En Suite Bathroom, Primary Suite
- Level: Upper
Dining room
- Level: Main
Kitchen
- Level: Main
Living room
- Level: Main
Heating
- Forced Air
Cooling
- Central Air
Appliances
- Included: Dishwasher, Disposal, Dryer, Microwave, Range, Refrigerator, Washer
Features
- Ceiling Fan(s), Kitchen Island, Open Floorplan, Pantry, Quartz Counters, Walk-In Closet(s)
- Flooring: Wood
- Windows: Double Pane Windows, Window Coverings
- Has basement: No
- Common walls with other units/homes: 1 Common Wall
Interior area
- Total structure area: 1,470
- Total interior livable area: 1,470 sqft
- Finished area above ground: 1,470
Property
Parking
- Total spaces: 2
- Parking features: Concrete
- Attached garage spaces: 2
Features
- Levels: Two
- Stories: 2
- Patio & porch: Covered, Front Porch, Patio
- Exterior features: Garden
Lot
- Size: 2,178 Square Feet
- Features: Greenbelt, Landscaped
Details
- Parcel number: 035500284
- Special conditions: Standard
Construction
Type & style
- Home type: Townhouse
- Property subtype: Townhouse
- Attached to another structure: Yes
Materials
- Frame, Stone, Wood Siding
- Foundation: Slab
- Roof: Composition
Condition
- Year built: 2023
Utilities & green energy
- Sewer: Public Sewer
- Water: Public
- Utilities for property: Electricity Connected, Natural Gas Connected
Community & HOA
Community
- Security: Carbon Monoxide Detector(s), Smoke Detector(s), Video Doorbell
- Subdivision: Copperleaf
HOA
- Has HOA: Yes
- Amenities included: Clubhouse, Park, Playground, Pool, Trail(s)
- Services included: Reserve Fund, Maintenance Grounds, Snow Removal, Trash
- HOA fee: $507 semi-annually
- HOA name: Vista Management Associates
- HOA phone: 303-429-2611
- Second HOA fee: $63 monthly
- Second HOA name: Service Plus Community
- Second HOA phone: 720-571-1440
Location
- Region: Aurora
Financial & listing details
- Price per square foot: $290/sqft
- Annual tax amount: $5,212
- Date on market: 7/17/2026
- Listing terms: Cash,Conventional,FHA,Assumable,VA Loan
- Exclusions: Freezer In Garage
- Ownership: Individual
- Electric utility on property: Yes
Estimated market value
Not available
Estimated sales range
Not available
Not available
Price history
| Date | Event | Price |
|---|---|---|
| 7/17/2026 | Listed for sale | $425,900-5.3%$290/sqft |
Source:  REcolorado as distributed by MLS GRID #4139886 Report a problem REcolorado as distributed by MLS GRID #4139886 Report a problem | ||
| 11/28/2023 | Sold | $449,950$306/sqft |
Source: REcolorado as distributed by MLS GRID #4259969 Report a problem | ||
| 10/11/2023 | Pending sale | $449,950$306/sqft |
Source: REcolorado as distributed by MLS GRID #4259969 Report a problem | ||
| 9/22/2023 | Price change | $449,950-4.3%$306/sqft |
Source: REcolorado as distributed by MLS GRID #4259969 Report a problem | ||
| 9/13/2023 | Price change | $469,950+1.1%$320/sqft |
Source: REcolorado as distributed by MLS GRID #4259969 Report a problem | ||
| 8/21/2023 | Pending sale | $464,950$316/sqft |
Source: REcolorado as distributed by MLS GRID #4259969 Report a problem | ||
| 7/20/2023 | Price change | $464,950-2.1%$316/sqft |
Source: REcolorado as distributed by MLS GRID #4259969 Report a problem | ||
| 7/12/2023 | Listed for sale | $474,950$323/sqft |
Source: REcolorado as distributed by MLS GRID #4259969 Report a problem | ||
Public tax history
Tax history is unavailable.
Monthly payment
Est. payment
Payment breakdown
Explore the cost of this home by adjusting the details. Changes won't be saved.Climate risks
Neighborhood: 80015
Nearby schools
GreatSchools rating
- 5/10Mountain Vista Elementary SchoolGrades: PK-5Distance: 0.3 mi
- 6/10Sky Vista Middle SchoolGrades: 6-8Distance: 1.4 mi
- 9/10Eaglecrest High SchoolGrades: 9-12Distance: 0.9 mi
Schools provided by the listing agent
- Elementary: Mountain Vista
- Middle: Sky Vista
- High: Eaglecrest
- District: Cherry Creek 5
Source: REcolorado as distributed by MLS GRID. This data may not be complete. We recommend contacting the local school district to confirm school assignments for this home.
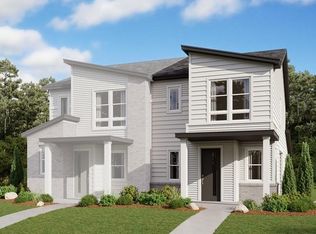
- $448,9503 bd3 ba1.4k sqft22866 E Tufts Pl #B, Aurora, CO 80015Sold
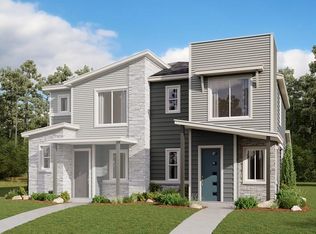
- $439,9503 bd3 ba1.4k sqft22876 E Tufts Pl #B, Aurora, CO 80015Sold
- $458,9503 bd3 ba1.4k sqft22866 E Tufts Pl #A, Aurora, CO 80015Sold
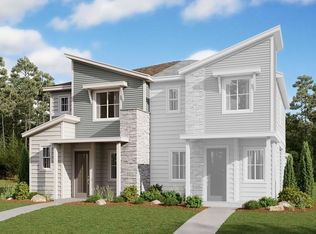
- $453,9503 bd3 ba1.4k sqft22886 E Tufts Pl #A, Aurora, CO 80015Sold
- $439,9503 bd3 ba1.4k sqft22886 E Tufts Pl #B, Aurora, CO 80015Sold
- $447,4503 bd3 ba1.4k sqft22856 E Tufts Pl #B, Aurora, CO 80015Sold
- $457,9503 bd3 ba1.4k sqft22896 E Tufts Pl #A, Aurora, CO 80015Sold
- $449,9503 bd3 ba1.4k sqft22856 E Tufts Pl #A, Aurora, CO 80015Sold
A local agent can set up tours, give advice and negotiate with sellers.
Similar homes
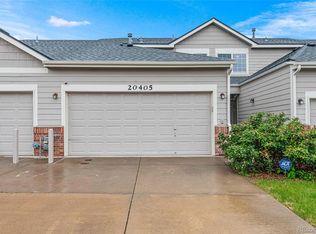
- $389,9503 bd3 ba1.4k sqftWillow Trace, Centennial, CO 80015For Sale
 MLS ID #9595917, Daniel M Hilty, Equity Colorado Real Estate. REcolorado as distributed by MLS GRID
 - $425,0003 bd2 ba1.5k sqft22156 E Berry Place, Aurora, CO 80015For Sale
 MLS ID #4618097, Joy McWilliams, Compass - Denver. REcolorado as distributed by MLS GRID
 - $429,9003 bd2 ba1.1k sqft4852 S Pagosa Way, Aurora, CO 80015For Sale
 MLS ID #6542321, Craig Levy, Brokers Guild Real Estate. REcolorado as distributed by MLS GRID
 - $424,9003 bd3 ba1.4k sqft10 N Trussville Street, Aurora, CO 80018For Sale
 MLS ID #1629242, Juan Sanchez, Century 21 Bear Facts Realty. REcolorado as distributed by MLS GRID
 - $525,0003 bd3 ba1.9k sqft3933 S Quemoy Way, Aurora, CO 80018For SaleMLS ID #4934796, Pavel Demchenko, LoKation. REcolorado as distributed by MLS GRID
- $454,9003 bd2 ba1.4k sqft18971 E Mercer Drive, Aurora, CO 80013For SaleMLS ID #2084136, Kristen Corporon, Brix Real Estate LLC. REcolorado as distributed by MLS GRID
- $449,0002 bd3 ba1.4k sqft4060 N Rome Street, Aurora, CO 80019For SaleMLS ID #1998922, Christen Costin, Start Real Estate. REcolorado as distributed by MLS GRID
- $505,0003 bd3 ba2.1k sqft22150 E Milan Place, Aurora, CO 80018For SaleMLS ID #4396825, Siavash Khorshidian, Compass - Denver. REcolorado as distributed by MLS GRID
- $560,0003 bd3 ba2.1k sqft4488 S Malaya Court, Aurora, CO 80015For SaleMLS ID #6686842, Bhola Katuwal, eXp Realty, LLC. REcolorado as distributed by MLS GRID
- $474,9002 bd2 ba1.6k sqft2029 S Flanders Way #B, Aurora, CO 80013For SaleMLS ID #4668190, Don Howell, BTT Real Estate. REcolorado as distributed by MLS GRID
- $525,0003 bd3 ba1.9k sqft4149 S Rome Street, Aurora, CO 80018For SaleMLS ID #9732806, Tara Jones, Opendoor Brokerage LLC. REcolorado as distributed by MLS GRID
- $575,0003 bd3 ba1.9k sqft21073 E Tufts Avenue, Aurora, CO 80015For SaleMLS ID #7377658, Uyanga Khulan, eXp Realty, LLC. REcolorado as distributed by MLS GRID
- $439,9003 bd2 ba1.3k sqft950 S Waco Way, Aurora, CO 80017For SaleMLS ID #3597263, Perry Friedentag, Perry Realty & Associates. REcolorado as distributed by MLS GRID
- $448,7004 bd2 ba1.6k sqft17934 E Iowa Drive, Aurora, CO 80017For SaleMLS ID #9157127, Chris Eisenhard, Eisenhard Realty Group. REcolorado as distributed by MLS GRID
- $350,0002 bd3 ba1.6k sqft19163 E Wyoming Drive #105, Aurora, CO 80017For SaleMLS ID #9319084, Jorge Mier, Keller Williams Trilogy. REcolorado as distributed by MLS GRID
- $454,9994 bd2 ba1.7k sqft1681 Fundy Way, Aurora, CO 80011For SaleMLS ID #2934739, Jaqueline Pereira, Realty One Group Elevations, LLC. REcolorado as distributed by MLS GRID
- $409,9993 bd2 ba1.7k sqft9678 Deerhorn Court #116, Parker, CO 80134For SaleMLS ID #9301661, Diane Kelly, MB Colorado Home Sales Inc. REcolorado as distributed by MLS GRID
- $319,0003 bd2 ba1.5k sqft1650 S Ivory Circle #D, Aurora, CO 80017For SaleMLS ID #2538938, Arthur Bergeron, Megastar Realty. REcolorado as distributed by MLS GRID
- $475,0003 bd3 ba1.5k sqft8144 S Memphis Way, Englewood, CO 80112For SaleMLS ID #4838286, Johnnie Mallott, Milehimodern. REcolorado as distributed by MLS GRID
- $370,9993 bd3 ba1.5k sqftUrban Collection at Cross Creek Duplexes, Aurora, CO 80018For SaleMLS ID #6341859, Jim Loveridge, Real Broker, LLC DBA Real. REcolorado as distributed by MLS GRID
