!!! PRICE IMPROVEMENT!!! Beautiful 3-bedroom, 3-bathroom single-family home built in 2020, offering a bright and spacious open-concept layout filled with natural light. The main level features a versatile bonus room—perfect for a guest bedroom or home office—along with a convenient closet and a half bath. The modern kitchen showcases a large island and provides easy access to a private backyard complete with a fire pit, ideal for entertaining and enjoying Colorado evenings.
Upstairs, you’ll find a generously sized primary suite with an en-suite bathroom and an expansive walk-in closet. Two additional bedrooms, a full bathroom, and a conveniently located laundry room complete the second floor.
Additional highlights include a finished, drywalled two-car garage and energy-efficient features that add long-term value.
Located in the award-winning Cherry Creek School District, this home is within easy walking distance to open spaces, scenic trails, playground, neighborhood parks plus dog park, and pools, schools, and shopping. This move-in ready home offers comfort, functionality, and modern living at its best.
For sale
Price cut: $10K (5/20)
$575,000
21073 E Tufts Avenue, Aurora, CO 80015
3beds
1,951sqft
:
Get pre-qualified$3,631/mo
Single Family Residence
Built in 2020
4,356 Square Feet Lot
$572,100 Zestimate®
$295/sqft
$77/mo HOA
What's special
Generously sized primary suiteLarge islandVersatile bonus roomFinished drywalled two-car garageEn-suite bathroomExpansive walk-in closetModern kitchen
- 111 days |
- 198 |
- 10 |
Zillow last checked:
Listing updated:
Listed by:
Uyanga Khulan 720-930-7640 khulan.rebroker@gmail.com,
eXp Realty, LLC
Source: REcolorado as distributed by MLS GRID,MLS#: 7377658
Facts & features
Interior
Bedrooms & bathrooms
- Bedrooms: 3
- Bathrooms: 3
- Full bathrooms: 2
- 1/2 bathrooms: 1
- Main level bathrooms: 1
Bedroom
- Features: Primary Suite
- Level: Upper
Bedroom
- Features: Primary Suite
- Level: Upper
Bedroom
- Features: Primary Suite
- Level: Upper
Bathroom
- Features: Primary Suite
- Level: Main
Bathroom
- Features: Primary Suite
- Level: Upper
Bathroom
- Level: Upper
Bonus room
- Description: Optional 4th Bedroom On Original Floor Plan.
- Level: Main
Dining room
- Level: Main
Family room
- Level: Main
Kitchen
- Level: Main
Mud room
- Level: Main
Utility room
- Level: Main
Heating
- Forced Air, Natural Gas
Cooling
- Central Air
Appliances
- Included: Dishwasher, Dryer, Microwave, Oven, Range, Refrigerator, Washer
Features
- Entrance Foyer, High Ceilings, Kitchen Island, Open Floorplan, Pantry, Primary Suite, Smart Thermostat, Walk-In Closet(s), Wired for Data
- Flooring: Carpet, Laminate, Vinyl, Wood
- Basement: Crawl Space,Sump Pump
Interior area
- Total structure area: 1,951
- Total interior livable area: 1,951 sqft
- Finished area above ground: 1,951
Property
Parking
- Total spaces: 2
- Parking features: Concrete, Dry Walled, Electric Vehicle Charging Station(s)
- Attached garage spaces: 2
Features
- Levels: Two
- Stories: 2
- Entry location: Ground
- Patio & porch: Deck, Front Porch, Patio
- Exterior features: Private Yard
Lot
- Size: 4,356 Square Feet
Details
- Parcel number: 035270343
- Special conditions: Standard
Construction
Type & style
- Home type: SingleFamily
- Property subtype: Single Family Residence
Materials
- Cement Siding, Concrete, Frame, Stone
- Roof: Composition
Condition
- Year built: 2020
Utilities & green energy
- Electric: 110V, 220 Volts, 220 Volts in Garage
- Sewer: Public Sewer
- Water: Public
- Utilities for property: Electricity Connected, Internet Access (Wired), Natural Gas Available, Natural Gas Connected
Community & HOA
Community
- Security: Smart Locks, Video Doorbell
- Subdivision: Copperleaf Flg 11
HOA
- Has HOA: Yes
- Amenities included: Clubhouse, Playground, Pool
- Services included: Maintenance Grounds, Trash
- HOA fee: $77 monthly
- HOA name: Service Plus Community Management
- HOA phone: 303-429-2611
Location
- Region: Aurora
Financial & listing details
- Price per square foot: $295/sqft
- Tax assessed value: $634,600
- Annual tax amount: $7,430
- Date on market: 4/17/2026
- Listing terms: 1031 Exchange,Cash,Conventional,FHA,VA Loan
- Exclusions: Personal Property And Or Staging Items.
- Ownership: Individual
- Electric utility on property: Yes
- Road surface type: Paved
Estimated market value
$572,100
$543,000 - $601,000
$3,258/mo
Price history
| Date | Event | Price |
|---|---|---|
| 5/20/2026 | Price change | $575,000-1.7%$295/sqft |
Source:  REcolorado as distributed by MLS GRID #7377658 Report a problem REcolorado as distributed by MLS GRID #7377658 Report a problem | ||
| 4/17/2026 | Listed for sale | $585,000+32.4%$300/sqft |
Source: REcolorado as distributed by MLS GRID #7377658 Report a problem | ||
| 9/29/2021 | Sold | $441,800$226/sqft |
Source: Public Record Report a problem | ||
Public tax history
| Year | Property taxes | Tax assessment |
|---|---|---|
| 2025 | $5,953 +7.9% | $39,663 +14.9% |
| 2024 | $5,516 +17.4% | $34,518 -10.5% |
| 2023 | $4,699 +139.5% | $38,574 +27.7% |
| 2022 | $1,962 | $30,205 +146.8% |
| 2021 | -- | $12,240 -33.3% |
| 2020 | $2,568 +9.7% | $18,356 |
| 2019 | $2,342 | -- |
| 2018 | $2,342 | $14,279 |
Find assessor info on the county website
Monthly payment
Est. payment
Payment breakdown
Explore the cost of this home by adjusting the details. Changes won't be saved.Climate risks
Neighborhood: 80015
Nearby schools
GreatSchools rating
- 4/10Aspen Crossing Elementary SchoolGrades: PK-5Distance: 0.4 mi
- 6/10Sky Vista Middle SchoolGrades: 6-8Distance: 0.2 mi
- 9/10Eaglecrest High SchoolGrades: 9-12Distance: 0.8 mi
Schools provided by the listing agent
- Elementary: Aspen Crossing
- Middle: Sky Vista
- High: Eaglecrest
- District: Cherry Creek 5
Source: REcolorado as distributed by MLS GRID. This data may not be complete. We recommend contacting the local school district to confirm school assignments for this home.
- $519,9003 bd4 ba1.5k sqft21135 E Tufts Ave, Aurora, CO 80015Off Market
- $3,0103 bd3 ba1.8k sqft21033 E Tufts Ave, Aurora, CO 80015For Rent
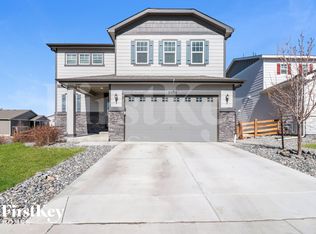
- $552,9003 bd3 ba1.9k sqft21072 E Stanford Ln, Aurora, CO 80015Off Market
- $550,0003 bd3 ba1.8k sqft21175 E Tufts Ave, Aurora, CO 80015Sold

- $511,2003 bd2 ba1.5k sqft21032 E Stanford Ln, Aurora, CO 80015Off Market
- $534,4003 bd3 ba1.8k sqft21134 E Stanford Ln, Aurora, CO 80015Off Market
- $542,7004 bd3 ba1.9k sqft4674 Nepal, Aurora, CO 80015Off Market
- $528,4003 bd2 ba1.6k sqft4602 S Malaya Ct, Aurora, CO 80015Off Market
A local agent can set up tours, give advice and negotiate with sellers.
Similar homes
- $560,0003 bd3 ba2.1k sqft4488 S Malaya Court, Aurora, CO 80015For Sale
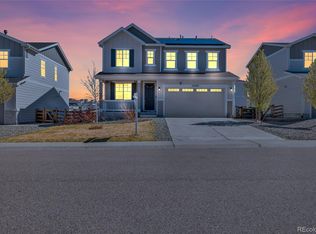
 MLS ID #6686842, Bhola Katuwal, eXp Realty, LLC. REcolorado as distributed by MLS GRID
 - $525,0003 bd3 ba1.8k sqft4628 S Nepal Way, Aurora, CO 80015For Sale
 MLS ID #5496877, Sam Biller, RE/MAX Professionals. REcolorado as distributed by MLS GRID
 - $525,0003 bd3 ba1.9k sqft3933 S Quemoy Way, Aurora, CO 80018For Sale
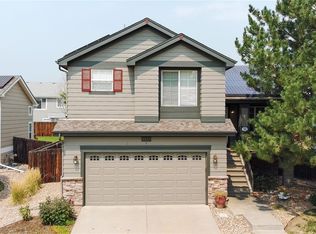 MLS ID #4934796, Pavel Demchenko, LoKation. REcolorado as distributed by MLS GRID
 - $625,0005 bd4 ba2.5k sqft18937 E Crestridge Circle, Aurora, CO 80015For Sale
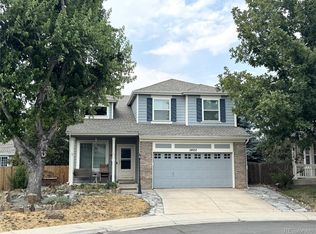 MLS ID #2364675, Neil Macey, Denver Equities. REcolorado as distributed by MLS GRID
 - $505,0003 bd3 ba2.1k sqft22150 E Milan Place, Aurora, CO 80018For SaleMLS ID #4396825, Siavash Khorshidian, Compass - Denver. REcolorado as distributed by MLS GRID
- $574,9004 bd3 ba1.9k sqft47 S Titus Street, Aurora, CO 80018For SaleMLS ID #9276854, Blessed Barrack, Equity Colorado Real Estate. REcolorado as distributed by MLS GRID
- $489,9004 bd3 ba2.1k sqft3667 S Flanders, Aurora, CO 80013For SaleMLS ID #7069061, Prerna Kapoor, Real Broker, LLC DBA Real. REcolorado as distributed by MLS GRID
- $425,9003 bd3 ba1.4k sqft22876 E Tufts Place #A, Aurora, CO 80015For SaleMLS ID #4139886, Tina Cameron, Keller Williams DTC. REcolorado as distributed by MLS GRID
- $545,0003 bd4 ba2.3k sqft7602 S Yakima Court, Aurora, CO 80016For SaleMLS ID #9652148, Haylie Evans, Your Castle Real Estate Inc. REcolorado as distributed by MLS GRID
- $529,0003 bd2 ba1.8k sqft86 S Vandriver Way, Aurora, CO 80018For SaleMLS ID #5821294, John Vizzi, Colorado Flat Fee Realty Inc. REcolorado as distributed by MLS GRID
- $484,4003 bd2 ba1.3k sqft2624 S Gibralter Street, Aurora, CO 80013For SaleMLS ID #8705361, Brittany Brennan, Thrive Real Estate Group. REcolorado as distributed by MLS GRID
- $500,0004 bd2 ba1.6k sqft2988 S Hannibal Street, Aurora, CO 80013For SaleMLS ID #1797333, Sophia Young, Keller Williams Advantage Realty LLC. REcolorado as distributed by MLS GRID
- $449,0004 bd2 ba1.6k sqft17934 E Iowa Drive, Aurora, CO 80017For SaleMLS ID #9157127, Chris Eisenhard, Eisenhard Realty Group. REcolorado as distributed by MLS GRID
- $539,0004 bd4 ba2.5k sqft21965 E Irish Drive, Aurora, CO 80016For SaleMLS ID #3150708, Sarah Phillips, Compass - Denver. REcolorado as distributed by MLS GRID
- $595,0004 bd3 ba2.3k sqft11867 Meadowood Lane, Parker, CO 80138For SaleMLS ID #5951344, Dennis Populorum, Integrity Realty & Management. REcolorado as distributed by MLS GRID
- $599,9004 bd3 ba2.3k sqft3963 Flat Rock Street, Aurora, CO 80019For SaleMLS ID #7387463, Perla Ramirez Daniel, HomeSmart Realty. REcolorado as distributed by MLS GRID
- $415,0003 bd3 ba1.5k sqft23527 E 5th Place, Aurora, CO 80018For SaleMLS ID #4144474, Zaynab Sepahi, ZBell, LLC. REcolorado as distributed by MLS GRID
- $479,5004 bd4 ba1.8k sqft26309 E Maple Drive, Aurora, CO 80018For SaleMLS ID #7241515, Christie Vincent, Keller Williams Action Realty LLC. REcolorado as distributed by MLS GRID
- $599,0003 bd3 ba1.8k sqft12521 S Elk Creek Way, Parker, CO 80134For SaleMLS ID #2564976, Jennifer McManus, Real Broker, LLC DBA Real. REcolorado as distributed by MLS GRID
- $500,0003 bd3 ba2.3k sqft4073 N Quatar Court, Aurora, CO 80019For SaleMLS ID #6911887, Juan Cosme, Brokers Guild Real Estate. REcolorado as distributed by MLS GRID
