Welcome to this impeccably cared for 3-bedroom, 2.5-bathroom, 2 story residence featuring a charming loft on the upper level, complete with a walk-in closet in the master suite. The open-concept design is highlighted by 9-foot ceilings on the main floor and 8-foot ceilings upstairs, offering a sense of spaciousness and comfort throughout. Kitchen equipped with a gas range and stylish stainless steel appliances, perfect for culinary enthusiasts. The upgraded garage provides added convenience and storage options. Embrace indoor-outdoor living with double sliding back doors, leading out to a covered patio with roll down shades for more privacy.
This well-loved home showcases bright lighting, an inviting eat-in kitchen, and comes with window coverings, curtains, and curtain rods, ensuring a seamless transition for the new owners.
Sold for $550,000
$550,000
21175 E Tufts Avenue, Aurora, CO 80015
3beds
1,818sqft
Single Family Residence
Built in 2019
4,356 Square Feet Lot
$534,200 Zestimate®
$303/sqft
$3,200 Estimated rent
Home value
$534,200
$507,000 - $561,000
$3,200/mo
Zestimate® history
Owner options
List your home for rent
$3,200/mo
Rent Zestimate®
Find your next renter with Zillow Rental Manager. Plus, with online applications, you can quickly screen prospective tenants – for free.
$3,200/mo
Rent Zestimate®
Refinance and save
$3,690/mo
Est. payment
Refinancing to a lower rate could help reduce your monthly payments and save thousands over the life of the loan.
$3,690/mo
Est. payment
Explore your selling options
Work with a Zillow partner agent
Leverage their expertise and Zillow's premium Showcase listings to get your home seen by more buyers.
Get startedList with your own agent
Get your home in front of millions of buyers by listing it on Zillow.
Learn how to do itSell it yourself
Take full control of how buyers see your home on Zillow by listing For Sale by Owner (FSBO).
List your homeWhat's special
Zillow last checked:
Listing updated:
Listed by:
Jessica Robinson 719-963-6604,
Your Castle Realty LLC
Bought with:
Nisma Gurung, 100094784
Kelly Right Real Estate of Colorado
Source: REcolorado as distributed by MLS GRID,MLS#: 6605207
Facts & features
Interior
Bedrooms & bathrooms
- Bedrooms: 3
- Bathrooms: 3
- Full bathrooms: 2
- 1/2 bathrooms: 1
- Main level bathrooms: 1
Primary bedroom
- Level: Upper
Bedroom
- Level: Upper
Bedroom
- Level: Upper
Bathroom
- Level: Upper
Bathroom
- Level: Upper
Bathroom
- Level: Main
Kitchen
- Level: Main
Laundry
- Level: Upper
Living room
- Level: Main
Loft
- Level: Upper
Utility room
- Level: Main
Heating
- Forced Air
Cooling
- Central Air
Appliances
- Included: Dishwasher, Disposal, Dryer, Electric Water Heater, Microwave, Oven, Refrigerator, Washer
- Laundry: Laundry Closet
Features
- Block Counters, Ceiling Fan(s), Eat-in Kitchen, Granite Counters, Kitchen Island, Open Floorplan, Pantry, Smoke Free, Walk-In Closet(s)
- Flooring: Carpet, Laminate
- Windows: Double Pane Windows, Window Coverings
- Basement: Crawl Space
- Common walls with other units/homes: No Common Walls
Interior area
- Total structure area: 1,818
- Total interior livable area: 1,818 sqft
- Finished area above ground: 1,818
Property
Parking
- Total spaces: 2
- Parking features: Concrete
- Attached garage spaces: 2
Features
- Levels: Two
- Stories: 2
- Entry location: Ground
- Patio & porch: Covered, Front Porch, Patio
- Exterior features: Lighting, Private Yard, Rain Gutters
- Has spa: Yes
- Spa features: Spa/Hot Tub
- Fencing: Full
Lot
- Size: 4,356 Square Feet
- Features: Landscaped, Sprinklers In Front, Sprinklers In Rear
Details
- Parcel number: 207311120008
- Special conditions: Standard
Construction
Type & style
- Home type: SingleFamily
- Architectural style: Traditional
- Property subtype: Single Family Residence
Materials
- Frame, Wood Siding
- Foundation: Concrete Perimeter, Slab
Condition
- Year built: 2019
Details
- Builder name: Richmond American Homes
Utilities & green energy
- Sewer: Public Sewer
- Water: Public
- Utilities for property: Electricity Connected, Natural Gas Available, Natural Gas Connected
Community & HOA
Community
- Subdivision: Copperleaf
HOA
- Has HOA: Yes
- Amenities included: Clubhouse, Park, Playground, Pool, Trail(s)
- Services included: Recycling, Trash
- HOA fee: $448 semi-annually
- HOA name: Keystone Pacific Property Management
- HOA phone: 303-429-2611
Location
- Region: Aurora
Financial & listing details
- Price per square foot: $303/sqft
- Tax assessed value: $581,200
- Annual tax amount: $4,762
- Date on market: 5/10/2024
- Listing terms: Cash,Conventional,FHA,VA Loan
- Exclusions: Tv's And Tv Mounts, Hat Rod In Master Bed, Wall Art, Fridge In Garage, Grill, Smoker, Security System.
- Ownership: Agent Owner
- Electric utility on property: Yes
- Road surface type: Paved
Price history
| Date | Event | Price |
|---|---|---|
| 8/18/2025 | Listing removed | $3,300$2/sqft |
Source: Zillow Rentals Report a problem | ||
| 7/30/2025 | Price change | $3,300+3.1%$2/sqft |
Source: Zillow Rentals Report a problem | ||
| 6/1/2025 | Listed for rent | $3,200$2/sqft |
Source: Zillow Rentals Report a problem | ||
| 8/3/2024 | Listing removed | -- |
Source: Zillow Rentals Report a problem | ||
| 7/18/2024 | Listed for rent | $3,200$2/sqft |
Source: Zillow Rentals Report a problem | ||
| 7/11/2024 | Sold | $550,000-3.8%$303/sqft |
Source:  REcolorado as distributed by MLS GRID #6605207 Report a problem REcolorado as distributed by MLS GRID #6605207 Report a problem | ||
| 6/14/2024 | Pending sale | $572,000$315/sqft |
Source: REcolorado as distributed by MLS GRID #6605207 Report a problem | ||
| 6/11/2024 | Price change | $572,000-1.1%$315/sqft |
Source: REcolorado as distributed by MLS GRID #6605207 Report a problem | ||
| 6/2/2024 | Price change | $578,500-3.3%$318/sqft |
Source: REcolorado as distributed by MLS GRID #6605207 Report a problem | ||
| 5/21/2024 | Price change | $598,000-1.5%$329/sqft |
Source: REcolorado as distributed by MLS GRID #6605207 Report a problem | ||
| 5/10/2024 | Listed for sale | $607,000+48.5%$334/sqft |
Source: REcolorado as distributed by MLS GRID #6605207 Report a problem | ||
| 12/16/2019 | Sold | $408,800$225/sqft |
Source: Public Record Report a problem | ||
Public tax history
| Year | Property taxes | Tax assessment |
|---|---|---|
| 2025 | $6,473 +7.9% | $36,325 -3.3% |
| 2024 | $5,997 +25.9% | $37,580 -9.8% |
| 2023 | $4,762 -0.3% | $41,665 +38.1% |
| 2022 | $4,776 | $30,163 -2.8% |
| 2021 | -- | $31,031 +6.1% |
| 2020 | $4,527 +93.3% | $29,244 |
| 2019 | $2,342 | -- |
| 2018 | $2,342 | $14,279 |
Find assessor info on the county website
Neighborhood: 80015
Nearby homes
- $519,9003 bd4 ba1.5k sqft21135 E Tufts Ave, Aurora, CO 80015Off Market
- $484,5002 bd2 ba1.4k sqft21237 E Tufts Ave, Aurora, CO 80015Off Market
- $542,7004 bd3 ba1.9k sqft4674 Nepal, Aurora, CO 80015Off Market
- $575,0003 bd3 ba1.9k sqft21073 E Tufts Ave, Aurora, CO 80015For Sale
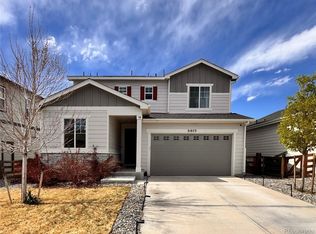
- $546,2003 bd3 ba1.9k sqft21174 E Stanford Ln, Aurora, CO 80015Off Market
- $534,4003 bd3 ba1.8k sqft21134 E Stanford Ln, Aurora, CO 80015Off Market
- $559,5003 bd3 ba2.2k sqft21277 E Tufts Ave, Aurora, CO 80015Off Market
- $505,8003 bd2 ba1.4k sqft21236 E Stanford Ln, Aurora, CO 80015Off Market
Nearby schools
GreatSchools rating
- 4/10Aspen Crossing Elementary SchoolGrades: PK-5Distance: 0.4 mi
- 6/10Sky Vista Middle SchoolGrades: 6-8Distance: 0.2 mi
- 9/10Eaglecrest High SchoolGrades: 9-12Distance: 0.8 mi
Schools provided by the listing agent
- Elementary: Aspen Crossing
- Middle: Sky Vista
- High: Eaglecrest
- District: Cherry Creek 5
Source: REcolorado as distributed by MLS GRID. This data may not be complete. We recommend contacting the local school district to confirm school assignments for this home.
Get a cash offer in 3 minutes
Find out how much your home could sell for in as little as 3 minutes with a no-obligation cash offer.
Estimated market value
$534,200
Get a cash offer in 3 minutes
Find out how much your home could sell for in as little as 3 minutes with a no-obligation cash offer.
Estimated market value
$534,200
- Colorado
- Arapahoe County
- Aurora
- 80015
- 21175 E Tufts Avenue
Nearby cities
Nearby neighborhoods
Nearby zip codes
Other Aurora Topics
