Welcome to a standout home in the highly sought-after Harmony community, perfectly situated on a large lot with beautiful maple trees. Designed for connection and comfort, this open-concept home features a gourmet kitchen with quartz countertops, spacious island, double oven, and large pantry—ideal for everyday living and entertaining.
Enjoy main-level living with 3 bedrooms, 2 bathrooms, and a peaceful primary suite with walk-in closet and ensuite bath. Thoughtful upgrades include solar, security system, abundant storage, and an oversized garage for up to four vehicles.
Step outside to a professionally landscaped backyard with covered patio, perfect for relaxing or hosting. Located near schools, parks, trails, E-470, and DIA, plus access to Harmony’s resort-style amenities—clubhouse, pool, fitness center, and events.
More than a home—it’s a place to gather, connect, and create lasting memories.
The Kitchen has granite counter tops and the bathrooms have quartz
For sale
Price cut: $5K (10/11)
$494,000
86 S Vandriver Way, Aurora, CO 80018
3beds
1,888sqft
Single Family Residence
Built in 2022
8,712 Square Feet Lot
$-- Zestimate®
$262/sqft
$114/mo HOA
What's special
- 207 days
- 464
- 57
Zillow last checked:
Listing updated:
Listed by:
John Vizzi 303-300-9660 johnvizzi@coloradoflatfeerealty.com,
Colorado Flat Fee Realty Inc
Source: REcolorado as distributed by MLS GRID,MLS#: 5821294
Facts & features
Interior
Bedrooms & bathrooms
- Bedrooms: 3
- Bathrooms: 2
- Full bathrooms: 1
- 3/4 bathrooms: 1
- Main level bathrooms: 2
- Main level bedrooms: 3
Bedroom
- Features: Primary Suite
- Level: Main
Bedroom
- Level: Main
Bedroom
- Level: Main
Bathroom
- Features: En Suite Bathroom
- Level: Main
Bathroom
- Level: Main
Dining room
- Level: Main
Family room
- Level: Main
Kitchen
- Level: Main
Laundry
- Level: Main
Heating
- Forced Air
Cooling
- Central Air
Appliances
- Included: Cooktop, Dishwasher, Disposal, Double Oven, Dryer, Gas Water Heater, Microwave, Refrigerator, Tankless Water Heater, Washer
Features
- Ceiling Fan(s), Granite Counters, High Ceilings, Kitchen Island, Open Floorplan, Pantry, Primary Suite, Quartz Counters, Smart Thermostat, Smoke Free, Walk-In Closet(s)
- Flooring: Carpet, Laminate, Tile
- Windows: Window Coverings
- Basement: Crawl Space
- Number of fireplaces: 1
- Fireplace features: Family Room, Gas
Interior area
- Total structure area: 1,888
- Total interior livable area: 1,888 sqft
- Finished area above ground: 1,888
Property
Parking
- Total spaces: 3
- Parking features: Garage - Attached
- Attached garage spaces: 3
Features
- Levels: One
- Stories: 1
- Patio & porch: Covered, Front Porch, Patio
- Exterior features: Private Yard
- Fencing: Partial
Lot
- Size: 8,712 Square Feet
- Features: Landscaped, Sprinklers In Front, Sprinklers In Rear
Details
- Parcel number: 035443353
- Special conditions: Standard
Construction
Type & style
- Home type: SingleFamily
- Architectural style: Contemporary
- Property subtype: Single Family Residence
Materials
- Brick, Frame, Wood Siding
- Roof: Composition
Condition
- Year built: 2022
Utilities & green energy
- Sewer: Public Sewer
- Water: Public
Community & HOA
Community
- Security: Carbon Monoxide Detector(s), Smart Cameras, Smoke Detector(s)
- Subdivision: Harmony
HOA
- Has HOA: Yes
- Amenities included: Clubhouse, Fitness Center, Park, Playground, Pool, Trail(s)
- Services included: Recycling, Snow Removal, Trash
- HOA fee: $114 monthly
- HOA name: Harmony HOA
- HOA phone: 720-776-3200
Location
- Region: Aurora
Financial & listing details
- Price per square foot: $262/sqft
- Tax assessed value: $552,600
- Annual tax amount: $6,573
- Date on market: 3/21/2026
- Listing terms: Cash,Conventional,FHA
- Exclusions: Car Lift, Gas Grill, Hot Tub
- Ownership: Individual
Estimated market value
Not available
Estimated sales range
Not available
Not available
Price history
| Date | Event | Price |
|---|---|---|
| 10/11/2026 | Price change | $494,000-1%$262/sqft |
Source:  REcolorado as distributed by MLS GRID #5821294 Report a problem REcolorado as distributed by MLS GRID #5821294 Report a problem | ||
| 9/19/2026 | Price change | $499,000-2.9%$264/sqft |
Source: REcolorado as distributed by MLS GRID #5821294 Report a problem | ||
| 9/10/2026 | Price change | $514,000-1%$272/sqft |
Source: REcolorado as distributed by MLS GRID #5821294 Report a problem | ||
| 8/15/2026 | Price change | $519,000-1.9%$275/sqft |
Source: REcolorado as distributed by MLS GRID #5821294 Report a problem | ||
| 7/23/2026 | Price change | $529,000-1.9%$280/sqft |
Source: REcolorado as distributed by MLS GRID #5821294 Report a problem | ||
| 7/3/2026 | Price change | $539,000-2%$285/sqft |
Source: REcolorado as distributed by MLS GRID #5821294 Report a problem | ||
| 6/12/2026 | Price change | $549,900-0.6%$291/sqft |
Source: REcolorado as distributed by MLS GRID #5821294 Report a problem | ||
| 5/12/2026 | Price change | $553,000-1.2%$293/sqft |
Source: REcolorado as distributed by MLS GRID #5821294 Report a problem | ||
| 4/21/2026 | Price change | $559,900-1.6%$297/sqft |
Source: REcolorado as distributed by MLS GRID #5821294 Report a problem | ||
| 3/31/2026 | Price change | $569,000-3.4%$301/sqft |
Source: REcolorado as distributed by MLS GRID #5821294 Report a problem | ||
| 3/20/2026 | Listed for sale | $589,000+7.1%$312/sqft |
Source: REcolorado as distributed by MLS GRID #5821294 Report a problem | ||
| 3/15/2023 | Sold | $549,990$291/sqft |
Source: Public Record Report a problem | ||
Public tax history
| Year | Property taxes | Tax assessment |
|---|---|---|
| 2025 | $6,152 +3% | $34,538 -3.1% |
| 2024 | $5,972 +52.7% | $35,637 -10.2% |
| 2023 | $3,911 +365434.5% | $39,704 +72% |
| 2022 | $1 | $23,087 |
Find assessor info on the county website
Monthly payment
Est. payment
Payment breakdown
Explore the cost of this home by adjusting the details. Changes won't be saved.Climate risks
Neighborhood: Starfall Horizon
Nearby schools
Schools provided by the listing agent
- Elementary: Vista Peak
- Middle: Vista Peak
- High: Vista Peak
- District: Adams-Arapahoe 28J
Source: REcolorado as distributed by MLS GRID. This data may not be complete. We recommend contacting the local school district to confirm school assignments for this home.
Similar homes
- $485,0003 bd2 ba1.8k sqft27227 E Maple Avenue, Aurora, CO 80018For Sale

 MLS ID #8765002, Courtney Olson, Real Broker, LLC DBA Real. REcolorado as distributed by MLS GRID
 - $500,0003 bd2 ba1.6k sqft27853 E 8th Avenue, Aurora, CO 80018For Sale
 MLS ID #9435334, Wendy Brand, Keller Williams DTC. REcolorado as distributed by MLS GRID
 - $525,0005 bd4 ba2.7k sqft25505 E 1st Avenue, Aurora, CO 80018For Sale
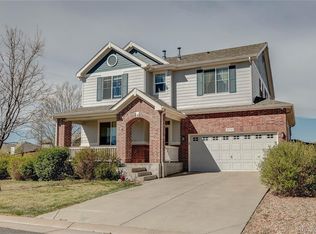 MLS ID #8492592, Charles Nicholson, Keller Williams DTC. REcolorado as distributed by MLS GRID
 - $440,0003 bd3 ba1.4k sqft23 N Uriah Street, Aurora, CO 80018For Sale
 MLS ID #2674070, Aziza Quraishi, NAV Real Estate. REcolorado as distributed by MLS GRID
 - $415,0003 bd3 ba1.4k sqft10 N Trussville Street, Aurora, CO 80018For SaleMLS ID #7869294, Cameron McClellan, eXp Realty, LLC. REcolorado as distributed by MLS GRID
- $489,9993 bd3 ba2.1k sqft22150 E Milan Place, Aurora, CO 80018For SaleMLS ID #4396825, Siavash Khorshidian, Compass - Denver. REcolorado as distributed by MLS GRID
- $490,0003 bd3 ba1.9k sqft27584 E 6th Drive, Aurora, CO 80018For SaleMLS ID #3567229, Pamela Subry, RE/MAX Northwest Inc. REcolorado as distributed by MLS GRID
- $389,9003 bd3 ba1.4k sqft27436 E Archer Avenue, Aurora, CO 80018For SaleMLS ID #1567933, Chad Nash, Coldwell Banker Global Luxury Denver. REcolorado as distributed by MLS GRID
- $415,0003 bd3 ba1.5k sqft23527 E 5th Place, Aurora, CO 80018For SaleMLS ID #4144474, Zaynab Sepahi, ZBell, LLC. REcolorado as distributed by MLS GRID
- $499,9003 bd3 ba2k sqft5577 Jebel Court, Denver, CO 80249For SaleMLS ID #6516070, Gregory Pond, Distinctive Flats LLC. REcolorado as distributed by MLS GRID
- $438,0003 bd3 ba1.8k sqft28436 E 6th Place, Watkins, CO 80137For SaleMLS ID #7897541, Faith Gillard, Blue Ribbon Brokers, LLC. REcolorado as distributed by MLS GRID
- $474,9903 bd3 ba2k sqft28685 E 4th Place, Watkins, CO 80137New ConstructionREcolorado as distributed by MLS GRID
- $475,0003 bd2 ba1.3k sqft2624 S Gibralter Street, Aurora, CO 80013For SaleMLS ID #8705361, Brittany Brennan, Thrive Real Estate Group. REcolorado as distributed by MLS GRID
- $515,0003 bd2 ba1.5k sqft4658 S Lisbon Court, Aurora, CO 80015For SaleMLS ID #7218264, Elizabeth Zimmermann, Redfin Corporation. REcolorado as distributed by MLS GRID
- $500,0005 bd3 ba2.1k sqft1702 S Naples Street, Aurora, CO 80017For SaleMLS ID #2490693, Scott Kimball, eXp Realty, LLC. REcolorado as distributed by MLS GRID
- $480,0003 bd3 ba1.4k sqft337 Ivory Circle, Aurora, CO 80011For SaleMLS ID #9899464, Tamila Aspen, Equity Colorado Real Estate. REcolorado as distributed by MLS GRID
- $456,0003 bd3 ba2.3k sqft4073 N Quatar Court, Aurora, CO 80019For SaleMLS ID #6911887, Juan Cosme, Brokers Guild Real Estate. REcolorado as distributed by MLS GRID
- $525,0003 bd3 ba2.4k sqft2824 S Walden Way, Aurora, CO 80013For SaleMLS ID #7427934, Leo Rowen, RE/MAX of Cherry Creek. REcolorado as distributed by MLS GRID
- $495,9903 bd3 ba1.9k sqft3910 N Rome Street, Aurora, CO 80019New ConstructionREcolorado as distributed by MLS GRID
