TENANT OCCUPIED. BUYER MUST TAKE TITLE WITH THE TENANT IN PLACE. MINIMUM 48-HOUR NOTICE IS REQUIRED FOR ALL SHOWINGS.
Seller will not deliver the property vacant at closing. The property is currently subject to a month-to-month tenancy, and immediate or near-term buyer occupancy cannot be represented or guaranteed. Buyers requiring occupancy at or shortly after closing should confirm that the timing works with their lender and intended use before scheduling a showing.
Updated five-bedroom, three-bath home offering more than 2,100 finished square feet on a quiet cul-de-sac in Aurora. The main level features hardwood floors and an open layout leading to an updated kitchen with quartz countertops, custom backsplash, soft-close cabinetry and a butcher-block island.
The upper level includes a primary suite with a three-quarter bath, an additional bedroom and a full bath. The lower level offers additional bedrooms, office or flex space, a third bath and a second living area.
Outdoor features include a newer deck overlooking a large, fully fenced corner lot with excellent sun exposure. Recent improvements include windows, doors, lighting, interior paint, furnace, air conditioning and water heater.
All showings require a minimum of 48 hours’ notice and are subject to tenant approval. Photographs were taken in 2024 before the current tenancy. Buyer must independently verify the lease, financing eligibility, intended-use requirements and all requirements affecting future possession.
For sale
$500,000
1702 S Naples Street, Aurora, CO 80017
5beds
2,114sqft
Single Family Residence
Built in 1978
9,278 Square Feet Lot
$-- Zestimate®
$237/sqft
$-- HOA
What's special
- 182 days
- 155
- 19
Zillow last checked:
Listing updated:
Listed by:
Scott Kimball 303-522-0907 scott@scottkimball.com,
eXp Realty, LLC,
iMPACT Team 720-580-4681,
eXp Realty, LLC
Source: REcolorado as distributed by MLS GRID,MLS#: 2490693
Facts & features
Interior
Bedrooms & bathrooms
- Bedrooms: 5
- Bathrooms: 3
- Full bathrooms: 1
- 3/4 bathrooms: 2
Bedroom
- Features: Primary Suite
- Level: Upper
Bedroom
- Level: Upper
Bedroom
- Level: Lower
Bedroom
- Level: Lower
Bedroom
- Level: Lower
Bathroom
- Features: Primary Suite
- Level: Upper
Bathroom
- Level: Upper
Bathroom
- Level: Lower
Heating
- Forced Air
Cooling
- Central Air
Appliances
- Included: Cooktop, Dishwasher, Disposal, Microwave, Oven, Range, Refrigerator
Features
- Has basement: No
Interior area
- Total structure area: 2,114
- Total interior livable area: 2,114 sqft
- Finished area above ground: 2,114
Video & virtual tour
Property
Parking
- Total spaces: 1
- Parking features: Concrete
- Attached garage spaces: 1
Features
- Patio & porch: Deck
- Exterior features: Balcony
- Fencing: Full
Lot
- Size: 9,278 Square Feet
- Features: Cul-De-Sac, Level
Details
- Parcel number: 031410304
- Special conditions: Standard
Construction
Type & style
- Home type: SingleFamily
- Architectural style: Traditional
- Property subtype: Single Family Residence
Materials
- Brick, Wood Siding
- Roof: Composition
Condition
- Updated/Remodeled
- Year built: 1978
Utilities & green energy
- Sewer: Public Sewer
- Water: Public
Community & HOA
Community
- Subdivision: Stone Ridge Park Sub 2nd Flg
HOA
- Has HOA: No
Location
- Region: Aurora
Financial & listing details
- Price per square foot: $237/sqft
- Tax assessed value: $535,700
- Annual tax amount: $2,303
- Date on market: 4/16/2026
- Listing terms: 1031 Exchange,Cash,Conventional,FHA,VA Loan
- Exclusions: Sellers Personal Property
- Ownership: Individual
- Lease term: Month To Month
Estimated market value
Not available
Estimated sales range
Not available
Not available
Price history
| Date | Event | Price |
|---|---|---|
| 4/16/2026 | Listed for sale | $500,000-7.8%$237/sqft |
Source:  REcolorado as distributed by MLS GRID #2490693 Report a problem REcolorado as distributed by MLS GRID #2490693 Report a problem | ||
| 10/12/2022 | Listing removed | -- |
Source: Zillow Rental Network Premium Report a problem | ||
| 9/22/2022 | Price change | $2,745-8.3%$1/sqft |
Source: Zillow Rental Network Premium Report a problem | ||
| 9/12/2022 | Price change | $2,995-14.3%$1/sqft |
Source: Zillow Rental Network Premium Report a problem | ||
| 9/7/2022 | Sold | $542,400+39.1%$257/sqft |
Source: Public Record Report a problem | ||
| 9/3/2022 | Listed for rent | $3,495$2/sqft |
Source: Zillow Rental Network Premium Report a problem | ||
| 2/3/2022 | Sold | $390,000+245.1%$184/sqft |
Source: Public Record Report a problem | ||
| 2/9/2009 | Sold | $113,000-5.8%$53/sqft |
Source: Public Record Report a problem | ||
| 11/28/2008 | Listed for sale | $120,000-40%$57/sqft |
Source: Listhub #723856 Report a problem | ||
| 12/5/2007 | Sold | $200,000+66.7%$95/sqft |
Source: Public Record Report a problem | ||
| 10/11/2007 | Sold | $120,000-36.8%$57/sqft |
Source: Public Record Report a problem | ||
| 5/27/2004 | Sold | $190,000+19.9%$90/sqft |
Source: Public Record Report a problem | ||
| 10/23/2000 | Sold | $158,500+71.4%$75/sqft |
Source: Public Record Report a problem | ||
| 8/31/1994 | Sold | $92,500$44/sqft |
Source: Public Record Report a problem | ||
Public tax history
| Year | Property taxes | Tax assessment |
|---|---|---|
| 2025 | $2,383 +3.1% | $33,481 +34.7% |
| 2024 | $2,311 +0.3% | $24,864 -13.7% |
| 2023 | $2,303 -3.1% | $28,826 +25.7% |
| 2022 | $2,377 | $22,935 -2.8% |
| 2021 | -- | $23,595 +1.3% |
| 2020 | $2,425 +22.9% | $23,287 |
| 2019 | $1,973 | $23,287 +24.8% |
| 2018 | $1,973 +15% | $18,655 |
| 2017 | $1,716 | $18,655 +38.8% |
| 2016 | -- | $13,437 |
| 2015 | -- | $13,437 +27.9% |
| 2014 | $1,219 +23.2% | $10,507 +7.5% |
| 2013 | $989 | $9,770 |
| 2012 | -- | $9,770 |
| 2011 | $1,126 +1.1% | $9,770 -29.7% |
| 2010 | $1,114 -3.8% | $13,890 |
| 2009 | $1,158 | $13,890 -3.9% |
| 2008 | -- | $14,455 +0.2% |
| 2007 | -- | $14,431 -2.6% |
| 2006 | -- | $14,821 |
| 2005 | -- | $14,821 +7.9% |
| 2002 | $1,055 +27.1% | $13,740 +30.7% |
| 2001 | $830 | $10,510 |
Find assessor info on the county website
Monthly payment
Est. payment
Payment breakdown
Explore the cost of this home by adjusting the details. Changes won't be saved.Climate risks
Neighborhood: Horseshoe Park
Nearby schools
Schools provided by the listing agent
- Elementary: Iowa
- Middle: Mrachek
- High: Gateway
- District: Adams-Arapahoe 28J
Source: REcolorado as distributed by MLS GRID. This data may not be complete. We recommend contacting the local school district to confirm school assignments for this home.
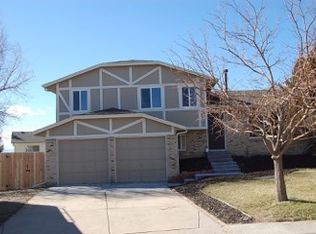
Similar homes
- $515,0004 bd4 ba2.5k sqft1149 S Kittredge Street, Aurora, CO 80017For Sale
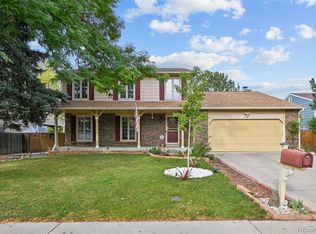
 MLS ID #8637737, Laura Dominguez, Keller Williams Trilogy. REcolorado as distributed by MLS GRID
 - $489,0004 bd3 ba2.2k sqft12643 E Ohio Avenue, Aurora, CO 80012For Sale
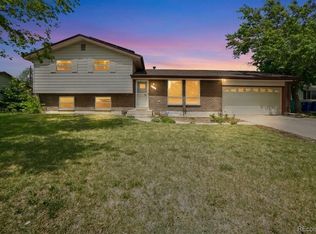 MLS ID #9447014, Kevin Crook, Ed Prather Real Estate. REcolorado as distributed by MLS GRID
 - $495,0004 bd3 ba2.6k sqft408 Scranton Street, Aurora, CO 80011For Sale
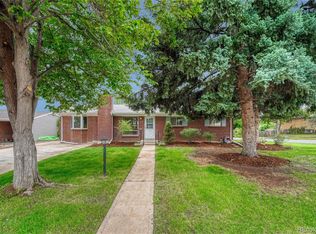 MLS ID #8053442, Kyle Hiner, Compass - Denver. REcolorado as distributed by MLS GRID
 - $479,0003 bd2 ba1.9k sqft681 S Quari Street, Aurora, CO 80012For Sale
 MLS ID #7311659, Samuel Rodriguez Jr, 1 Percent Lists Mile High. REcolorado as distributed by MLS GRID
 - $489,9993 bd3 ba2.1k sqft22150 E Milan Place, Aurora, CO 80018For SaleMLS ID #4396825, Siavash Khorshidian, Compass - Denver. REcolorado as distributed by MLS GRID
- $475,0003 bd2 ba1.8k sqft17156 E Progress Circle N, Aurora, CO 80015For SaleMLS ID #4985848, Holly Worley, Strategic Real Estate and Development Services. REcolorado as distributed by MLS GRID
- $475,0003 bd2 ba1.3k sqft2624 S Gibralter Street, Aurora, CO 80013For SaleMLS ID #8705361, Brittany Brennan, Thrive Real Estate Group. REcolorado as distributed by MLS GRID
- $429,9003 bd2 ba1.4k sqft18971 E Mercer Drive, Aurora, CO 80013For SaleMLS ID #2084136, Kristen Corporon, Brix Real Estate LLC. REcolorado as distributed by MLS GRID
- $470,0004 bd3 ba2.3k sqft5119 Chandler Way, Denver, CO 80239For SaleMLS ID #6601025, Carrie Hill, Rocky Mountain Real Estate Inc. REcolorado as distributed by MLS GRID
- $405,0004 bd3 ba2.4k sqftParker Landing, Aurora, CO 80014For SaleMLS ID #7752605, Craig Ricketts, RE/MAX of Cherry Creek. REcolorado as distributed by MLS GRID
- $465,0003 bd3 ba1.9k sqft2800 S Heather Gardens Way #B, Aurora, CO 80014For SaleMLS ID #7772920, Stephanie Brooks, Equity Colorado Real Estate. REcolorado as distributed by MLS GRID
- $485,0003 bd2 ba1.8k sqft27227 E Maple Avenue, Aurora, CO 80018For SaleMLS ID #8765002, Courtney Olson, Real Broker, LLC DBA Real. REcolorado as distributed by MLS GRID
- $494,0003 bd2 ba1.8k sqft86 S Vandriver Way, Aurora, CO 80018For SaleMLS ID #5821294, John Vizzi, Colorado Flat Fee Realty Inc. REcolorado as distributed by MLS GRID
- $550,0004 bd2 ba1.6k sqft550 Winona Court, Denver, CO 80204For SaleMLS ID #4313985, Tho Vo, Signature Real Estate Corp.. REcolorado as distributed by MLS GRID
- $498,0003 bd2 ba2.2k sqft4647 W Dakota Avenue, Denver, CO 80219For SaleMLS ID #5413927, Spencer Madison, Denver Move Up Team. REcolorado as distributed by MLS GRID
- $455,0003 bd3 ba1.4k sqft20922 E 43rd Avenue, Denver, CO 80249For SaleMLS ID #1652272, Jolene Fraire, Realty Of America LLC. REcolorado as distributed by MLS GRID
- $495,9903 bd3 ba1.9k sqft3910 N Rome Street, Aurora, CO 80019New ConstructionREcolorado as distributed by MLS GRID
- $456,0003 bd3 ba2.3k sqft4073 N Quatar Court, Aurora, CO 80019For SaleMLS ID #6911887, Juan Cosme, Brokers Guild Real Estate. REcolorado as distributed by MLS GRID
- $500,0003 bd2 ba1.6k sqft27853 E 8th Avenue, Aurora, CO 80018For SaleMLS ID #9435334, Wendy Brand, Keller Williams DTC. REcolorado as distributed by MLS GRID
- $509,9004 bd4 ba2k sqft10178 Walden Court, Commerce City, CO 80022For SaleMLS ID #7073661, Angelica Rodriguez, Realty Of America LLC. REcolorado as distributed by MLS GRID
