Step into luxury with this beautifully newly renovated patio home, where modern design meets timeless elegance. This stunning home boasts new finishes, an open-concept layout, and abundant natural light throughout. The brand-new kitchen features sleek cabinetry, quartz countertops, and stainless steel appliances—perfect for entertaining. Fresh flooring, updated bathrooms, and contemporary fixtures add a polished, move-in-ready touch. Located in the desirable Heather Gardens community with easy access to clubhouse, golf course, and transportation, this home offers both style and convenience. Don’t miss the chance to own this turn-key gem!
For sale
Price cut: $10K (7/7)
$480,000
2800 S Heather Gardens Way #B, Aurora, CO 80014
3beds
1,929sqft
:
Get pre-qualified$3,640/mo
Condominium
Built in 1980
-- sqft lot
$477,000 Zestimate®
$249/sqft
$643/mo HOA
What's special
Modern designContemporary fixturesTimeless eleganceStainless steel appliancesQuartz countertopsAbundant natural lightSleek cabinetry
- 349 days |
- 128 |
- 0 |
Zillow last checked:
Listing updated:
Listed by:
Stephanie Brooks 303-990-0399 stephanie@run2sellcolorado.com,
Equity Colorado Real Estate
Source: REcolorado as distributed by MLS GRID,MLS#: 7772920
Facts & features
Interior
Bedrooms & bathrooms
- Bedrooms: 3
- Bathrooms: 3
- Full bathrooms: 3
- Main level bathrooms: 2
- Main level bedrooms: 2
Bedroom
- Description: Master Bedroom
- Level: Main
- Area: 184.07 Square Feet
- Dimensions: 12.11 x 15.2
Bedroom
- Description: Spare Bedroom
- Level: Main
- Area: 122.21 Square Feet
- Dimensions: 12.1 x 10.1
Bedroom
- Description: Spare Bedroom
- Level: Basement
Bathroom
- Description: Master Bathroom
- Level: Main
Bathroom
- Description: Spare Bedroom
- Level: Main
Bathroom
- Description: Basement Bedroom
- Level: Basement
Dining room
- Description: Dining Room
- Level: Main
- Area: 106.95 Square Feet
- Dimensions: 11.5 x 9.3
Family room
- Level: Basement
Kitchen
- Description: Kitchen
- Level: Main
- Area: 118.45 Square Feet
- Dimensions: 11.5 x 10.3
Laundry
- Level: Basement
Living room
- Description: Living Room
- Level: Main
- Area: 263.25 Square Feet
- Dimensions: 19.5 x 13.5
Utility room
- Level: Basement
Heating
- Forced Air
Cooling
- Central Air
Appliances
- Included: Cooktop, Dishwasher, Disposal, Dryer, Electric Water Heater, Microwave, Oven, Range, Refrigerator, Washer
- Laundry: In Unit
Features
- Butcher Counters, Ceiling Fan(s), Eat-in Kitchen, Entrance Foyer, High Ceilings, Open Floorplan, Quartz Counters
- Flooring: Vinyl
- Windows: Window Coverings
- Basement: Finished
- Number of fireplaces: 1
- Fireplace features: Family Room, Gas
- Common walls with other units/homes: 1 Common Wall
Interior area
- Total structure area: 1,929
- Total interior livable area: 1,929 sqft
- Finished area above ground: 1,176
- Finished area below ground: 753
Property
Parking
- Total spaces: 2
- Parking features: Concrete
- Attached garage spaces: 2
Features
- Levels: One
- Stories: 1
- Entry location: Ground
- Patio & porch: Covered, Front Porch
- Has view: Yes
- View description: City
Lot
- Size: 1,307 Square Feet
Details
- Parcel number: 031298512
- Special conditions: Standard
Construction
Type & style
- Home type: Condo
- Property subtype: Condominium
- Attached to another structure: Yes
Materials
- Vinyl Siding
- Foundation: Slab
- Roof: Composition
Condition
- Updated/Remodeled
- Year built: 1980
Utilities & green energy
- Electric: 220 Volts
- Water: Public
- Utilities for property: Cable Available, Electricity Connected, Natural Gas Connected
Community & HOA
Community
- Security: Carbon Monoxide Detector(s)
- Senior community: Yes
- Subdivision: Heather Gardens
HOA
- Has HOA: Yes
- Amenities included: Clubhouse, Coin Laundry, Fitness Center, Front Desk, Garden Area, Golf Course, Management, Park, Parking, Pool, Spa/Hot Tub, Tennis Court(s), Trail(s)
- Services included: Irrigation, Maintenance Grounds, Maintenance Structure, Recycling, Road Maintenance, Sewer, Snow Removal, Trash, Water
- HOA fee: $643 monthly
- HOA name: Heather Gardens Associatiion
- HOA phone: 303-755-0652
Location
- Region: Aurora
Financial & listing details
- Price per square foot: $249/sqft
- Tax assessed value: $427,600
- Annual tax amount: $2,428
- Date on market: 8/17/2025
- Listing terms: Cash,Conventional,FHA,VA Loan
- Exclusions: Personal Property Located In 2 Car Garage.
- Ownership: Estate
- Electric utility on property: Yes
- Road surface type: Paved
Estimated market value
$477,000
$453,000 - $501,000
$2,798/mo
Price history
| Date | Event | Price |
|---|---|---|
| 7/7/2026 | Price change | $480,000-2%$249/sqft |
Source:  REcolorado as distributed by MLS GRID #7772920 Report a problem REcolorado as distributed by MLS GRID #7772920 Report a problem | ||
| 6/10/2026 | Price change | $490,000-1%$254/sqft |
Source: REcolorado as distributed by MLS GRID #7772920 Report a problem | ||
| 5/19/2026 | Price change | $495,000-1%$257/sqft |
Source: REcolorado as distributed by MLS GRID #7772920 Report a problem | ||
| 3/24/2026 | Price change | $499,999-0.6%$259/sqft |
Source: REcolorado as distributed by MLS GRID #7772920 Report a problem | ||
| 2/16/2026 | Price change | $503,000-0.4%$261/sqft |
Source: REcolorado as distributed by MLS GRID #7772920 Report a problem | ||
| 1/12/2026 | Price change | $505,000-0.8%$262/sqft |
Source: REcolorado as distributed by MLS GRID #7772920 Report a problem | ||
| 10/21/2025 | Price change | $509,000-0.2%$264/sqft |
Source: REcolorado as distributed by MLS GRID #7772920 Report a problem | ||
| 8/17/2025 | Listed for sale | $510,000+112.5%$264/sqft |
Source: REcolorado as distributed by MLS GRID #7772920 Report a problem | ||
| 1/6/2015 | Sold | $240,000+6.7%$124/sqft |
Source: Public Record Report a problem | ||
| 10/31/2014 | Listed for sale | $224,900-6.3%$117/sqft |
Source: Brokers Guild Classic #9868171 Report a problem | ||
| 8/4/2006 | Sold | $240,000$124/sqft |
Source: Public Record Report a problem | ||
Public tax history
| Year | Property taxes | Tax assessment |
|---|---|---|
| 2025 | $2,428 +12.4% | $26,725 -1.4% |
| 2024 | $2,161 +10.5% | $27,108 -12.8% |
| 2023 | $1,956 -0.4% | $31,092 +32.8% |
| 2022 | $1,964 | $23,414 -2.8% |
| 2021 | -- | $24,088 +8.2% |
| 2020 | $1,843 +6.2% | $22,258 |
| 2019 | $1,735 | -- |
| 2018 | $1,735 +3.3% | $19,714 |
| 2017 | $1,680 | $19,714 +19.1% |
| 2016 | -- | $16,557 |
| 2015 | -- | $16,557 +30.4% |
| 2014 | -- | $12,696 -22.3% |
| 2013 | $1,384 | $16,350 |
| 2012 | -- | $16,350 |
| 2011 | $1,717 +18.8% | $16,350 -2.7% |
| 2010 | $1,446 -5.7% | $16,800 |
| 2009 | $1,533 | $16,800 -5.7% |
| 2008 | -- | $17,822 |
| 2007 | -- | $17,822 +2% |
| 2006 | -- | $17,464 |
| 2005 | -- | $17,464 -3.3% |
| 2002 | $1,455 -5.5% | $18,060 +1.6% |
| 2001 | $1,540 | $17,770 |
Find assessor info on the county website
Monthly payment
Est. payment
Payment breakdown
Explore the cost of this home by adjusting the details. Changes won't be saved.Climate risks
Neighborhood: Heather Gardens
Nearby schools
GreatSchools rating
- 5/10Polton Community Elementary SchoolGrades: PK-5Distance: 1.1 mi
- 3/10Prairie Middle SchoolGrades: 6-8Distance: 1.2 mi
- 6/10Overland High SchoolGrades: 9-12Distance: 1.2 mi
Schools provided by the listing agent
- Elementary: Polton
- Middle: Prairie
- High: Overland
- District: Cherry Creek 5
Source: REcolorado as distributed by MLS GRID. This data may not be complete. We recommend contacting the local school district to confirm school assignments for this home.
- $399,6003 bd3 ba1.3k sqft2800 S Heather Gardens Way APT A, Aurora, CO 80014Off Market
- $433,0004 bd2 ba2.5k sqft2810 S Heather Gardens Way APT B, Aurora, CO 80014Off Market
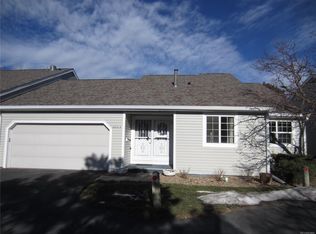
- $373,0002 bd2 ba1.7k sqft2810 S Heather Gardens Way APT A, Aurora, CO 80014Off Market

- $454,0004 bd4 ba2.3k sqft2786 S Heather Gardens Way, Aurora, CO 80014Off Market

- $392,6003 bd3 ba1.7k sqft2812 S Heather Gardens Way APT B, Aurora, CO 80014Off Market
- $461,7003 bd3 ba2.5k sqft2804 S Heather Gardens Way APT B, Aurora, CO 80014Off Market
- $374,5004 bd4 ba2.3k sqft2784 S Heather Gardens Way, Aurora, CO 80014For Sale
- $385,6002 bd3 ba2.1k sqft2814 S Heather Gardens Way APT B, Aurora, CO 80014Off Market
A local agent can set up tours, give advice and negotiate with sellers.
Similar homes
- $459,9003 bd3 ba2.3k sqft13743 E Marina Drive #A, Aurora, CO 80014For Sale

 MLS ID #4072489, Leigh Kullas, Heather Gardens Brokers. REcolorado as distributed by MLS GRID
 - $420,0003 bd3 ba2.2k sqft13703 E Marina Drive #A, Aurora, CO 80014For Sale
 MLS ID #1563862, Julie Wright, HomeSmart Realty. REcolorado as distributed by MLS GRID
 - $449,0254 bd4 ba2.4k sqft2496 S Vaughn Way #D, Aurora, CO 80014For Sale
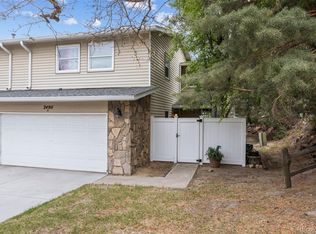 MLS ID #2538459, Natasha Balabanova, Brokers Guild Real Estate. REcolorado as distributed by MLS GRID
 - $420,0003 bd3 ba1.7k sqft4003 S Carson Street #B, Aurora, CO 80014For Sale
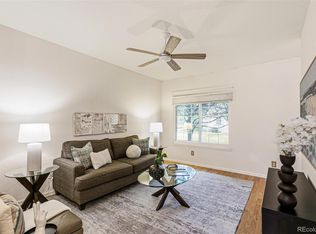 MLS ID #4508351, Amy Rome, Rosenhagen Real Estate Professionals. REcolorado as distributed by MLS GRID
 - $405,0004 bd3 ba2.4k sqftParker Landing, Aurora, CO 80014For SaleMLS ID #7752605, Craig Ricketts, RE/MAX of Cherry Creek. REcolorado as distributed by MLS GRID
- $465,0004 bd4 ba2.4k sqft3843 S Atchison Way, Aurora, CO 80014For SaleMLS ID #4481486, Ginger Matney, Elevate Real Estate. REcolorado as distributed by MLS GRID
- $480,0003 bd3 ba2k sqft19770 E Lasalle Drive, Aurora, CO 80013For SaleMLS ID #2290501, Jared Carlson, eXp Realty, LLC. REcolorado as distributed by MLS GRID
- $500,0005 bd3 ba2.1k sqft1702 S Naples Street, Aurora, CO 80017For SaleMLS ID #2490693, Scott Kimball, eXp Realty, LLC. REcolorado as distributed by MLS GRID
- $349,0003 bd2 ba1.3k sqftCobblestone, Aurora, CO 80014For SaleMLS ID #5715917, Thomas Johnson, Your Castle Real Estate Inc. REcolorado as distributed by MLS GRID
- $454,9003 bd2 ba1.4k sqft18971 E Mercer Drive, Aurora, CO 80013For SaleMLS ID #2084136, Kristen Corporon, Brix Real Estate LLC. REcolorado as distributed by MLS GRID
- $484,6003 bd2 ba1.3k sqft2624 S Gibralter Street, Aurora, CO 80013For SaleMLS ID #8705361, Brittany Brennan, Thrive Real Estate Group. REcolorado as distributed by MLS GRID
- $314,9993 bd2 ba1.2k sqftSausalito, Aurora, CO 80014For SaleMLS ID #6245472, Douglas Frueh, Equity Colorado Real Estate. REcolorado as distributed by MLS GRID
- $369,0002 bd2 ba1.5k sqft12502 E Evans Circle #F, Aurora, CO 80014For SaleMLS ID #5863934, Alfredo Salcedo, RE/MAX Leaders. REcolorado as distributed by MLS GRID
- $450,0004 bd2 ba1.7k sqft16497 E Vassar Avenue, Aurora, CO 80013For SaleMLS ID #4914433, Sunny Banka, Sunny Homes Inc. REcolorado as distributed by MLS GRID
- $499,0005 bd3 ba2.2k sqft19713 E Girard Avenue, Aurora, CO 80013For SaleMLS ID #7094235, Valerie Stewart, eXp Realty, LLC. REcolorado as distributed by MLS GRID
- $510,0003 bd3 ba2.1k sqft22150 E Milan Place, Aurora, CO 80018For SaleMLS ID #4396825, Siavash Khorshidian, Compass - Denver. REcolorado as distributed by MLS GRID
- $329,9002 bd2 ba1.2k sqftSausalitio, Aurora, CO 80014For SaleMLS ID #9894010, Cline Team, Colorado Realty NOW, Inc. REcolorado as distributed by MLS GRID
- $454,0003 bd3 ba2.2k sqftOrchard Vista Townhomes, Denver, CO 80247For SaleMLS ID #5857584, Kerri Dowling, EXIT Realty DTC, Cherry Creek, Pikes Peak.. REcolorado as distributed by MLS GRID
- $299,9002 bd3 ba1.2k sqft1295 S Zeno Circle #C, Aurora, CO 80017For SaleMLS ID #9347324, David De Elena, Coldwell Banker Realty 24. REcolorado as distributed by MLS GRID
- $417,5002 bd2 ba2.3k sqftSunridge, Aurora, CO 80012For SaleMLS ID #2483763, Leslie Hanson, Integrity Real Estate Group. REcolorado as distributed by MLS GRID
