Welcome to this stunning remodeled townhome in Sunridge. This home is bright, open and welcoming to any buyer. The main level features a large family room with a wood burning fireplace and a spacious open kitchen. The first large bedroom has built in shelving, a huge ceder lined walk-in closet and a spacious full bathroom next to it. The primary bedroom has its own 3/4 bathroom and large walk-in closet with custom shelving. The impressive upstairs loft would work excellent for an office or flex space. The unfinished basement has a ton of storage and would be a great space for a buyer to put their personal touch on. This entire unit has been completely remodeled with new luxury vinyl flooring, new carpet, new paint throughout, new countertops, new lighting and all new plumbing fixtures. The roof is also brand new! This great little community has a clubhouse, pool, community garden and large open spaces and trails throughout. It is conveniently located near shopping, dining, movie theaters and has easy access to highways. Don't miss out on this great opportunity! Visit our virtual tour at: https://www.zillow.com/view-imx/c70b867d-0449-4d5c-84e4-c76ad1c50740?setAttribution=mls&wl=true&initialViewType=pano&utm_source=dashboard
For sale
Price cut: $7.5K (5/31)
$417,500
204 S Eagle Circle, Aurora, CO 80012
2beds
2,338sqft
:
Get pre-qualified$2,983/mo
Townhouse
Built in 1980
3,049 Square Feet Lot
$-- Zestimate®
$179/sqft
$377/mo HOA
What's special
Community gardenNew paint throughoutBright open and welcomingNew countertopsAll new plumbing fixturesNew lightingBuilt in shelving
- 184 days |
- 139 |
- 5 |
Zillow last checked:
Listing updated:
Listed by:
Leslie Hanson 303-915-8422 LESLIE@INTEGRITYREGROUP.NET,
Integrity Real Estate Group
Source: REcolorado as distributed by MLS GRID,MLS#: 2483763
Facts & features
Interior
Bedrooms & bathrooms
- Bedrooms: 2
- Bathrooms: 2
- Full bathrooms: 1
- 3/4 bathrooms: 1
- Main level bathrooms: 2
- Main level bedrooms: 2
Bedroom
- Features: Primary Suite
- Level: Main
- Area: 195 Square Feet
- Dimensions: 13 x 15
Bedroom
- Level: Main
- Area: 192 Square Feet
- Dimensions: 12 x 16
Bathroom
- Features: Primary Suite
- Level: Main
- Area: 55 Square Feet
- Dimensions: 5 x 11
Bathroom
- Level: Main
- Area: 60 Square Feet
- Dimensions: 6 x 10
Dining room
- Level: Main
- Area: 112 Square Feet
- Dimensions: 8 x 14
Family room
- Level: Main
- Area: 380 Square Feet
- Dimensions: 19 x 20
Kitchen
- Level: Main
- Area: 96 Square Feet
- Dimensions: 8 x 12
Laundry
- Level: Main
- Area: 21 Square Feet
- Dimensions: 3 x 7
Loft
- Level: Upper
- Area: 297 Square Feet
- Dimensions: 11 x 27
Utility room
- Level: Basement
- Area: 228 Square Feet
- Dimensions: 12 x 19
Utility room
- Level: Basement
- Area: 304 Square Feet
- Dimensions: 16 x 19
Heating
- Forced Air
Cooling
- Central Air
Appliances
- Included: Dishwasher, Disposal, Gas Water Heater, Microwave, Oven
- Laundry: In Unit
Features
- High Ceilings, Laminate Counters, Open Floorplan, Primary Suite, Smoke Free, Vaulted Ceiling(s), Walk-In Closet(s)
- Flooring: Carpet, Laminate
- Windows: Window Coverings
- Basement: Full,Unfinished
- Number of fireplaces: 1
- Fireplace features: Family Room, Wood Burning
- Common walls with other units/homes: End Unit,1 Common Wall
Interior area
- Total structure area: 2,338
- Total interior livable area: 2,338 sqft
- Finished area above ground: 1,704
- Finished area below ground: 0
Video & virtual tour
Property
Parking
- Total spaces: 2
- Parking features: Oversized
- Garage spaces: 2
Features
- Levels: Two
- Stories: 2
- Entry location: Ground
- Patio & porch: Patio
- Fencing: Full
Lot
- Size: 3,049 Square Feet
- Features: Corner Lot, Landscaped
Details
- Parcel number: 031343518
- Special conditions: Standard
Construction
Type & style
- Home type: Townhouse
- Architectural style: Contemporary
- Property subtype: Townhouse
- Attached to another structure: Yes
Materials
- Brick, Frame, Wood Siding
- Foundation: Concrete Perimeter, Slab
- Roof: Composition
Condition
- Updated/Remodeled
- Year built: 1980
Utilities & green energy
- Electric: 110V
- Sewer: Public Sewer
- Water: Public
- Utilities for property: Cable Available, Electricity Connected, Phone Available
Community & HOA
Community
- Subdivision: Sunridge
HOA
- Has HOA: Yes
- Amenities included: Clubhouse, Garden Area, Pool, Trail(s)
- Services included: Exterior Maintenance w/out Roof, Maintenance Grounds, Recycling, Road Maintenance, Snow Removal, Trash, Water
- HOA fee: $377 monthly
- HOA name: Sunridge Patio HOA
- HOA phone: 303-980-0700
Location
- Region: Aurora
Financial & listing details
- Price per square foot: $179/sqft
- Tax assessed value: $399,700
- Annual tax amount: $2,277
- Date on market: 1/22/2026
- Listing terms: Cash,Conventional,FHA,VA Loan
- Exclusions: None
- Ownership: Estate
- Electric utility on property: Yes
- Road surface type: Paved
Estimated market value
Not available
Estimated sales range
Not available
Not available
Price history
| Date | Event | Price |
|---|---|---|
| 5/31/2026 | Price change | $417,500-1.8%$179/sqft |
Source:  REcolorado as distributed by MLS GRID #2483763 Report a problem REcolorado as distributed by MLS GRID #2483763 Report a problem | ||
| 5/14/2026 | Pending sale | $425,000$182/sqft |
Source: REcolorado as distributed by MLS GRID #2483763 Report a problem | ||
| 2/6/2026 | Listed for sale | $425,000$182/sqft |
Source: REcolorado as distributed by MLS GRID #2483763 Report a problem | ||
| 2/2/2026 | Pending sale | $425,000$182/sqft |
Source: REcolorado as distributed by MLS GRID #2483763 Report a problem | ||
| 1/22/2026 | Listed for sale | $425,000$182/sqft |
Source: REcolorado as distributed by MLS GRID #2483763 Report a problem | ||
Public tax history
| Year | Property taxes | Tax assessment |
|---|---|---|
| 2025 | $2,277 +43.6% | $24,982 +5.1% |
| 2024 | $1,586 +5.7% | $23,765 -14.3% |
| 2023 | $1,500 -3.1% | $27,716 +26.6% |
| 2022 | $1,549 | $21,893 -2.8% |
| 2021 | -- | $22,523 +6.9% |
| 2020 | $1,450 +38.4% | $21,072 |
| 2019 | $1,048 | $21,072 +23.2% |
| 2018 | $1,048 +15% | $17,107 |
| 2017 | $911 | $17,107 +32.7% |
| 2016 | -- | $12,895 |
| 2015 | -- | $12,895 +26.8% |
| 2014 | $585 +22% | $10,173 -11.3% |
| 2013 | $479 | $11,470 |
| 2012 | -- | $11,470 |
| 2011 | $840 +1.1% | $11,470 +10.7% |
| 2010 | $831 +40.9% | $10,360 |
| 2009 | $590 | $10,360 -29.6% |
| 2008 | -- | $14,710 |
| 2007 | -- | $14,710 +2.3% |
| 2006 | -- | $14,384 |
| 2005 | -- | $14,384 -1.7% |
| 2002 | $1,123 +14% | $14,630 +17.2% |
| 2001 | $985 | $12,480 |
Find assessor info on the county website
Monthly payment
Est. payment
Payment breakdown
Explore the cost of this home by adjusting the details. Changes won't be saved.Climate risks
Neighborhood: City Center North
Nearby schools
GreatSchools rating
- 4/10AXL AcademyGrades: PK-8Distance: 0.7 mi
- 2/10Hinkley High SchoolGrades: 9-12Distance: 1.4 mi
Schools provided by the listing agent
- Elementary: Sixth Avenue
- Middle: East
- High: Hinkley
- District: Adams-Arapahoe 28J
Source: REcolorado as distributed by MLS GRID. This data may not be complete. We recommend contacting the local school district to confirm school assignments for this home.
- $371,3002 bd3 ba1.7k sqft206 S Eagle Cir, Aurora, CO 80012Off Market
- $391,3003 bd3 ba1.7k sqft188 S Eagle Cir, Aurora, CO 80012Off Market
- $370,6002 bd2 ba1.6k sqft198 S Dearborn Cir, Aurora, CO 80012Off Market
- $374,3002 bd2 ba2k sqft174 S Dearborn Cir, Aurora, CO 80012Off Market

- $396,1002 bd3 ba2.3k sqft167 S Eagle Cir, Aurora, CO 80012Off Market
- $363,4003 bd2 ba1.6k sqft203 S Dearborn Cir, Aurora, CO 80012Off Market
- $399,0002 bd3 ba2.3k sqft168 S Eagle Cir, Aurora, CO 80012Off Market
- $371,9003 bd2 ba1.7k sqft176 S Dearborn Cir, Aurora, CO 80012Off Market
A local agent can set up tours, give advice and negotiate with sellers.
Similar homes
- $485,0003 bd2 ba2k sqft711 S Granby Circle, Aurora, CO 80012For Sale
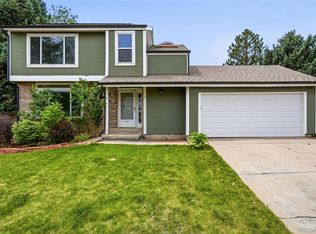
 MLS ID #2943214, Jesse Sehlmeyer, Vintage Homes of Denver, Inc.. REcolorado as distributed by MLS GRID
 - $449,0254 bd4 ba2.4k sqft2496 S Vaughn Way #D, Aurora, CO 80014For Sale
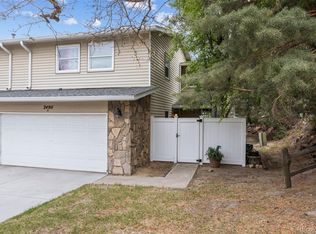 MLS ID #2538459, Natasha Balabanova, Brokers Guild Real Estate. REcolorado as distributed by MLS GRID
 - $485,0003 bd2 ba1.9k sqft681 S Quari Street, Aurora, CO 80012For Sale
 MLS ID #6514336, Jane Pearson, 1 Percent Lists Mile High. REcolorado as distributed by MLS GRID
 - $450,0004 bd2 ba1.8k sqft1115 Ouray Street, Aurora, CO 80011For Sale
 MLS ID #5885466, Airica Reed, Your Castle Real Estate Inc. REcolorado as distributed by MLS GRID
 - $380,0003 bd3 ba1.5k sqft17262 E Kansas Drive, Aurora, CO 80017For SaleMLS ID #8095221, Janice Taylor, Equity Colorado Real Estate. REcolorado as distributed by MLS GRID
- $264,0002 bd2 ba1.2k sqft1273 S Crystal Way, Aurora, CO 80012For SaleMLS ID #7695704, Kelly Taylor Blakesley, Atlas Real Estate Group. REcolorado as distributed by MLS GRID
- $390,0002 bd2 ba1.6k sqft3914 S Dillon Way #A, Aurora, CO 80014For SaleMLS ID #8111310, Shadhaa Ramadan, 303 Realty. REcolorado as distributed by MLS GRID
- $450,0004 bd2 ba1.7k sqft16497 E Vassar Avenue, Aurora, CO 80013For SaleMLS ID #4914433, Sunny Banka, Sunny Homes Inc. REcolorado as distributed by MLS GRID
- $334,9003 bd3 ba1.5k sqft1720 S Quintero Way, Aurora, CO 80017For SaleMLS ID #3200530, Loba Ergeno, The Impact Realty. REcolorado as distributed by MLS GRID
- $575,0004 bd3 ba3.2k sqft1424 S Lima Street, Aurora, CO 80012For SaleMLS ID #2996237, Anudari Erdenebileg, Aspire Real Estate LLC. REcolorado as distributed by MLS GRID
- $525,0004 bd3 ba2.6k sqft408 Scranton Street, Aurora, CO 80011For SaleMLS ID #8053442, Kyle Hiner, Compass - Denver. REcolorado as distributed by MLS GRID
- $329,0003 bd3 ba1.5k sqft1846 S Pagosa Way #36, Aurora, CO 80017For SaleMLS ID #5558491, Steven Izzi, Redfin Corporation. REcolorado as distributed by MLS GRID
- $480,0004 bd2 ba2.2k sqft1354 S Zeno Street, Aurora, CO 80017For SaleMLS ID #3771547, Jyll Overton, Weichert Realtors Professionals. REcolorado as distributed by MLS GRID
- $397,7003 bd3 ba1.9k sqft2083 S Xenia Way, Denver, CO 80231For SaleMLS ID #3841338, Vadim Gershkovich, Home303. REcolorado as distributed by MLS GRID
- $489,0004 bd4 ba2.9k sqft4927 S Eagle Circle, Aurora, CO 80015For SaleMLS ID #2455433, Thomas Johnson, Your Castle Real Estate Inc. REcolorado as distributed by MLS GRID
- $454,9003 bd2 ba1.4k sqft18971 E Mercer Drive, Aurora, CO 80013For SaleMLS ID #2084136, Kristen Corporon, Brix Real Estate LLC. REcolorado as distributed by MLS GRID
- $485,0003 bd3 ba2k sqft17932 E Baltic Place, Aurora, CO 80013For SaleMLS ID #2695354, Ed Jalowsky, First Integrity Home Buyers. REcolorado as distributed by MLS GRID
- $480,0003 bd3 ba1.9k sqft2800 S Heather Gardens Way #B, Aurora, CO 80014For SaleMLS ID #7772920, Stephanie Brooks, Equity Colorado Real Estate. REcolorado as distributed by MLS GRID
- $380,0002 bd3 ba1.6k sqft3611 S Perth Circle #102, Aurora, CO 80013For SaleMLS ID #5578587, David Barber, RE/MAX Leaders. REcolorado as distributed by MLS GRID
- $490,0004 bd3 ba2.1k sqft4586 S Fraser Way, Aurora, CO 80015For SaleMLS ID #5351617, Elaine Chen, Brokers Guild Real Estate. REcolorado as distributed by MLS GRID
