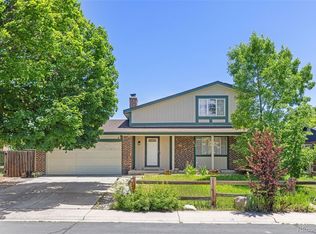
Look no further! You have found your dream home with no HOA. This beautiful 4 bedroom 3 bath spacious home is suitable for any family or multigenerational family settings. The house features large living room, dining room, elongated kitchen with pine cabinets & granite countertops to a beautiful family room with unique wood burning fireplace that was used & loved frequently by the owners. Rare main level bedroom is perfect for your extra bedroom to private office or business space. The primary bedroom and bathroom sets mood for fancy hotel like setting with large shower, jetted tub, double sinks to beautifully detailed tile work & high end fixtures along with the spacious and amazing walking closet. The home has mature trees & landscape with backyard boasts with privacy. Quality windows, hardwood floor to beautiful travertine & granite tiles will only make your move easy for the Holidays. Generously sized long driveway is great for your vehicles and guests. Nestled in the quiet yet diverse neighborhood of the Metro area with its nearby most exciting & endless restaurants & shopping choices only adds to the wonders of this home. The secluded backyard has concrete patio. Cherry Creek School district. The fish tanks are included in the transaction. Looking for quick closing.
Accepting backups
Price cut: $20.1K (8/27)
$554,900
1424 S Lima Street, Aurora, CO 80012
4beds
3,240sqft
Single Family Residence
Built in 1969
8,581 Square Feet Lot
$549,100 Zestimate®
$171/sqft
$-- HOA
What's special
- 52 days
- 562
- 25
Zillow last checked:
Listing updated:
Listed by:
Anudari Erdenebileg 303-589-8097,
Aspire Real Estate LLC
Source: REcolorado as distributed by MLS GRID,MLS#: 2996237
Facts & features
Interior
Bedrooms & bathrooms
- Bedrooms: 4
- Bathrooms: 3
- Full bathrooms: 1
- 3/4 bathrooms: 1
- 1/2 bathrooms: 1
- Main level bathrooms: 2
- Main level bedrooms: 1
Bedroom
- Features: Primary Suite
- Level: Upper
Bedroom
- Level: Upper
Bedroom
- Level: Upper
Bedroom
- Level: Main
Bathroom
- Features: En Suite Bathroom
- Level: Upper
Bathroom
- Level: Main
Bathroom
- Level: Main
Laundry
- Level: Main
Heating
- Baseboard
Cooling
- Central Air
Appliances
- Included: Dishwasher, Disposal, Dryer, Gas Water Heater, Microwave, Oven, Range, Refrigerator, Washer
Features
- Entrance Foyer, Five Piece Bath, Granite Counters, Primary Suite, Smoke Free, Walk-In Closet(s)
- Flooring: Carpet, Tile, Wood
- Windows: Double Pane Windows
- Basement: Unfinished
- Number of fireplaces: 1
- Fireplace features: Family Room
Interior area
- Total structure area: 3,240
- Total interior livable area: 3,240 sqft
- Finished area above ground: 2,382
- Finished area below ground: 0
Property
Parking
- Total spaces: 2
- Parking features: Garage - Attached
- Attached garage spaces: 2
Features
- Levels: Two
- Stories: 2
- Patio & porch: Front Porch, Patio
- Exterior features: Garden, Private Yard
- Fencing: Full
Lot
- Size: 8,581 Square Feet
Details
- Parcel number: 031198151
- Special conditions: Standard
Construction
Type & style
- Home type: SingleFamily
- Property subtype: Single Family Residence
Materials
- Brick, Frame, Vinyl Siding
- Roof: Composition
Condition
- Year built: 1969
Utilities & green energy
- Sewer: Public Sewer
- Water: Public
Community & HOA
Community
- Security: Carbon Monoxide Detector(s), Smoke Detector(s)
- Subdivision: Village East
HOA
- Has HOA: No
Location
- Region: Aurora
Financial & listing details
- Price per square foot: $171/sqft
- Tax assessed value: $566,900
- Annual tax amount: $3,050
- Date on market: 7/17/2026
- Listing terms: Cash,Conventional,FHA
- Exclusions: Seller's Personal Property
- Ownership: Individual
Estimated market value
$549,100
$522,000 - $577,000
$3,382/mo
Price history
| Date | Event | Price |
|---|---|---|
| 9/5/2026 | Pending sale | $554,900$171/sqft |
Source:  REcolorado as distributed by MLS GRID #2996237 Report a problem REcolorado as distributed by MLS GRID #2996237 Report a problem | ||
| 8/27/2026 | Price change | $554,900-3.5%$171/sqft |
Source: REcolorado as distributed by MLS GRID #2996237 Report a problem | ||
| 7/17/2026 | Listed for sale | $575,000+137.6%$177/sqft |
Source: REcolorado as distributed by MLS GRID #2996237 Report a problem | ||
| 7/15/2026 | Listing removed | $3,200$1/sqft |
Source: Zillow Rentals Report a problem | ||
| 7/8/2026 | Listed for rent | $3,200$1/sqft |
Source: Zillow Rentals Report a problem | ||
| 6/25/2026 | Listing removed | $3,200$1/sqft |
Source: Zillow Rentals Report a problem | ||
| 5/31/2026 | Listed for rent | $3,200$1/sqft |
Source: Zillow Rentals Report a problem | ||
| 4/15/2026 | Listing removed | $3,200$1/sqft |
Source: Zillow Rentals Report a problem | ||
| 4/9/2026 | Listed for rent | $3,200$1/sqft |
Source: Zillow Rentals Report a problem | ||
| 8/10/2012 | Sold | $242,000+0.8%$75/sqft |
Source: YOUR CASTLE REAL ESTATE solds #1105301_80012 Report a problem | ||
| 6/23/2012 | Listed for sale | $240,000$74/sqft |
Source: Your Castle Real Estate #1105301 Report a problem | ||
Public tax history
| Year | Property taxes | Tax assessment |
|---|---|---|
| 2025 | $2,836 +13.4% | $35,431 -2% |
| 2024 | $2,500 +19.4% | $36,140 -10.1% |
| 2023 | $2,094 -0.6% | $40,211 +39.1% |
| 2022 | $2,107 | $28,912 -2.8% |
| 2021 | -- | $29,744 -0.7% |
| 2020 | $2,151 +11% | $29,959 |
| 2019 | $1,938 | -- |
| 2018 | $1,938 +1.5% | $26,294 |
| 2017 | $1,911 | $26,294 +19.2% |
| 2016 | -- | $22,065 |
| 2015 | -- | $22,065 +7.1% |
| 2014 | $1,627 -5.1% | $20,608 +15.7% |
| 2013 | $1,715 | $17,810 |
| 2012 | -- | $17,810 |
| 2011 | $1,441 +2.7% | $17,810 -4.1% |
| 2010 | $1,403 +49.6% | $18,570 |
| 2009 | $938 | $18,570 -8.2% |
| 2008 | -- | $20,235 |
| 2007 | -- | $20,235 -2.9% |
| 2006 | -- | $20,847 |
| 2005 | -- | $20,847 +0.5% |
| 2002 | $1,529 +13.6% | $20,740 +19.7% |
| 2001 | $1,346 | $17,330 |
Find assessor info on the county website
Monthly payment
Est. payment
Payment breakdown
Explore the cost of this home by adjusting the details. Changes won't be saved.Climate risks
Neighborhood: Village East
Nearby schools
Schools provided by the listing agent
- Elementary: Village East
- Middle: Prairie
- High: Overland
- District: Cherry Creek 5
Source: REcolorado as distributed by MLS GRID. This data may not be complete. We recommend contacting the local school district to confirm school assignments for this home.

Similar homes
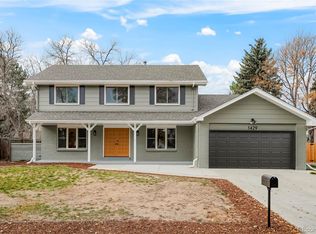
- $559,9004 bd3 ba2.9k sqft2669 S Moline Court, Aurora, CO 80014For Sale
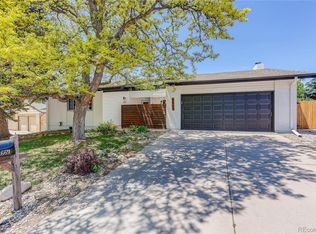
 MLS ID #4169673, Anne-Marie Torp, Coldwell Banker Realty 14. REcolorado as distributed by MLS GRID
 - $499,0004 bd3 ba2.2k sqft12643 E Ohio Avenue, Aurora, CO 80012For Sale
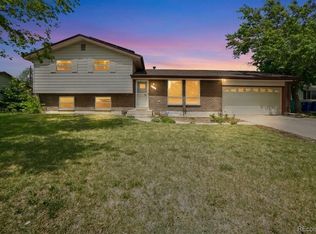 MLS ID #9447014, Kevin Crook, Ed Prather Real Estate. REcolorado as distributed by MLS GRID
 - $525,0005 bd4 ba3k sqft1584 S Fraser Way, Aurora, CO 80012For Sale
 MLS ID #8788361, Danette Fossceco, HomeSmart. REcolorado as distributed by MLS GRID
 - $485,0003 bd2 ba1.9k sqft681 S Quari Street, Aurora, CO 80012For Sale
 MLS ID #6514336, Jane Pearson, 1 Percent Lists Mile High. REcolorado as distributed by MLS GRID
 - $495,0004 bd3 ba2.6k sqft408 Scranton Street, Aurora, CO 80011For SaleMLS ID #8053442, Kyle Hiner, Compass - Denver. REcolorado as distributed by MLS GRID
- $535,0005 bd3 ba3k sqft3404 S Ouray Way, Aurora, CO 80013For SaleMLS ID #8631218, Paul Strahsburg, Keller Williams Real Estate LLC. REcolorado as distributed by MLS GRID
- $454,9004 bd4 ba2.3k sqftHeather Ridge, Aurora, CO 80014For SaleMLS ID #8578361, Jose Julian Acosta Mercado, Megastar Realty. REcolorado as distributed by MLS GRID
- $509,0004 bd3 ba2.1k sqft24603 E Louisiana Circle, Aurora, CO 80018For SaleMLS ID #8483238, Robert Hryniewich, HomeSmart. REcolorado as distributed by MLS GRID
- $629,9005 bd3 ba2.4k sqft8206 E Lehigh Avenue, Denver, CO 80237For SaleMLS ID #2230015, Liz Waldmann, Keller Williams DTC. REcolorado as distributed by MLS GRID
- $675,0003 bd2 ba3.3k sqft2392 S Oswego Street, Aurora, CO 80014For SaleMLS ID #2111686, Kristen Gustafson, Brokers Guild Real Estate. REcolorado as distributed by MLS GRID
- $550,0004 bd4 ba2.8k sqft3771 S Dayton Street, Aurora, CO 80014For SaleMLS ID #1543635, Qi Zhu, All Pro Realty Inc. REcolorado as distributed by MLS GRID
- $500,0004 bd3 ba2.7k sqft16796 E Kent Drive, Aurora, CO 80013For SaleMLS ID #9674314, William Owen, Equity Colorado Real Estate. REcolorado as distributed by MLS GRID
- $489,0004 bd2 ba1.7k sqft16344 E Carolina Drive, Aurora, CO 80017For SaleMLS ID #4114721, Blessed Barrack, Equity Colorado Real Estate. REcolorado as distributed by MLS GRID
- $562,0003 bd2 ba1.6k sqft332 S Leyden Street, Denver, CO 80224For SaleMLS ID #4328317, Shana Stokes, Realty One Group Premier Colorado. REcolorado as distributed by MLS GRID
- $474,9003 bd3 ba2k sqft17932 E Baltic Place, Aurora, CO 80013For SaleMLS ID #1931901, Chae Bae, Professional Realty Group. REcolorado as distributed by MLS GRID
- $450,0004 bd2 ba1.7k sqft16497 E Vassar Avenue, Aurora, CO 80013For SaleMLS ID #4914433, Sunny Banka, Sunny Homes Inc. REcolorado as distributed by MLS GRID
- $450,0004 bd2 ba1.8k sqft1115 Ouray Street, Aurora, CO 80011For SaleMLS ID #5885466, Airica Reed, Your Castle Real Estate Inc. REcolorado as distributed by MLS GRID
- $575,0004 bd4 ba2.5k sqft11091 Clayton Street, Northglenn, CO 80233For SaleMLS ID #3744258, Son Bui, Signature Real Estate Corp.. REcolorado as distributed by MLS GRID
- $649,0004 bd2 ba2k sqft1280 W Oxford s Avenue, Englewood, CO 80110For SaleMLS ID #3122173, Laura Allred, Laura Allred. REcolorado as distributed by MLS GRID
- $681,0004 bd4 ba3k sqft3320 S Locust Street, Denver, CO 80222For SaleMLS ID #8442509, Mary Roth, Keller Williams Real Estate LLC. REcolorado as distributed by MLS GRID
