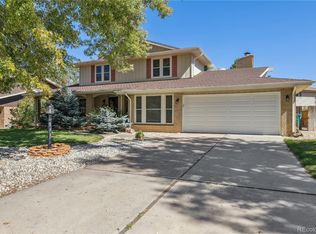
The big breath that hits you when everything is already handled. That is this home. Updated, dialed in, and ready for you to carve your own story the second you slip through the French doors.
Maybe the open stairs pull you first, calling you into a retreat you did not realize you needed. Or maybe the heat from the main living space stops you cold, the kind of warmth that wraps around you before you are fully inside. This home does not whisper. It steps right up and greets you.
Follow the path to the office if you want focus. Drift into the cathedral style living room if you want atmosphere. The fire throws a glow that begs for late nights, good food, and people who stay longer than they planned. The kitchen holds its own energy too. A space built for real meals, real conversation, and real hunger.
Then there is the lower level. A fully finished basement with its own pulse. A hideaway, a hangout, a retreat that can hold your loudest moments or your quietest. The stories sparked down here do not fade. They stay with you.
When the world gets loud, the primary suite is the place that catches you. Quiet, steady, and built for real rest. A space that lets you strip everything down and breathe again.
This home does not offer hollow rooms or filler space. It gives you corners that matter, conversations that linger, and scenes that settle into your story. The memories made here are not for quick moments. They are the kind that build into a lifetime.
It is near parks, trails and everyday convenience, in a well-established pocket of Aurora that people love for its easy living. Walk or bike to nearby open spaces, spend afternoons at the local parks, or hop a few minutes over to shopping, dining and coffee spots along Havana. With quick access to I-225 and light rail, weekend explorers can be in Cherry Creek, DTC or Downtown Denver without the hassle. It’s the kind of location that makes life simple, active and genuinely enjoyable.
Sold for $645,000
Zillow last checked:
Listing updated:
Bought with:
Nathanael Caldwell, 100089564
MODUS Real Estate
Source: REcolorado as distributed by MLS GRID,MLS#: 7610961
Price history
| Date | Event | Price |
|---|---|---|
| 1/2/2026 | Sold | $645,000-0.8%$211/sqft |
Source:  REcolorado as distributed by MLS GRID #7610961 Report a problem REcolorado as distributed by MLS GRID #7610961 Report a problem | ||
| 11/25/2025 | Pending sale | $649,900$213/sqft |
Source: REcolorado as distributed by MLS GRID #7610961 Report a problem | ||
| 11/14/2025 | Listed for sale | $649,900+130.1%$213/sqft |
Source: REcolorado as distributed by MLS GRID #7610961 Report a problem | ||
| 6/16/2014 | Sold | $282,500$93/sqft |
Source: Public Record Report a problem | ||

Get a cash offer in 3 minutes
Find out how much your home could sell for in as little as 3 minutes with a no-obligation cash offer.
Estimated market value
$625,600
