Welcome home to low-maintenance, resort-style living. Set a showing today
Rare end-unit, ranch-style condo in sought-after Heather Gardens, Aurora’s premier 55+ community. Lovingly cared for, this spacious 3-bedroom, 3-bath home offers 2,226 sq ft with convenient main-floor living plus a fully finished basement—an uncommon combination at this price point.
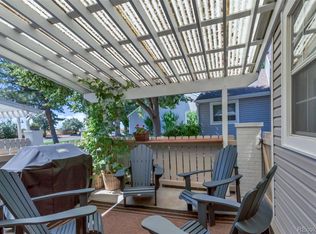
The open main level features vaulted ceilings, skylights, plantation shutters, and an inviting living room with a fireplace. The kitchen has updated counters and cabinetry, and the adjacent dining area is filled with natural light. Step out to the private covered porch—ideal for morning coffee or evening relaxation.
The finished basement adds flexible space for a media room, gym, hobbies, and guest accommodations, and includes a wet bar, laundry area, hobby room, and generous built-in shelving.
Heather Gardens spans 350 acres of professionally maintained grounds with an exceptional amenity package including 9 hole golf course, tennis/pickleball courts, 50,000 sf clubhouse with indoor/outdoor pools, a wealth of amenities and classes, including a woodshop, fitness room and billiards, pool tables, planned classes and activities and the Rendezvous Restaurant.
Fixed budgeting with HOA including insurance, landscaping, trash, water, snow removal. (see Heather Gardens HOA for details).
Perfectly Located: appox 20 minutes to downtown Denver, 25 minutes to Denver International Airport, and close to the Anschutz Medical Campus, UCHealth, and the VA Hospital. Approximately 15 minutes to Cherry Creek shopping and dining.
Accepting backups
$420,000
13703 E Marina Drive #A, Aurora, CO 80014
3beds
2,293sqft
Townhouse
Built in 1980
-- sqft lot
$410,900 Zestimate®
$183/sqft
$643/mo HOA
What's special
- 48 days
- 249
- 6
Zillow last checked:
Listing updated:
Listed by:
Julie Wright 303-858-8100 cobroker@hsmove.com,
HomeSmart Realty
Source: REcolorado as distributed by MLS GRID,MLS#: 1563862
Facts & features
Interior
Bedrooms & bathrooms
- Bedrooms: 3
- Bathrooms: 3
- Full bathrooms: 2
- 3/4 bathrooms: 1
- Main level bathrooms: 2
- Main level bedrooms: 2
Bedroom
- Level: Main
Bedroom
- Level: Main
Bedroom
- Level: Basement
Bathroom
- Level: Main
Bathroom
- Features: Primary Suite
- Level: Basement
Bathroom
- Level: Main
Dining room
- Level: Main
Family room
- Description: Built In Wet Bar/Cabinets
- Level: Basement
Kitchen
- Description: Remodeled Countertops And Cabinets
- Level: Main
Laundry
- Description: Full Size Washer/Dryer
- Level: Basement
Library
- Description: Built In Shelving
- Level: Basement
Living room
- Description: Vaulted Ceilings. Skylights, Plantain Shutters
- Level: Main
Utility room
- Description: Additonal Built Ins For Utlities/Storage/Hobbies
- Level: Basement
Heating
- Forced Air
Cooling
- Central Air
Appliances
- Laundry: In Unit
Features
- Built-in Features, Smoke Free, Vaulted Ceiling(s), Wet Bar
- Flooring: Carpet
- Windows: Double Pane Windows, Window Coverings, Window Treatments
- Basement: Finished,Full
- Number of fireplaces: 1
- Fireplace features: Living Room
- Common walls with other units/homes: End Unit,1 Common Wall
Interior area
- Total structure area: 2,293
- Total interior livable area: 2,293 sqft
- Finished area above ground: 1,176
- Finished area below ground: 1,050
Property
Parking
- Total spaces: 2
- Parking features: Concrete, Dry Walled, Oversized
- Attached garage spaces: 2
Features
- Levels: One
- Stories: 1
- Patio & porch: Covered, Front Porch, Patio
Details
- Parcel number: 033896653
- Special conditions: Standard
Construction
Type & style
- Home type: Townhouse
- Property subtype: Townhouse
- Attached to another structure: Yes
Materials
- Wood Siding
- Foundation: Slab
Condition
- Year built: 1980
Utilities & green energy
- Sewer: Public Sewer
- Water: Public
- Utilities for property: Cable Available, Electricity Connected, Internet Access (Wired)
Community & HOA
Community
- Senior community: Yes
- Subdivision: Heather Gardens
HOA
- Has HOA: Yes
- Amenities included: Clubhouse, Fitness Center, Garden Area, Golf Course, Parking, Pond Seasonal, Pool, Spa/Hot Tub, Tennis Court(s), Trail(s)
- Services included: Reserve Fund, Insurance, Maintenance Grounds, Sewer, Snow Removal, Trash, Water
- HOA fee: $643 monthly
- HOA name: Heather Gardens
- HOA phone: 303-755-0652
Location
- Region: Aurora
Financial & listing details
- Price per square foot: $183/sqft
- Tax assessed value: $424,300
- Annual tax amount: $1,992
- Date on market: 7/22/2026
- Listing terms: 1031 Exchange,Cash,Conventional,FHA,VA Loan
- Exclusions: None
- Ownership: Individual
- Electric utility on property: Yes
Estimated market value
$410,900
$390,000 - $431,000
$2,907/mo
Price history
| Date | Event | Price |
|---|---|---|
| 8/22/2026 | Pending sale | $420,000$183/sqft |
Source:  REcolorado as distributed by MLS GRID #1563862 Report a problem REcolorado as distributed by MLS GRID #1563862 Report a problem | ||
| 7/15/2026 | Listed for sale | $420,000+92.7%$183/sqft |
Source: REcolorado as distributed by MLS GRID #1563862 Report a problem | ||
| 8/20/2009 | Sold | $218,000-5.2%$95/sqft |
Source: Public Record Report a problem | ||
| 5/23/2009 | Price change | $229,900-2.1%$100/sqft |
Source: Listhub #639573 Report a problem | ||
| 3/14/2009 | Price change | $234,900-2.1%$102/sqft |
Source: Listhub #639573 Report a problem | ||
| 4/16/2008 | Listed for sale | $239,900$105/sqft |
Source: Visual Tour #639573 Report a problem | ||
Public tax history
| Year | Property taxes | Tax assessment |
|---|---|---|
| 2025 | $1,967 +12.4% | $26,519 -94.5% |
| 2024 | $1,751 +8.8% | $482,800 +1378.2% |
| 2023 | $1,610 -0.4% | $32,661 +24.6% |
| 2022 | $1,617 | $26,222 -2.8% |
| 2021 | -- | $26,977 +10% |
| 2020 | $1,439 -29.3% | $24,525 |
| 2019 | $2,036 | $24,525 +6% |
| 2018 | $2,036 +3.3% | $23,126 |
| 2017 | $1,971 | $23,126 +17.1% |
| 2016 | -- | $19,741 |
| 2015 | -- | $19,741 +23.6% |
| 2014 | $1,787 +2.6% | $15,976 -10.9% |
| 2013 | $1,742 | $17,930 |
| 2012 | -- | $17,930 |
| 2011 | $1,795 +18.8% | $17,930 +2.1% |
| 2010 | $1,511 -13% | $17,560 |
| 2009 | $1,736 | $17,560 -13% |
| 2008 | -- | $20,194 |
| 2007 | -- | $20,194 +5.7% |
| 2006 | -- | $19,096 |
| 2005 | -- | $19,096 -2% |
| 2002 | $1,570 -8.1% | $19,490 -1.2% |
| 2001 | $1,709 | $19,720 |
Find assessor info on the county website
Monthly payment
Est. payment
Payment breakdown
Explore the cost of this home by adjusting the details. Changes won't be saved.Climate risks
Neighborhood: Heather Gardens
Nearby schools
Schools provided by the listing agent
- Elementary: Polton
- Middle: Prairie
- High: Overland
- District: Cherry Creek 5
Source: REcolorado as distributed by MLS GRID. This data may not be complete. We recommend contacting the local school district to confirm school assignments for this home.
- $423,2003 bd3 ba2.3k sqft13703 E Marina Dr UNIT B, Aurora, CO 80014Off Market
- $363,9002 bd3 ba1.1k sqft13701 E Marina Dr UNIT A, Aurora, CO 80014Off Market
- $410,0002 bd2 ba2.3k sqft13701 E Marina Dr UNIT B, Aurora, CO 80014Sold
- $390,3003 bd3 ba1.3k sqft13705 E Marina Dr UNIT A, Aurora, CO 80014Off Market
Similar homes
- $380,0003 bd3 ba2.3k sqft2724 S Xanadu Way, Aurora, CO 80014For Sale

 MLS ID #7182629, Josh Horwitz, Capital Property Group LLC. REcolorado as distributed by MLS GRID
 - $449,9003 bd3 ba2.3k sqft13743 E Marina Drive #A, Aurora, CO 80014For Sale
 MLS ID #4072489, Leigh Kullas, Heather Gardens Brokers. REcolorado as distributed by MLS GRID
 - $380,0004 bd4 ba2.4k sqft2558 S Vaughn Way #D, Aurora, CO 80014For Sale
 MLS ID #3875509, Sonya Peterson, LIV Sotheby's International Realty. REcolorado as distributed by MLS GRID
 - $405,0004 bd3 ba2.4k sqftParker Landing, Aurora, CO 80014For Sale
 MLS ID #7752605, Craig Ricketts, RE/MAX of Cherry Creek. REcolorado as distributed by MLS GRID
 - $470,0003 bd3 ba1.9k sqft2800 S Heather Gardens Way #B, Aurora, CO 80014For SaleMLS ID #7772920, Stephanie Brooks, Equity Colorado Real Estate. REcolorado as distributed by MLS GRID
- $349,9002 bd2 ba1.5k sqft12502 E Evans Circle #F, Aurora, CO 80014For SaleMLS ID #5863934, Alfredo Salcedo, RE/MAX Leaders. REcolorado as distributed by MLS GRID
- $309,9002 bd2 ba1.2k sqftSausalitio, Aurora, CO 80014For SaleMLS ID #9894010, Cline Team, Colorado Realty NOW, Inc. REcolorado as distributed by MLS GRID
- $559,9004 bd3 ba2.9k sqft2669 S Moline Court, Aurora, CO 80014For SaleMLS ID #4169673, Anne-Marie Torp, Coldwell Banker Realty 14. REcolorado as distributed by MLS GRID
- $465,0004 bd4 ba1.9k sqft8651 E Amherst Drive #D, Denver, CO 80231For SaleMLS ID #8741259, Tori Campbell, Coldwell Banker Realty 18. REcolorado as distributed by MLS GRID
- $499,0004 bd3 ba2.2k sqft12643 E Ohio Avenue, Aurora, CO 80012For SaleMLS ID #9447014, Kevin Crook, Ed Prather Real Estate. REcolorado as distributed by MLS GRID
- $550,0004 bd4 ba2.8k sqft3771 S Dayton Street, Aurora, CO 80014For SaleMLS ID #1543635, Qi Zhu, All Pro Realty Inc. REcolorado as distributed by MLS GRID
- $450,0004 bd2 ba1.7k sqft16497 E Vassar Avenue, Aurora, CO 80013For SaleMLS ID #4914433, Sunny Banka, Sunny Homes Inc. REcolorado as distributed by MLS GRID
- $399,9994 bd2 ba2.1k sqft7667 S Monaco Circle W, Englewood, CO 80112For SaleMLS ID #8405450, Lina Koval, Brokers Guild Real Estate. REcolorado as distributed by MLS GRID
- $450,0004 bd2 ba1.8k sqft1115 Ouray Street, Aurora, CO 80011For SaleMLS ID #5885466, Airica Reed, Your Castle Real Estate Inc. REcolorado as distributed by MLS GRID
- $213,0002 bd2 ba1.3k sqft3082 S Wheeling Way Bldg 208 #205, Aurora, CO 80014For SaleMLS ID #4985714, Nick Zimmerman, A to Z Realty. REcolorado as distributed by MLS GRID
- $285,0002 bd2 ba1.1k sqft2622 S Xanadu Way #B, Aurora, CO 80014For SaleMLS ID #3904815, Scott Smith, HomeSmart Realty. REcolorado as distributed by MLS GRID
- $475,0003 bd2 ba1.8k sqft17156 E Progress Circle, Aurora, CO 80015For SaleMLS ID #4985848, Holly Worley, Strategic Real Estate and Development Services. REcolorado as distributed by MLS GRID
- $500,0004 bd3 ba2.7k sqft16796 E Kent Drive, Aurora, CO 80013For SaleMLS ID #9674314, William Owen, Equity Colorado Real Estate. REcolorado as distributed by MLS GRID
- $525,0004 bd3 ba2.6k sqft408 Scranton Street, Aurora, CO 80011For SaleMLS ID #8053442, Kyle Hiner, Compass - Denver. REcolorado as distributed by MLS GRID
- $420,0003 bd3 ba1.7k sqftTerrace at Cherry Creek, Englewood, CO 80111For SaleMLS ID #3807644, Andy Ahroon, MB Andy Ahroon & Co. REcolorado as distributed by MLS GRID
