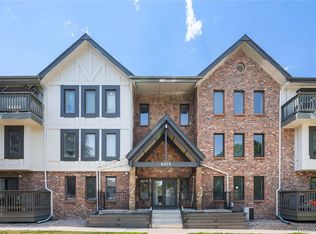
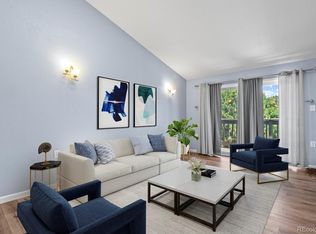
Charming 1771 sq. ft. three bedroom, three bath remodel with two underground parking spaces! This lovely condo is located at the highly desired Terrace at Cherry Creek complex which is just north of Arapahoe Rd. on Dayton St. Wonderful location! This two-story unit is move in ready! On the main level, you will enjoy a spacious living room with a wood burning fireplace, dining room with tiled floors, decorator lighting, a completely remodeled kitchen with granite countertops, undermount sink, new cabinetry, tiled floors and new appliances. Also on the main floor is a newly remodeled 1/2 bath and a laundry room with a full-sized washer and dryer. Upstairs, you will enjoy three large bedrooms, a fully remodeled full bath and a remodeled primary 3/4 bath, both with lovely custom tile work. Upstairs has all the new LPV flooring which will make maintenance and cleaning a breeze! The entire condo has new interior paint, new door hardware, all new double paned windows, custom lighting, new furnace and a small patio to enjoy the summer nights. This complex also includes a wonderful outside pool and has great access to I-25, the DTC, wonderful restaurants and shopping. This unit offers lots of quality square footage in addition to being one of the only units offering two parking spaces (#9 & 10) in a secure underground parking garage. Easy to show and ready for a new loving owner.
For sale
$420,000
6475 S Dayton Street #102, Englewood, CO 80111
3beds
1,771sqft
Condominium
Built in 1988
-- sqft lot
$402,200 Zestimate®
$237/sqft
$625/mo HOA
What's special
Outside poolSmall patioNew interior paintCustom tile workNew furnaceNew appliancesGranite countertops
- 536 days |
- 190 |
- 5 |
Zillow last checked:
Listing updated:
Listed by:
Andy Ahroon 303-881-2403 Andy@AndyAhroon.com,
MB Andy Ahroon & Co
Source: REcolorado as distributed by MLS GRID,MLS#: 3807644
Facts & features
Interior
Bedrooms & bathrooms
- Bedrooms: 3
- Bathrooms: 3
- Full bathrooms: 1
- 3/4 bathrooms: 1
- 1/2 bathrooms: 1
- Main level bathrooms: 1
Bedroom
- Description: New Lpv Flooring And Fresh Paint
- Level: Upper
- Area: 178.88 Square Feet
- Dimensions: 13.25 x 13.5
Bedroom
- Description: New Lpv Flooring And Fresh Paint
- Level: Upper
- Area: 168.75 Square Feet
- Dimensions: 12.5 x 13.5
Bathroom
- Description: New Cabinet, New Faucet, New Toilet & New Paint
- Level: Main
- Area: 23.75 Square Feet
- Dimensions: 4.75 x 5
Bathroom
- Description: New Custom Tile, New Cabinets, New Faucets & New Paint
- Level: Upper
- Area: 44.63 Square Feet
- Dimensions: 8.5 x 5.25
Other
- Description: New Lpv Flooring And Fresh Paint
- Level: Upper
- Area: 161.25 Square Feet
- Dimensions: 15 x 10.75
Other
- Description: Beautiful Custom Tile, New Cabinets, New Paint, New Sinks And Faucets.
- Level: Upper
Dining room
- Description: Tiled Floors, Decorator Lighting And Fresh Paint
- Level: Main
- Area: 281.25 Square Feet
- Dimensions: 15 x 18.75
Kitchen
- Description: New Cabinets, Tiled Floors, New Undermount Sink, New Faucet And New Appliances.
- Level: Main
- Area: 83.25 Square Feet
- Dimensions: 9.25 x 9
Laundry
- Description: Private Laundry Room With Washer & Dryer Included.
- Level: Main
- Area: 33 Square Feet
- Dimensions: 5.5 x 6
Living room
- Description: New Lpv Flooring And Fresh Paint
- Level: Main
- Area: 235.88 Square Feet
- Dimensions: 9.25 x 25.5
Heating
- Forced Air, Natural Gas
Cooling
- Central Air
Appliances
- Included: Dishwasher, Disposal, Dryer, Gas Water Heater, Microwave, Oven, Range, Refrigerator, Washer
- Laundry: In Unit
Features
- Granite Counters
- Flooring: Tile, Vinyl
- Windows: Double Pane Windows, Window Coverings
- Has basement: No
- Number of fireplaces: 1
- Fireplace features: Family Room, Wood Burning
- Common walls with other units/homes: End Unit,2+ Common Walls
Interior area
- Total structure area: 1,771
- Total interior livable area: 1,771 sqft
- Finished area above ground: 1,771
Video & virtual tour
Property
Parking
- Total spaces: 2
- Parking features: Concrete, Exterior Access Door, Lighted, Underground
- Garage spaces: 2
Features
- Levels: Two
- Stories: 2
- Entry location: Ground
- Patio & porch: Covered, Patio
- Exterior features: Balcony, Rain Gutters
- Fencing: None
Lot
- Size: 436 Square Feet
- Features: Landscaped, Master Planned, Near Public Transit
Details
- Parcel number: 033639901
- Special conditions: Standard
Construction
Type & style
- Home type: Condo
- Property subtype: Condominium
- Attached to another structure: Yes
Materials
- Brick, Wood Siding
- Foundation: Concrete Perimeter, Slab
- Roof: Composition
Condition
- Updated/Remodeled
- Year built: 1988
Utilities & green energy
- Electric: 220 Volts
- Sewer: Public Sewer
- Water: Public
- Utilities for property: Electricity Connected, Natural Gas Connected, Phone Available
Community & HOA
Community
- Security: Secured Garage/Parking, Security Entrance, Smoke Detector(s)
- Subdivision: Terrace At Cherry Creek
HOA
- Has HOA: Yes
- Amenities included: Elevator(s), Pool
- Services included: Reserve Fund, Insurance, Maintenance Grounds, Maintenance Structure, Recycling, Sewer, Snow Removal, Trash, Water
- HOA fee: $467 monthly
- HOA name: Terrace at Cherry Creek Conod Association
- HOA phone: 303-745-2220
- Second HOA fee: $158 monthly
- Second HOA name: Cherry Creek Terrace Recreation association
- Second HOA phone: 303-745-2220
Location
- Region: Englewood
Financial & listing details
- Price per square foot: $237/sqft
- Tax assessed value: $375,400
- Annual tax amount: $2,066
- Date on market: 3/7/2025
- Listing terms: Cash,Conventional,FHA,Owner Will Carry,VA Loan
- Exclusions: None
- Ownership: Individual
- Electric utility on property: Yes
- Road surface type: Paved
Estimated market value
$402,200
$382,000 - $422,000
$2,885/mo
Price history
| Date | Event | Price |
|---|---|---|
| 3/7/2025 | Listed for sale | $420,000+252.9%$237/sqft |
Source:  REcolorado as distributed by MLS GRID #3807644 Report a problem REcolorado as distributed by MLS GRID #3807644 Report a problem | ||
| 9/3/1997 | Sold | $119,000$67/sqft |
Source: Public Record Report a problem | ||
Public tax history
| Year | Property taxes | Tax assessment |
|---|---|---|
| 2025 | $2,066 +13.8% | $23,463 -93.8% |
| 2024 | $1,816 +2.9% | $376,500 +1378.2% |
| 2023 | $1,765 -7% | $25,470 +28.1% |
| 2022 | $1,898 | $19,877 -2.8% |
| 2021 | -- | $20,449 +3.2% |
| 2020 | $1,740 +24.6% | $19,820 |
| 2019 | $1,397 | $19,820 +27.4% |
| 2018 | $1,397 +1.3% | $15,559 |
| 2017 | $1,378 | $15,559 +33.4% |
| 2016 | -- | $11,661 |
| 2015 | -- | $11,661 +22.8% |
| 2014 | $1,057 +11.9% | $9,496 -7.3% |
| 2013 | $945 | $10,240 |
| 2012 | -- | $10,240 |
| 2011 | $966 +2.6% | $10,240 -2.8% |
| 2010 | $941 -16.3% | $10,540 |
| 2009 | $1,124 | $10,540 -16% |
| 2008 | -- | $12,545 |
| 2007 | -- | $12,545 -6.1% |
| 2006 | -- | $13,357 |
| 2005 | -- | $13,357 -12.1% |
| 2002 | $1,188 +9.5% | $15,200 +17.6% |
| 2001 | $1,085 | $12,920 |
Find assessor info on the county website
Monthly payment
Est. payment
Payment breakdown
Explore the cost of this home by adjusting the details. Changes won't be saved.Climate risks
Neighborhood: 80111
Nearby schools
GreatSchools rating
- 9/10Heritage Elementary SchoolGrades: PK-5Distance: 1.8 mi
- 8/10Campus Middle SchoolGrades: 6-8Distance: 2.1 mi
- 8/10Cherry Creek High SchoolGrades: 9-12Distance: 2.1 mi
Schools provided by the listing agent
- Elementary: Heritage
- Middle: Campus
- High: Cherry Creek
- District: Cherry Creek 5
Source: REcolorado as distributed by MLS GRID. This data may not be complete. We recommend contacting the local school district to confirm school assignments for this home.
- $215,0002 bd2 ba896 sqft6475 S Dayton St APT 305, Englewood, CO 80111Sold
- $229,9002 bd2 ba972 sqft6475 S Dayton St APT 307, Englewood, CO 80111Sold
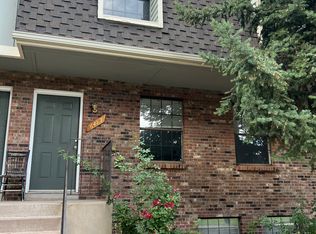
- $433,7004 bd3 ba2.1k sqft6487 S Dayton St, Englewood, CO 80111Off Market
- $459,6004 bd3 ba2k sqft6489 S Dayton St, Englewood, CO 80111Off Market
- $425,1004 bd2 ba2.1k sqft6485 S Dayton St, Englewood, CO 80111Off Market
- $386,1003 bd3 ba1.8k sqft6475 S Dayton St APT 101, Englewood, CO 80111Off Market
- $356,3003 bd3 ba1.8k sqft6475 S Dayton St APT 103, Englewood, CO 80111Off Market
- $362,8003 bd3 ba2k sqft6475 S Dayton St APT 104, Englewood, CO 80111Off Market
A local agent can set up tours, give advice and negotiate with sellers.
Similar homes
- $345,0002 bd1 ba956 sqft6001 S Yosemite Street #D103, Greenwood Village, CO 80111For Sale

 MLS ID #9259303, Tim Hoyman, The Group Inc - Centerra. REcolorado as distributed by MLS GRID
 - $385,0002 bd2 ba1.1k sqft9079 E Panorama Circle #419, Englewood, CO 80112For Sale
 MLS ID #1962146, Katy Khalilinia, RE/MAX Professionals. REcolorado as distributed by MLS GRID
 - $334,0003 bd2 ba1.3k sqft7251 S Xenia Circle #F, Centennial, CO 80112For Sale
 MLS ID #6166294, Theresa Tscheschke Gunal, Realty One Group Premier. REcolorado as distributed by MLS GRID
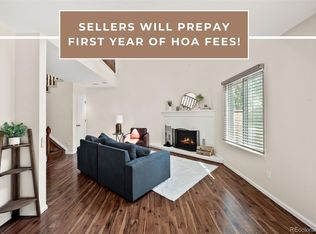
 - $400,0002 bd3 ba1.4k sqft7096 E Dry Creek Circle, Centennial, CO 80112For Sale
 MLS ID #2102346, Landon Scheffe, Keller Williams Integrity Real Estate LLC. REcolorado as distributed by MLS GRID
 - $349,0002 bd3 ba1.8k sqft9019 E Panorama Circle #D211, Centennial, CO 80112For SaleMLS ID #4920019, Gwenivere Snyder, LIV Sotheby's International Realty. REcolorado as distributed by MLS GRID
- $449,9003 bd3 ba2.3k sqft13743 E Marina Drive #A, Aurora, CO 80014For SaleMLS ID #4072489, Leigh Kullas, Heather Gardens Brokers. REcolorado as distributed by MLS GRID
- $350,0002 bd2 ba1k sqft9059 E Panorama Circle #B405, Englewood, CO 80112For SaleMLS ID #3714727, Charlene Brown, RE/MAX Accord. REcolorado as distributed by MLS GRID
- $405,0004 bd3 ba2.4k sqftParker Landing, Aurora, CO 80014For SaleMLS ID #7752605, Craig Ricketts, RE/MAX of Cherry Creek. REcolorado as distributed by MLS GRID
- $470,0003 bd3 ba1.9k sqft2800 S Heather Gardens Way #B, Aurora, CO 80014For SaleMLS ID #7772920, Stephanie Brooks, Equity Colorado Real Estate. REcolorado as distributed by MLS GRID
- $365,0003 bd2 ba1.3k sqftPlaza De Monaco Towers, Denver, CO 80222For SaleMLS ID #5156658, Mark Jacobsma, Compass - Denver. REcolorado as distributed by MLS GRID
- $315,0002 bd2 ba1.4k sqft7877 E Mississippi Avenue #1501, Denver, CO 80247For SaleMLS ID #3673969, Logan Opheim, RE/MAX Professionals. REcolorado as distributed by MLS GRID
- $390,0002 bd2 ba1.5k sqft14102 E Linvale Place #305, Aurora, CO 80014For SaleMLS ID #6649885, Beth Davis, RE/MAX Synergy. REcolorado as distributed by MLS GRID
- $350,0002 bd2 ba1.4k sqft7877 E Mississippi Avenue #102, Denver, CO 80247For SaleMLS ID #2874981, Kevin Calderon, Denver Premier Real Estate. REcolorado as distributed by MLS GRID
- $395,0002 bd2 ba1.2k sqft8456 S Hoyt Way #308, Littleton, CO 80128For SaleMLS ID #1731016, Matt Stover, Keller Williams DTC. REcolorado as distributed by MLS GRID
- $424,5002 bd2 ba943 sqftPark Lafayette, Denver, CO 80209For SaleMLS ID #3748532, Kelly Whitlock, RE/MAX Professionals. REcolorado as distributed by MLS GRID
- $395,0003 bd2 ba1.3k sqft12348 W Dorado Place #102, Littleton, CO 80127For SaleMLS ID #1623988, Lori Perry. eXp Realty
- $325,0002 bd2 ba1.3k sqftMorningside, Denver, CO 80224For SaleMLS ID #5375386, Victoria Gartelos, The Real Estate Agency LLC. REcolorado as distributed by MLS GRID
- $319,0002 bd2 ba2.2k sqftB, Denver, CO 80237For SaleMLS ID #3822731, Lyn Drake, RE/MAX Professionals. REcolorado as distributed by MLS GRID
- $465,0002 bd2 ba1.2k sqftBARCLAY TOWERS, Denver, CO 80202For SaleMLS ID #9035106, Jim Hendry, Open Real Estate Inc.. REcolorado as distributed by MLS GRID
- $313,0002 bd2 ba1.1k sqftSavannah, Englewood, CO 80112For SaleMLS ID #9640734, Carl Wemhoff, RE/MAX Alliance. REcolorado as distributed by MLS GRID
