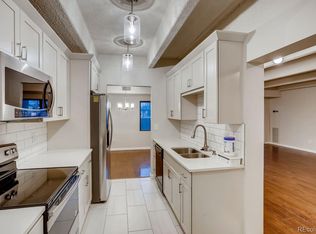
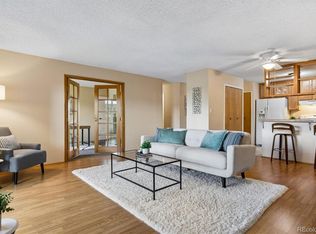
Great Opportunity To Live in The Highly-Desired Promontory! This Wonderful 2,200+ Square Foot Condominium On The Second Floor Has A Generous-Sized Primary Bedroom With En-Suite 5-Piece Bathroom And Walk-In Closet. Second Bedroom Adjacent To Second Full Bathroom. The Kitchen Overlooks The Family Room And Features Tile Counters, Double Ovens, And A Large Pantry With Washer And Dryer Included. Formal Dining Room With Chandelier Which Is Perfect For Hosting Friends And Family Gatherings. Huge Enclosed Sun Room With Direct Access To The Greenbelt And Pond! Gorgeous Pool Ideal For Sunbathing and Enjoyment With Friends. Wonderful Tennis Courts. Enjoy A Tranquil Setting In A Gated Community Offering Mature Trees, Community Pool, Dog Park, Tennis Courts, And Appealing Walking Trails. Storage Room Near The Front Door For household Items. Carpet Throughout. HOA Handles Snow Removal, Trash, And Exterior Maintenance As Well As Landscaping Services. There Is Secure Underground Parking With Exclusive Use Of Two Storage Lockers And Two Parking Spaces - #204A And #204B. Direct Elevator Access From The Secure Garage To The Second Floor. Secure Entrance To Access The Main Parking Lot And Buildings. This Property Is Conveniently Located In The Heart Of The Denver Tech Center Near Happy Canyon, I-25, I-225 And Close To Shopping, Recreation, And Schools. Seller Will Pay For 6 Months Of HOA Dues For The New Buyer!
Welcome Home!
For sale
$319,000
7000 E Quincy Avenue Bldg B #204, Denver, CO 80237
2beds
2,299sqft
Condominium
Built in 1979
-- sqft lot
$-- Zestimate®
$139/sqft
$893/mo HOA
What's special
Mature treesDog parkWasher and dryer includedDouble ovensLarge pantryTile countersGenerous-sized primary bedroom
- 197 days |
- 330 |
- 18 |
Zillow last checked:
Listing updated:
Listed by:
Lyn Drake 303-882-9400 lyn@lyndrake.com,
RE/MAX Professionals
Source: REcolorado as distributed by MLS GRID,MLS#: 3822731
Facts & features
Interior
Bedrooms & bathrooms
- Bedrooms: 2
- Bathrooms: 2
- Full bathrooms: 2
- Main level bathrooms: 2
- Main level bedrooms: 2
Bedroom
- Description: En-Suite Primary 5 Piece Bathroom, Large Window, Large Walk-In Closet, Electric Heater, Carpet, Northern Exposure
- Features: Primary Suite
- Level: Main
- Area: 247 Square Feet
- Dimensions: 13 x 19
Bedroom
- Description: Bedroom 2, Northern Exposure, Blinds, Large Closet, Linen Closet, Electric Heater
- Level: Main
- Area: 222 Square Feet
- Dimensions: 12 x 18.5
Bathroom
- Description: En-Suite Primary Bedroom, Jetted Bathtub, Double Sinks, Large Vanity, Water Closet, Freestanding Shower, Tile Floor And Surrounds
- Features: Primary Suite
- Level: Main
- Area: 110 Square Feet
- Dimensions: 10 x 11
Bathroom
- Description: Large Vanity, Mirror, Tile Floor And Surround, Electric Heater, Medicine Cabinet
- Level: Main
- Area: 54 Square Feet
- Dimensions: 6 x 9
Bonus room
- Description: Tile Floor, Shelving, Cabinets
- Level: Main
- Area: 45 Square Feet
- Dimensions: 6 x 7.5
Dining room
- Description: Chandelier, Carpet
- Level: Main
- Area: 154 Square Feet
- Dimensions: 11 x 14
Great room
- Description: Open Concept, Can Lights, Large Windows To Sunroom, Electric Heater
- Level: Main
- Area: 400 Square Feet
- Dimensions: 16 x 25
Kitchen
- Description: Bar Seating, Electric Stove, Stainless Steel Double Oven, Tile Counters, Ceiling Fan, Double Sink, Light Cabinets, Tile Floors, Can Lights, Trash Compactor, Dishwasher, Disposal, Pantry
- Level: Main
- Area: 205 Square Feet
- Dimensions: 10 x 20.5
Laundry
- Description: Washer And Dryer Included, Tile Floor, Shelving, Cabinets
- Level: Main
- Area: 52.5 Square Feet
- Dimensions: 7 x 7.5
Sun room
- Description: Large Windows Overlooking Pond With Western Exposure, Private Secure Rear Building Access To Common Grounds, Ceiling Fan, Skylights, Electric Heater
- Level: Main
- Area: 350 Square Feet
- Dimensions: 14 x 25
Heating
- Forced Air, Natural Gas
Cooling
- Central Air
Appliances
- Included: Dishwasher, Disposal, Dryer, Range, Trash Compactor, Washer
- Laundry: In Unit
Features
- Built-in Features, Ceiling Fan(s), Entrance Foyer, Five Piece Bath, No Stairs, Open Floorplan, Pantry, Primary Suite, Smoke Free, Tile Counters, Walk-In Closet(s)
- Flooring: Carpet, Tile
- Windows: Double Pane Windows, Skylight(s)
- Has basement: No
- Common walls with other units/homes: 2+ Common Walls
Interior area
- Total structure area: 2,299
- Total interior livable area: 2,299 sqft
- Finished area above ground: 2,299
Property
Parking
- Total spaces: 2
- Parking features: Concrete, Exterior Access Door, Guest, Insulated Garage, Storage, Underground
- Garage spaces: 2
Accessibility
- Accessibility features: Accessible Approach with Ramp
Features
- Levels: One
- Stories: 1
- Entry location: Corridor Access
- Exterior features: Elevator, Rain Gutters, Tennis Court(s), Water Feature
- Pool features: Outdoor Pool
- Fencing: Full
- Has view: Yes
- View description: City, Lake, Mountain(s)
- Has water view: Yes
- Water view: Lake
- Waterfront features: Pond
Lot
- Features: Greenbelt, Landscaped, Master Planned
Details
- Parcel number: 708101022
- Zoning: PUD
- Special conditions: Standard
Construction
Type & style
- Home type: Condo
- Architectural style: Contemporary
- Property subtype: Condominium
- Attached to another structure: Yes
Materials
- Concrete, Steel Siding
- Foundation: Structural
- Roof: Unknown
Condition
- Fixer
- Year built: 1979
Details
- Warranty included: Yes
Utilities & green energy
- Electric: 110V, 220 Volts
- Water: Public
- Utilities for property: Cable Available, Electricity Connected, Natural Gas Available, Phone Available
Community & HOA
Community
- Security: 24 Hour Security, Carbon Monoxide Detector(s), Secured Garage/Parking, Smoke Detector(s)
- Subdivision: Promontory
HOA
- Has HOA: Yes
- Amenities included: Bike Storage, Clubhouse, Elevator(s), Gated, Park, Parking, Pond Seasonal, Pool, Storage, Tennis Court(s)
- Services included: Reserve Fund, Gas, Heat, Insurance, Irrigation, Maintenance Grounds, Maintenance Structure, Recycling, Road Maintenance, Sewer, Snow Removal, Trash, Water
- HOA fee: $893 monthly
- HOA name: LCM Property Management
- HOA phone: 303-221-1117
Location
- Region: Denver
Financial & listing details
- Price per square foot: $139/sqft
- Annual tax amount: $2,153
- Date on market: 2/6/2026
- Listing terms: Cash,Conventional,FHA,Owner Will Carry,VA Loan
- Exclusions: None
- Ownership: Individual
- Electric utility on property: Yes
- Road surface type: Paved
Estimated market value
Not available
Estimated sales range
Not available
Not available
Price history
| Date | Event | Price |
|---|---|---|
| 8/22/2026 | Listed for rent | $2,700$1/sqft |
Source: REcolorado as distributed by MLS GRID #3322292 Report a problem | ||
| 5/1/2026 | Price change | $319,000-8.9%$139/sqft |
Source:  REcolorado as distributed by MLS GRID #3822731 Report a problem REcolorado as distributed by MLS GRID #3822731 Report a problem | ||
| 2/6/2026 | Listed for sale | $350,000$152/sqft |
Source: REcolorado as distributed by MLS GRID #3822731 Report a problem | ||
Public tax history
Tax history is unavailable.
Monthly payment
Est. payment
Payment breakdown
Explore the cost of this home by adjusting the details. Changes won't be saved.Climate risks
Neighborhood: Hampden South
Nearby schools
GreatSchools rating
- 9/10Southmoor Elementary SchoolGrades: PK-5Distance: 0.7 mi
- 3/10Hamilton Middle SchoolGrades: 6-8Distance: 1.7 mi
- 6/10Thomas Jefferson High SchoolGrades: 9-12Distance: 0.9 mi
Schools provided by the listing agent
- Elementary: Southmoor
- Middle: Hamilton
- High: Thomas Jefferson
- District: Denver 1
Source: REcolorado as distributed by MLS GRID. This data may not be complete. We recommend contacting the local school district to confirm school assignments for this home.
- $265,0002 bd2 ba1.9k sqft7000 E Quincy Ave APT 109, Denver, CO 80237Sold

- $351,4002 bd2 ba2k sqft7000 E Quincy Ave APT 101, Denver, CO 80237Off Market
- $367,8002 bd2 ba1.9k sqft7000 E Quincy Ave APT 103, Denver, CO 80237Off Market
- $355,4002 bd2 ba2k sqft7000 E Quincy Ave APT 104, Denver, CO 80237Off Market
- $374,9002 bd2 ba1.9k sqft7000 E Quincy Ave APT 105, Denver, CO 80237Off Market
- $366,6002 bd2 ba1.9k sqft7000 E Quincy Ave APT 106, Denver, CO 80237Off Market
- $373,8002 bd2 ba2k sqft7000 E Quincy Ave APT 107, Denver, CO 80237Off Market
- $374,7002 bd2 ba1.9k sqft7000 E Quincy Ave APT 108, Denver, CO 80237Off Market
A local agent can set up tours, give advice and negotiate with sellers.
Similar homes
- $315,0002 bd2 ba1.4k sqft7877 E Mississippi Avenue #1501, Denver, CO 80247For Sale

 MLS ID #3673969, Logan Opheim, RE/MAX Professionals. REcolorado as distributed by MLS GRID
 - $369,9002 bd2 ba1.8k sqft5751 E Ithaca Place #4, Denver, CO 80237For Sale
 MLS ID #6389031, Adam Haman, Your Castle Real Estate Inc. REcolorado as distributed by MLS GRID
 - $350,0002 bd2 ba1.4k sqft7877 E Mississippi Avenue #102, Denver, CO 80247For Sale
 MLS ID #2874981, Kevin Calderon, Denver Premier Real Estate. REcolorado as distributed by MLS GRID
 - $325,0002 bd2 ba1.3k sqftMorningside, Denver, CO 80224For Sale
 MLS ID #5375386, Victoria Gartelos, The Real Estate Agency LLC. REcolorado as distributed by MLS GRID
 - $299,0002 bd2 ba1.1k sqftMorningside, Denver, CO 80224For SaleMLS ID #2396450, Tracy Brewer, Corcoran Perry & Co.. REcolorado as distributed by MLS GRID
- $325,0002 bd2 ba1.1k sqftLaFontana, Denver, CO 80222For SaleMLS ID #8975157, James Kane, Kane Real Estate Consulting. REcolorado as distributed by MLS GRID
- $339,0002 bd2 ba1.6k sqftCandlewyck, Denver, CO 80247For SaleMLS ID #4253409, Susan D Duncan, RE/MAX Professionals. REcolorado as distributed by MLS GRID
- $280,0002 bd2 ba1.2k sqftMorningside, Denver, CO 80224For SaleMLS ID #3128137, Linda Ketter, Mainstreet Properties Group LLC. REcolorado as distributed by MLS GRID
- $249,9002 bd2 ba1.1k sqft7040 E Girard Avenue #210, Denver, CO 80224For SaleMLS ID #1945754, Megan Kline, Resident Realty North Metro LLC. REcolorado as distributed by MLS GRID
- $300,0002 bd2 ba1.3k sqftCandlewyck Condominiums, Denver, CO 80247For SaleMLS ID #9760618, Linda Chapman, Madison & Company Properties. REcolorado as distributed by MLS GRID
- $335,0002 bd2 ba1.1k sqftUniversity Park Towers, Denver, CO 80210For SaleMLS ID #2048111, Gary Carlson, Realty One Group Premier. REcolorado as distributed by MLS GRID
- $319,9002 bd2 ba1.5k sqft14050 E Linvale Place #102, Aurora, CO 80014For SaleMLS ID #5913645, Kimberly Brown, Coldwell Banker Realty 24. REcolorado as distributed by MLS GRID
- $275,0002 bd2 ba1.4k sqft7474 E Arkansas Avenue #18-04, Denver, CO 80231For SaleMLS ID #5520074, Eric Drucker, Littleton Real Estate Company. REcolorado as distributed by MLS GRID
- $299,9502 bd2 ba1.4k sqft6434 E Bates Avenue, Denver, CO 80222For SaleMLS ID #2328009, Mark Jessop, Keller Williams DTC. REcolorado as distributed by MLS GRID
- $330,0002 bd2 ba1.6k sqft4456 S Carson Way, Aurora, CO 80015For SaleMLS ID #7438231, Kellie Craig, Realty One Group Five Star. REcolorado as distributed by MLS GRID
- $365,0003 bd2 ba1.3k sqftPlaza De Monaco Towers, Denver, CO 80222For SaleMLS ID #5156658, Mark Jacobsma, Compass - Denver. REcolorado as distributed by MLS GRID
- $350,0003 bd3 ba2k sqft7474 E Arkansas Avenue #16-05, Denver, CO 80231For SaleMLS ID #6594828, Austin Reifsteck, HomeSmart. REcolorado as distributed by MLS GRID
- $289,0002 bd2 ba1.2k sqft495 S Dayton Street #10A, Denver, CO 80247For SaleMLS ID #3716138, Elizabeth Reeder, Colorado Homestead Realty. REcolorado as distributed by MLS GRID
- $334,0003 bd2 ba1.3k sqft7251 S Xenia Circle #F, Centennial, CO 80112For SaleMLS ID #6166294, Theresa Tscheschke Gunal, Realty One Group Premier. REcolorado as distributed by MLS GRID
- $362,5003 bd3 ba1.7k sqft6425 S Dayton Street #102, Englewood, CO 80111For SaleMLS ID #1617822, Uyanga Khulan, eXp Realty, LLC. REcolorado as distributed by MLS GRID
