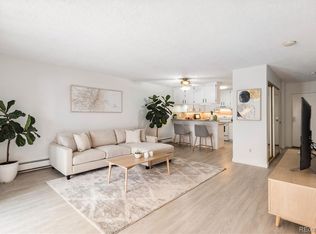
This one was done right. From the moment you step in, the difference is obvious — gleaming open-concept living bathed in natural light, the kitchen wrapped in subway tile with gloss white cabinetry and a full stainless suite, and two bathrooms that belong in a design magazine.
Two bathrooms, two completely different personalities. One is bold and dramatic — statement slab walls, a dark vanity with gold hardware, matte black fixtures that hit exactly right. The other is clean and serene — white shaker cabinetry, quartz counters, a deep soaking tub. Both are flawless.
The bedrooms are quiet and comfortable, with generous closets and treetop views. A dedicated storage room with custom floor-to-ceiling cabinetry adds the kind of functionality most condos simply can't offer.
Then there's the sunroom — a full-width, glass-wrapped sanctuary running the length of the unit. Trees, sky, and sunlight pouring in from every angle. It's the room you'll live in.
Fresh LVP flooring throughout. Baseboard heat. Wall A/C. Move-in ready. Reserved Garage parking spot & Locker!
For sale
Price cut: $5K (7/15)
$259,900
7040 E Girard Avenue #210, Denver, CO 80224
2beds
1,180sqft
:
Get pre-qualified$2,193/mo
Condominium
Built in 1974
-- sqft lot
$-- Zestimate®
$220/sqft
$530/mo HOA
What's special
- 122 days |
- 147 |
- 7 |
Zillow last checked:
Listing updated:
Listed by:
Tyler Horgan 720-955-1332 tylersalesrealestate@gmail.com,
Resident Realty South Metro
Source: REcolorado as distributed by MLS GRID,MLS#: 6249559
Facts & features
Interior
Bedrooms & bathrooms
- Bedrooms: 2
- Bathrooms: 2
- Full bathrooms: 1
- 3/4 bathrooms: 1
- Main level bathrooms: 2
- Main level bedrooms: 2
Bedroom
- Features: Primary Suite
- Level: Main
Bedroom
- Level: Main
Bathroom
- Level: Main
Bathroom
- Level: Main
Bonus room
- Level: Main
Dining room
- Level: Main
Kitchen
- Level: Main
Living room
- Level: Main
Sun room
- Level: Main
Heating
- Hot Water, Natural Gas
Cooling
- Air Conditioning-Room
Features
- Has basement: No
- Common walls with other units/homes: End Unit
Interior area
- Total structure area: 1,180
- Total interior livable area: 1,180 sqft
- Finished area above ground: 1,180
Video & virtual tour
Property
Parking
- Total spaces: 1
- Parking features: Garage - Attached
- Attached garage spaces: 1
Features
- Levels: One
- Stories: 1
- Patio & porch: Patio
- Exterior features: Elevator
Details
- Parcel number: 632427020
- Zoning: B-A-1
- Special conditions: Standard
Construction
Type & style
- Home type: Condo
- Property subtype: Condominium
- Attached to another structure: Yes
Materials
- Block, Other
- Roof: Other
Condition
- Updated/Remodeled
- Year built: 1974
Utilities & green energy
- Sewer: Public Sewer
Community & HOA
Community
- Subdivision: Morning Side
HOA
- Has HOA: Yes
- Amenities included: Bike Storage, Clubhouse, Coin Laundry, Fitness Center, Laundry, Management, Park, Parking, Pool
- Services included: Gas, Heat, Insurance, Maintenance Grounds, Maintenance Structure, Recycling, Sewer, Snow Removal, Trash, Water
- HOA fee: $530 monthly
- HOA name: Morningside Condos
- HOA phone: 303-758-4355
Location
- Region: Denver
Financial & listing details
- Price per square foot: $220/sqft
- Tax assessed value: $285,500
- Annual tax amount: $1,223
- Date on market: 4/3/2026
- Listing terms: Cash,Conventional,FHA,VA Loan
- Exclusions: Staging Items
- Ownership: Corporation/Trust
Estimated market value
Not available
Estimated sales range
Not available
Not available
Price history
| Date | Event | Price |
|---|---|---|
| 7/15/2026 | Price change | $259,900-1.9%$220/sqft |
Source:  REcolorado as distributed by MLS GRID #6249559 Report a problem REcolorado as distributed by MLS GRID #6249559 Report a problem | ||
| 4/23/2026 | Price change | $264,900-1.7%$224/sqft |
Source: REcolorado as distributed by MLS GRID #6249559 Report a problem | ||
| 4/10/2026 | Price change | $269,500-0.2%$228/sqft |
Source: REcolorado as distributed by MLS GRID #6249559 Report a problem | ||
| 4/3/2026 | Listed for sale | $270,000+68.8%$229/sqft |
Source: REcolorado as distributed by MLS GRID #6249559 Report a problem | ||
| 1/5/2026 | Sold | $160,000-23.6%$136/sqft |
Source: Public Record Report a problem | ||
| 2/19/2016 | Sold | $209,500$178/sqft |
Source: Public Record Report a problem | ||
Public tax history
| Year | Property taxes | Tax assessment |
|---|---|---|
| 2024 | $1,196 -8.3% | $15,440 -15.6% |
| 2023 | $1,305 +3.6% | $18,300 +11.5% |
| 2022 | $1,260 +15% | $16,410 -2.8% |
| 2021 | $1,095 +2.9% | $16,880 +14.3% |
| 2020 | $1,064 -4.4% | $14,765 -0.7% |
| 2019 | $1,113 | $14,868 +3.3% |
| 2018 | $1,113 +0.3% | $14,390 |
| 2017 | $1,110 +214.3% | $14,390 +59.2% |
| 2016 | $353 +18.8% | $9,040 |
| 2015 | $297 0% | $9,040 +26.3% |
| 2014 | $297 -10.9% | $7,160 |
| 2013 | $334 -41.1% | $7,160 -9.9% |
| 2012 | $567 +15.7% | $7,950 +5.7% |
| 2010 | $490 +70.2% | $7,520 |
| 2009 | $288 -0.2% | $7,520 -12.8% |
| 2008 | $288 -8.2% | $8,620 |
| 2007 | $314 -49.4% | $8,620 -8.1% |
| 2006 | $621 +1.6% | $9,380 |
| 2005 | $611 | $9,380 |
Find assessor info on the county website
Monthly payment
Est. payment
Payment breakdown
Explore the cost of this home by adjusting the details. Changes won't be saved.Climate risks
Neighborhood: Hampden
Nearby schools
GreatSchools rating
- 6/10Holm Elementary SchoolGrades: PK-5Distance: 0.9 mi
- 3/10Hamilton Middle SchoolGrades: 6-8Distance: 0.7 mi
- 6/10Thomas Jefferson High SchoolGrades: 9-12Distance: 1.1 mi
Schools provided by the listing agent
- Elementary: Holm
- Middle: Hamilton
- High: Thomas Jefferson
- District: Denver 1
Source: REcolorado as distributed by MLS GRID. This data may not be complete. We recommend contacting the local school district to confirm school assignments for this home.
- $370,0002 bd2 ba1.2k sqft3450 S Poplar St APT 304, Denver, CO 80224Sold

- $234,0002 bd2 ba1.1k sqft3450 S Poplar St APT 109, Denver, CO 80224Sold

- $349,0002 bd2 ba1.2k sqft3450 S Poplar St APT 103, Denver, CO 80224Sold

- $261,0002 bd2 ba1.1k sqft3450 S Poplar St APT 102, Denver, CO 80224Off Market

- $251,6002 bd2 ba1.2k sqft3450 S Poplar St APT 105, Denver, CO 80224Off Market
- $274,7002 bd2 ba1.2k sqft3450 S Poplar St APT 107, Denver, CO 80224Off Market
- $287,0002 bd2 ba1.1k sqft7040 E Girard Ave APT 310, Denver, CO 80224For Sale
- $285,0002 bd2 ba1.2k sqft3450 S Poplar St APT 307, Denver, CO 80224Sold
A local agent can set up tours, give advice and negotiate with sellers.
Similar homes
- $280,0002 bd2 ba1.2k sqftMorningside, Denver, CO 80224For Sale

 MLS ID #3128137, Linda Ketter, Mainstreet Properties Group LLC. REcolorado as distributed by MLS GRID
 - $299,0002 bd2 ba1.1k sqftMorningside, Denver, CO 80224For Sale
 MLS ID #2396450, Tracy Brewer, Corcoran Perry & Co.. REcolorado as distributed by MLS GRID
 - $240,0003 bd2 ba1k sqftAtrium, Denver, CO 80222For Sale
 MLS ID #2029984, Christine Jaynes, Madison & Company Properties. REcolorado as distributed by MLS GRID
 - $237,5002 bd1 ba725 sqft2575 S Syracuse Way #J108, Denver, CO 80231For Sale
 MLS ID #7189546, Neil Spencer, LIV Sotheby's International Realty. REcolorado as distributed by MLS GRID
 - $275,0002 bd2 ba1.4k sqft7474 E Arkansas Avenue #18-04, Denver, CO 80231For SaleMLS ID #5520074, Eric Drucker, Littleton Real Estate Company. REcolorado as distributed by MLS GRID
- $233,5002 bd1 ba835 sqftLexington Village Condos U-100, Denver, CO 80222For SaleMLS ID #9592107, Audrey Will, LIV Sotheby's International Realty. REcolorado as distributed by MLS GRID
- $262,5001 bd1 ba861 sqft6650 E Arizona Avenue #132, Denver, CO 80224For SaleMLS ID #9789971, Angela Fladebo, Orchard Brokerage LLC. REcolorado as distributed by MLS GRID
- $232,0002 bd2 ba948 sqft8555 Fairmount Drive #I204, Denver, CO 80247For SaleMLS ID #9321391, Bernadette Reed, RE/MAX Professionals. REcolorado as distributed by MLS GRID
- $285,0002 bd2 ba1.2k sqft690 S Alton Way #10D, Denver, CO 80247For SaleMLS ID #8321285, Amy Rome, Rosenhagen Real Estate Professionals. REcolorado as distributed by MLS GRID
- $220,0002 bd2 ba1.2k sqft615 S Alton Way #7D, Denver, CO 80247For SaleMLS ID #6917227, LaShon Carter, Corcoran Perry & Co.. REcolorado as distributed by MLS GRID
- $239,5002 bd2 ba1.1k sqft7995 E Mississippi Avenue #K1, Denver, CO 80247For SaleMLS ID #3255607, Cassandra Pelley, Hollermeier Realty. REcolorado as distributed by MLS GRID
- $225,0002 bd2 ba948 sqftWoodside Village Condos, Denver, CO 80247For SaleMLS ID #3286658, Reza Zahedi, Reza Sells LLC. REcolorado as distributed by MLS GRID
- $285,0002 bd2 ba1k sqftWoodside Village, Denver, CO 80247For SaleMLS ID #6646334, Malisa Miller Eakins, RE/MAX of Cherry Creek. REcolorado as distributed by MLS GRID
- $225,0002 bd2 ba1.2k sqft9300 E Center Avenue #3A, Denver, CO 80247For SaleMLS ID #8043591, Rex Jarnagin, Coldwell Banker Realty 24. REcolorado as distributed by MLS GRID
- $220,0003 bd2 ba1.1k sqft9700 E Iliff Avenue #C20, Denver, CO 80231For SaleMLS ID #8218733, Nicole Sabo, Your Castle Real Estate Inc. REcolorado as distributed by MLS GRID
- $190,0002 bd1 ba945 sqft9150 E Center Avenue #12A, Denver, CO 80247For SaleMLS ID #7947441, Dale Carroll, Coldwell Banker Realty 24. REcolorado as distributed by MLS GRID
- $250,0002 bd2 ba1k sqftFountain Court, Denver, CO 80231For SaleMLS ID #7912115, Christine Nicholson, LIV Sotheby's International Realty. REcolorado as distributed by MLS GRID
- $225,9002 bd2 ba1.2k sqft13618 E Bethany Place Bldg 204 #207, Aurora, CO 80014For SaleMLS ID #8046435, Shady Eshak, HomeSmart. REcolorado as distributed by MLS GRID
- $289,9002 bd2 ba1.2k sqftBldg 204, Aurora, CO 80014For SaleMLS ID #8820523, Christopher Kiker, Keller Williams DTC. REcolorado as distributed by MLS GRID
- $225,0002 bd2 ba1k sqft12526 E Cornell Avenue #304, Aurora, CO 80014For SaleMLS ID #5956141, Jodi Alderson, HomeSmart. REcolorado as distributed by MLS GRID
