Location, convenience, and comfort! Welcome to this well-maintained, move-in-ready 2-story condo featuring 3 bedrooms and 3 bathrooms. Abundant natural light fills the home through east and south facing windows, creating a warm and inviting atmosphere throughout.
Recent updates include new light fixtures, newer appliances, a newer water heater, updated main-level flooring, fresh interior paint throughout, and newer carpet on the second floor—providing comfort and peace of mind from day one.
The spacious primary suite offers a private retreat with dual sinks, a walk-in shower, and a generous walk-in closet. A heated attached garage provides year round convenience, while additional community and off-street parking options make hosting guests easy.
Enjoy community amenities including an outdoor pool and BBQ area, plus nearby parks and trails for recreation and relaxation. Located within walking distance to highly rated restaurants and offering quick access to I-25, this home provides an ideal combination of lifestyle and easy commuting.
Don’t miss this opportunity to own a bright, comfortable, and conveniently located home!
For sale
$362,500
6425 S Dayton Street #102, Englewood, CO 80111
3beds
1,771sqft
Condominium
Built in 1988
-- sqft lot
$356,800 Zestimate®
$205/sqft
$631/mo HOA
What's special
- 29 days |
- 700 |
- 33 |
Zillow last checked:
Listing updated:
Listed by:
Uyanga Khulan 720-930-7640 khulan.rebroker@gmail.com,
eXp Realty, LLC
Source: REcolorado as distributed by MLS GRID,MLS#: 1617822
Facts & features
Interior
Bedrooms & bathrooms
- Bedrooms: 3
- Bathrooms: 3
- Full bathrooms: 2
- 1/2 bathrooms: 1
- Main level bathrooms: 1
Bedroom
- Level: Upper
Bedroom
- Level: Upper
Bedroom
- Features: Primary Suite
- Level: Upper
Bathroom
- Features: Primary Suite
- Level: Upper
Bathroom
- Features: En Suite Bathroom
- Level: Upper
Bathroom
- Level: Main
Dining room
- Level: Main
Family room
- Level: Main
Kitchen
- Level: Main
Heating
- Forced Air
Cooling
- Central Air
Appliances
- Included: Dishwasher, Disposal, Dryer, Gas Water Heater, Microwave, Oven, Range, Refrigerator, Washer
- Laundry: In Unit, Laundry Closet
Features
- Built-in Features, Elevator, Entrance Foyer, Granite Counters, Kitchen Island, Open Floorplan, Primary Suite, Smoke Free, Stone Counters, Walk-In Closet(s)
- Flooring: Carpet, Tile, Vinyl
- Windows: Window Treatments
- Has basement: No
- Number of fireplaces: 1
- Fireplace features: Electric, Family Room
- Common walls with other units/homes: End Unit
Interior area
- Total structure area: 1,771
- Total interior livable area: 1,771 sqft
- Finished area above ground: 1,771
Property
Parking
- Total spaces: 2
- Parking features: Asphalt, Concrete, Electric Vehicle Charging Station(s), Exterior Access Door, Underground, Shared Driveway
- Attached garage spaces: 1
- Has uncovered spaces: Yes
- Details: Off Street Spaces: 1
Features
- Levels: Two
- Stories: 2
- Entry location: Corridor Access
- Patio & porch: Covered
- Exterior features: Balcony, Barbecue, Dog Run, Elevator, Lighting
- Pool features: Outdoor Pool
Lot
- Size: 569 Square Feet
- Features: Corner Lot, Greenbelt, Landscaped
Details
- Parcel number: 033639405
- Special conditions: Standard
Construction
Type & style
- Home type: Condo
- Architectural style: Contemporary
- Property subtype: Condominium
- Attached to another structure: Yes
Materials
- Brick, Concrete
Condition
- Updated/Remodeled
- Year built: 1988
Utilities & green energy
- Electric: 220 Volts in Garage
- Sewer: Public Sewer
- Water: Public
- Utilities for property: Electricity Connected, Natural Gas Available, Natural Gas Connected
Green energy
- Energy efficient items: Appliances, Lighting
Community & HOA
Community
- Security: Carbon Monoxide Detector(s)
- Subdivision: Terrace At Cherry Creek
HOA
- Has HOA: Yes
- Amenities included: Elevator(s), Playground, Pool, Spa/Hot Tub, Trail(s)
- Services included: Reserve Fund, Insurance, Maintenance Grounds, Maintenance Structure, Recycling, Sewer, Snow Removal, Trash, Water
- HOA fee: $467 monthly
- HOA name: PMI Denver Metro
- HOA phone: 303-745-2220
- Second HOA fee: $164 monthly
- Second HOA name: PMI Denver Metro
- Second HOA phone: 303-745-2220
Location
- Region: Englewood
Financial & listing details
- Price per square foot: $205/sqft
- Tax assessed value: $382,700
- Annual tax amount: $2,533
- Date on market: 7/25/2026
- Listing terms: Cash,Conventional,VA Loan
- Exclusions: Personal Property And Or Staging Items
- Ownership: Individual
- Electric utility on property: Yes
- Road surface type: Paved
Estimated market value
$356,800
$339,000 - $375,000
$2,885/mo
Price history
| Date | Event | Price |
|---|---|---|
| 7/25/2026 | Listed for sale | $362,500+21.6%$205/sqft |
Source:  REcolorado as distributed by MLS GRID #1617822 Report a problem REcolorado as distributed by MLS GRID #1617822 Report a problem | ||
| 7/3/2026 | Listing removed | $2,500$1/sqft |
Source: Zillow Rentals Report a problem | ||
| 6/22/2026 | Price change | $2,500-7.4%$1/sqft |
Source: Zillow Rentals Report a problem | ||
| 6/11/2026 | Listed for rent | $2,700$2/sqft |
Source: Zillow Rentals Report a problem | ||
| 9/30/2020 | Sold | $298,000$168/sqft |
Source:  IRES as distributed by MLS GRID #914268 Report a problem IRES as distributed by MLS GRID #914268 Report a problem | ||
| 8/18/2020 | Pending sale | $298,000$168/sqft |
Source: Andy Young Realty #8893990 Report a problem | ||
| 7/23/2020 | Price change | $298,000-1.3%$168/sqft |
Source: Andy Young Realty #8893990 Report a problem | ||
| 6/15/2020 | Price change | $302,000-1.6%$171/sqft |
Source: Andy Young Realty #8893990 Report a problem | ||
| 6/5/2020 | Listed for sale | $307,000+13.3%$173/sqft |
Source: Andy Young Realty #8893990 Report a problem | ||
| 8/31/2017 | Sold | $271,000+2.3%$153/sqft |
Source: Public Record Report a problem | ||
| 7/28/2017 | Pending sale | $265,000$150/sqft |
Source: RE/MAX PROFESSIONALS #3996633 Report a problem | ||
| 7/19/2017 | Listed for sale | $265,000+77.3%$150/sqft |
Source: RE/MAX PROFESSIONALS #3996633 Report a problem | ||
| 3/19/2012 | Sold | $149,500+0.3%$84/sqft |
Source: Public Record Report a problem | ||
| 1/26/2012 | Pending sale | $149,000$84/sqft |
Source: MARK A. NOVAK #1050693 Report a problem | ||
| 1/7/2012 | Price change | $149,000-6.3%$84/sqft |
Source: MARK A. NOVAK #1050693 Report a problem | ||
| 11/19/2011 | Listed for sale | $159,000+67.4%$90/sqft |
Source: MARK A. NOVAK #1050693 Report a problem | ||
| 3/2/2010 | Sold | $95,000-42.4%$54/sqft |
Source: Public Record Report a problem | ||
| 4/5/2004 | Sold | $164,900+24.5%$93/sqft |
Source: Public Record Report a problem | ||
| 12/23/1997 | Sold | $132,500+10.5%$75/sqft |
Source: Public Record Report a problem | ||
| 10/10/1996 | Sold | $119,900$68/sqft |
Source: Public Record Report a problem | ||
Public tax history
| Year | Property taxes | Tax assessment |
|---|---|---|
| 2025 | $2,201 +13.8% | $23,919 +4.1% |
| 2024 | $1,934 +2.2% | $22,981 -14.6% |
| 2023 | $1,893 -5.2% | $26,925 +26% |
| 2022 | $1,996 | $21,365 -2.8% |
| 2021 | -- | $21,979 +4.4% |
| 2020 | $1,845 +32.1% | $21,057 |
| 2019 | $1,397 | $21,057 +35.3% |
| 2018 | $1,397 +1.3% | $15,559 |
| 2017 | $1,378 | $15,559 +33.4% |
| 2016 | -- | $11,661 |
| 2015 | -- | $11,661 +22.8% |
| 2014 | $1,057 +11.9% | $9,496 -7.3% |
| 2013 | $945 | $10,240 |
| 2012 | -- | $10,240 |
| 2011 | $966 +2.6% | $10,240 -2.8% |
| 2010 | $941 -16.3% | $10,540 |
| 2009 | $1,124 | $10,540 -16% |
| 2008 | -- | $12,545 |
| 2007 | -- | $12,545 -6.1% |
| 2006 | -- | $13,357 |
| 2005 | -- | $13,357 -11.5% |
| 2002 | $1,179 +9.5% | $15,090 +17.7% |
| 2001 | $1,077 | $12,820 |
Find assessor info on the county website
Monthly payment
Est. payment
Payment breakdown
Explore the cost of this home by adjusting the details. Changes won't be saved.Climate risks
Neighborhood: 80111
Nearby schools
GreatSchools rating
- 9/10Heritage Elementary SchoolGrades: PK-5Distance: 1.8 mi
- 8/10Campus Middle SchoolGrades: 6-8Distance: 2.1 mi
- 8/10Cherry Creek High SchoolGrades: 9-12Distance: 2.1 mi
Schools provided by the listing agent
- Elementary: Heritage
- Middle: Campus
- High: Cherry Creek
- District: Cherry Creek 5
Source: REcolorado as distributed by MLS GRID. This data may not be complete. We recommend contacting the local school district to confirm school assignments for this home.
- $255,0002 bd2 ba931 sqft6425 S Dayton St APT 306, Englewood, CO 80111Sold

- $456,5004 bd3 ba2.3k sqft6441 S Dayton St, Englewood, CO 80111Off Market
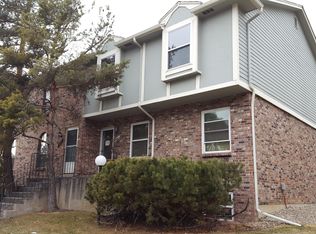
- $273,2002 bd2 ba972 sqft6425 S Dayton St APT 301, Englewood, CO 80111Off Market
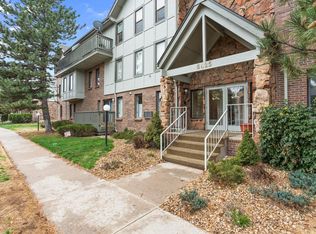
- $272,4002 bd2 ba972 sqft6425 S Dayton St APT 307, Englewood, CO 80111Off Market

- $433,5004 bd2 ba2.4k sqft6443 S Dayton St, Englewood, CO 80111Off Market
- $405,3003 bd3 ba1.5k sqft6445 S Dayton St, Englewood, CO 80111Off Market
- $394,9003 bd3 ba1.8k sqft6425 S Dayton St APT 108, Englewood, CO 80111Off Market
- $400,9003 bd3 ba1.5k sqft6447 S Dayton St, Englewood, CO 80111Off Market
A local agent can set up tours, give advice and negotiate with sellers.
Similar homes
- $334,0003 bd2 ba1.3k sqft7251 S Xenia Circle #F, Centennial, CO 80112For Sale

 MLS ID #6166294, Theresa Tscheschke Gunal, Realty One Group Premier. REcolorado as distributed by MLS GRID
 - $369,0002 bd2 ba1.3k sqftOlde Mill, Centennial, CO 80112For Sale
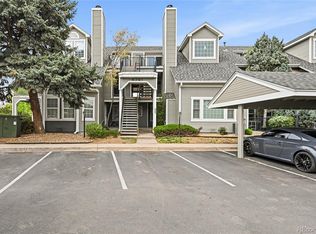 MLS ID #5591604, Dan Pearson, Engel & Voelkers Aspen - Snowmass. REcolorado as distributed by MLS GRID
 - $329,9002 bd2 ba1.3k sqft7020 E Girard Avenue #405, Denver, CO 80224For Sale
 MLS ID #6387444, Genevie Williams-Andrews, Bloom Real Estate. REcolorado as distributed by MLS GRID
 - $425,0004 bd2 ba2.1k sqft7667 S Monaco Circle W, Englewood, CO 80112For Sale
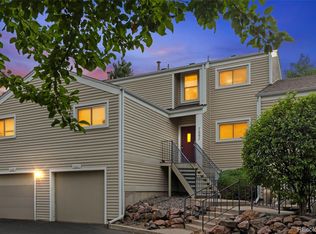 MLS ID #8405450, Lina Koval, Brokers Guild Real Estate. REcolorado as distributed by MLS GRID
 - $369,0003 bd3 ba1.9k sqftWindsong Condos, Denver, CO 80231For SaleMLS ID #7212690, Heather Brecl, Compass - Denver. REcolorado as distributed by MLS GRID
- $345,9002 bd2 ba1k sqftMeadow Hills V Condominiums, Aurora, CO 80014For SaleMLS ID #5377828, Ana Kurevija, UrbanGate Realty Group. REcolorado as distributed by MLS GRID
- $364,5003 bd4 ba1.6k sqft2537 E Nichols Circle, Centennial, CO 80122For SaleMLS ID #1632239, Cassandra Pelley, Hollermeier Realty. REcolorado as distributed by MLS GRID
- $--3 bd2 ba921 sqft3930 W Kentucky Ave, Denver, CO 80219AuctionAuction.com 2
- $339,0002 bd1 ba980 sqft2812 W Centennial Drive #D, Littleton, CO 80123For SaleMLS ID #8096975, Jonathan Ghaly, HomeSmart Realty. REcolorado as distributed by MLS GRID
- $400,0002 bd3 ba1.4k sqft7096 E Dry Creek Circle, Centennial, CO 80112For SaleMLS ID #2102346, Landon Scheffe, Keller Williams Integrity Real Estate LLC. REcolorado as distributed by MLS GRID
- $345,0003 bd3 ba2.1k sqft5672 S Lowell Boulevard, Littleton, CO 80123For SaleMLS ID #2346229, Shawn Culton, Remax inMotion. REcolorado as distributed by MLS GRID
- $399,0002 bd2 ba1.4k sqftStonegate, Parker, CO 80134For SaleMLS ID #5356901, Silvana Smith, DENVER R.E.S.. REcolorado as distributed by MLS GRID
- $349,0003 bd3 ba1.8k sqft7141 S Webster Street, Littleton, CO 80128For SaleMLS ID #3350039, Tara Jones, Opendoor Brokerage LLC. REcolorado as distributed by MLS GRID
- $320,0003 bd2 ba1.4k sqft9557 Pearl Circle #204, Parker, CO 80134For SaleMLS ID #8172008, Zachry Feuer, Hands Full Real Estate Colorado. REcolorado as distributed by MLS GRID
- $345,0002 bd3 ba1k sqft4665 S Dillon Court #B, Aurora, CO 80015For SaleMLS ID #1968508, Jane Pearson, 1 Percent Lists Mile High. REcolorado as distributed by MLS GRID
- $365,0003 bd2 ba1.3k sqft1180 Vaughn Street, Aurora, CO 80011For SaleMLS ID #3697064, Evelyn Nambiar Schwimmer, Evernest Realty Advisors. REcolorado as distributed by MLS GRID
- $378,5002 bd4 ba1.6k sqft10577 W Maplewood Drive #B, Littleton, CO 80127For SaleMLS ID #8439525, Janet Frederick, RE/MAX Professionals. REcolorado as distributed by MLS GRID
- $329,0003 bd3 ba1.5k sqft1846 S Pagosa Way #36, Aurora, CO 80017For SaleMLS ID #5558491, Steven Izzi, Redfin Corporation. REcolorado as distributed by MLS GRID
- $319,0003 bd2 ba1.5k sqft1650 S Ivory Circle #D, Aurora, CO 80017For SaleMLS ID #2538938, Arthur Bergeron, Megastar Realty. REcolorado as distributed by MLS GRID
- $345,0003 bd3 ba1.9k sqft1360 S Idalia Street #D, Aurora, CO 80017For SaleMLS ID #6787162, Ake Bambore, A&T Colorado Realty. REcolorado as distributed by MLS GRID
