Lovely end unit townhome. Hard wood flooring all over the house. 3 bedroom, 3 bathroom. All bedrooms on upper level. Master bedroom has sliding doors leading to attached upper deck. Master bathroom has soaker tub with skylight. Spacious kitchen ready for your ideas. Kitchen features sliding doors leading to attached lower deck. Laundry in kitchen area. Spacious living room with fireplace. Living room features sliding doors leading to fenced patio area. The 3rd bedroom might be non-conforming since the county shows only two bedrooms. current owners got on the same condition when they purchase in 2014. when Attached garage with workspace in back of garage. The unit is equipped with a spacious, heated 2-car garage that is directly and securely accessible from the common garage area. It has additional storage space as well. An under-stair storage area provides even more space. Enjoy a maintenance-free lifestyle with the HOA handling yard work, snow removal, waste management, and water bills. Commuting is a breeze with easy access to I-225, E-470, the light rail station, Buckley Space Force Base, DIA, and Anschutz Medical Campus, this unit will go quickly!
For sale
Price cut: $15K (7/21)
$345,000
1360 S Idalia Street #D, Aurora, CO 80017
3beds
1,930sqft
:
Get pre-qualified$2,582/mo
Townhouse
Built in 1982
-- sqft lot
$344,700 Zestimate®
$179/sqft
$450/mo HOA
What's special
- 138 days |
- 95 |
- 2 |
Zillow last checked:
Listing updated:
Listed by:
Ake Bambore 720-862-4437 ABambore14@gmail.com,
A&T Colorado Realty
Source: REcolorado as distributed by MLS GRID,MLS#: 6787162
Facts & features
Interior
Bedrooms & bathrooms
- Bedrooms: 3
- Bathrooms: 3
- Full bathrooms: 2
- 1/2 bathrooms: 1
- Main level bathrooms: 1
Bedroom
- Level: Upper
Bedroom
- Level: Upper
Bedroom
- Level: Upper
Bathroom
- Level: Main
Bathroom
- Level: Upper
Bathroom
- Level: Upper
Dining room
- Level: Main
Kitchen
- Level: Main
Living room
- Level: Main
Heating
- Forced Air
Cooling
- Central Air
Appliances
- Included: Dishwasher, Disposal, Dryer, Microwave, Range, Washer
Features
- Flooring: Wood
- Windows: Double Pane Windows
- Basement: Finished
- Number of fireplaces: 1
- Fireplace features: Wood Burning
- Common walls with other units/homes: End Unit,1 Common Wall
Interior area
- Total structure area: 1,930
- Total interior livable area: 1,930 sqft
- Finished area above ground: 1,442
- Finished area below ground: 0
Property
Parking
- Total spaces: 2
- Parking features: Heated Garage
- Attached garage spaces: 2
Features
- Levels: Two
- Stories: 2
- Patio & porch: Deck
- Exterior features: Balcony
Details
- Parcel number: 031403979
- Special conditions: Standard
Construction
Type & style
- Home type: Townhouse
- Property subtype: Townhouse
- Attached to another structure: Yes
Materials
- Brick, Concrete, Wood Siding
- Roof: Composition
Condition
- Year built: 1982
Utilities & green energy
- Electric: 110V
- Sewer: Public Sewer
- Water: Public
- Utilities for property: Cable Available
Community & HOA
Community
- Subdivision: Manchester Park
HOA
- Has HOA: Yes
- Services included: Trash, Water
- HOA fee: $450 monthly
- HOA name: Sunshine Management
- HOA phone: 303-337-0963
Location
- Region: Aurora
Financial & listing details
- Price per square foot: $179/sqft
- Tax assessed value: $323,600
- Annual tax amount: $2,176
- Date on market: 3/26/2026
- Listing terms: 1031 Exchange,Cash,Conventional,FHA,Other,VA Loan
- Exclusions: Personal Property
- Ownership: Individual
- Electric utility on property: Yes
Estimated market value
$344,700
$327,000 - $362,000
$2,528/mo
Price history
| Date | Event | Price |
|---|---|---|
| 7/21/2026 | Price change | $345,000-4.2%$179/sqft |
Source:  REcolorado as distributed by MLS GRID #6787162 Report a problem REcolorado as distributed by MLS GRID #6787162 Report a problem | ||
| 3/26/2026 | Listed for sale | $360,000+185.7%$187/sqft |
Source: REcolorado as distributed by MLS GRID #6787162 Report a problem | ||
| 7/26/2023 | Listing removed | -- |
Source: Zillow Rentals Report a problem | ||
| 7/22/2023 | Listed for rent | $2,500$1/sqft |
Source: Zillow Rentals Report a problem | ||
| 8/18/2014 | Sold | $126,000+0.8%$65/sqft |
Source: Public Record Report a problem | ||
| 4/2/2014 | Listing removed | $125,000$65/sqft |
Source: Baile & Green Enterprises, LLC dba Realty Executives of Aurora #3917879 Report a problem | ||
| 3/18/2014 | Listed for sale | $125,000-27.5%$65/sqft |
Source: Savannah Heights Realty Report a problem | ||
| 10/28/2002 | Sold | $172,300$89/sqft |
Source: Public Record Report a problem | ||
Public tax history
| Year | Property taxes | Tax assessment |
|---|---|---|
| 2025 | $1,917 +3.1% | $20,225 +1.1% |
| 2024 | $1,859 -0.7% | $20,000 -16.4% |
| 2023 | $1,872 -3.1% | $23,914 +28.2% |
| 2022 | $1,933 | $18,647 -2.8% |
| 2021 | -- | $19,184 +7.9% |
| 2020 | $1,852 +26.3% | $17,783 |
| 2019 | $1,466 | -- |
| 2018 | $1,466 +15% | $13,867 |
| 2017 | $1,276 | $13,867 +23% |
| 2016 | -- | $11,271 |
| 2015 | -- | $11,271 +53.6% |
| 2014 | $1,022 +47.9% | $7,339 -19.6% |
| 2013 | $691 | $9,130 |
| 2012 | -- | $9,130 |
| 2011 | $729 +1.1% | $9,130 +1.4% |
| 2010 | $722 -24.8% | $9,000 |
| 2009 | $960 | $9,000 -24.8% |
| 2008 | -- | $11,971 |
| 2007 | -- | $11,971 +0.9% |
| 2006 | -- | $11,868 |
| 2005 | -- | $11,868 -3% |
| 2002 | $939 +13% | $12,230 +16.1% |
| 2001 | $831 | $10,530 |
Find assessor info on the county website
Monthly payment
Est. payment
Payment breakdown
Explore the cost of this home by adjusting the details. Changes won't be saved.Climate risks
Neighborhood: Rocky Ridge
Nearby schools
GreatSchools rating
- 2/10Iowa Elementary SchoolGrades: PK-5Distance: 0.7 mi
- 3/10Aurora Hills Middle SchoolGrades: 6-8Distance: 1.9 mi
- 2/10Gateway High SchoolGrades: 9-12Distance: 0.6 mi
Schools provided by the listing agent
- Elementary: Iowa
- Middle: Aurora Hills
- High: Gateway
- District: Adams-Arapahoe 28J
Source: REcolorado as distributed by MLS GRID. This data may not be complete. We recommend contacting the local school district to confirm school assignments for this home.
- $310,0002 bd1 ba870 sqft1292 S Idalia St, Aurora, CO 80017Sold
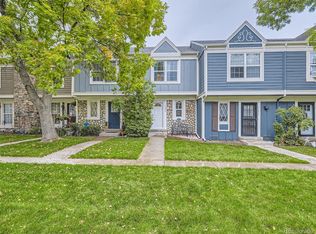
- $350,0002 bd3 ba1.5k sqft1360 S Idalia St UNIT F, Aurora, CO 80017Sold

- $310,0002 bd3 ba1.5k sqft1350 S Idalia St BUILDING 7-G, Aurora, CO 80017For Sale
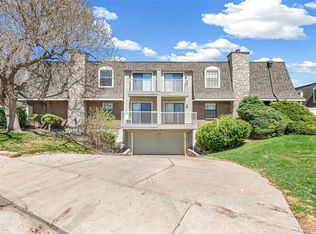
- $353,1002 bd2 ba1.5k sqft1360 S Idalia St UNIT C, Aurora, CO 80017Off Market
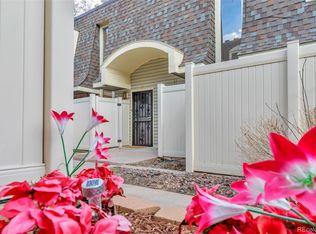
- $354,5002 bd3 ba2k sqft1360 S Idalia St UNIT B, Aurora, CO 80017Off Market
- $335,2003 bd3 ba1.6k sqft1360 S Idalia St UNIT A, Aurora, CO 80017Off Market
- $329,3003 bd3 ba1.6k sqft1360 S Idalia St UNIT H, Aurora, CO 80017Off Market
- $341,3002 bd3 ba1.5k sqft1360 S Idalia St UNIT G, Aurora, CO 80017Off Market
A local agent can set up tours, give advice and negotiate with sellers.
Similar homes
- $325,0002 bd2 ba1.6k sqft2082 S Helena Street #A, Aurora, CO 80013For Sale

 MLS ID #7226913, Bobby Dusbabek, Coldwell Banker Realty 24. REcolorado as distributed by MLS GRID
 - $355,0002 bd3 ba2.2k sqft13660 E Evans Avenue, Aurora, CO 80014For Sale
 MLS ID #4716431, Kathy Cullis, HomeSmart. REcolorado as distributed by MLS GRID
 - $275,0002 bd3 ba1k sqft1662 S Idalia Circle #J, Aurora, CO 80017For Sale
 MLS ID #7324854, Michelle Schmeltzer, MB Lydin Group Realty LLC. REcolorado as distributed by MLS GRID
 - $--2 bd2 ba1.1k sqft11996 E Kepner Dr, Aurora, CO 80012AuctionXome
- $363,9003 bd3 ba1.8k sqftAspen Creek, Aurora, CO 80011For SaleMLS ID #5414492, Roseann Pearlman, RE/MAX Professionals. REcolorado as distributed by MLS GRID
- $374,5004 bd4 ba2.3k sqftThe Country Place, Aurora, CO 80014For SaleMLS ID #4392854, Van Lewis, RE/MAX Alliance. REcolorado as distributed by MLS GRID
- $315,0002 bd2 ba1k sqft2019 S Hannibal Street #G, Aurora, CO 80013For SaleMLS ID #7007414, Sally Ann Warren, RE/MAX Alliance. REcolorado as distributed by MLS GRID
- $369,0002 bd2 ba1.5k sqft12502 E Evans Circle #F, Aurora, CO 80014For SaleMLS ID #5863934, Alfredo Salcedo, RE/MAX Leaders. REcolorado as distributed by MLS GRID
- $345,0002 bd3 ba1k sqft4665 S Dillon Court #B, Aurora, CO 80015For SaleMLS ID #1968508, Jane Pearson, 1 Percent Lists Mile High. REcolorado as distributed by MLS GRID
- $329,9002 bd2 ba1.2k sqftSausalitio, Aurora, CO 80014For SaleMLS ID #9894010, Cline Team, Colorado Realty NOW, Inc. REcolorado as distributed by MLS GRID
- $420,0003 bd3 ba2.2k sqft13703 E Marina Drive #A, Aurora, CO 80014For SaleMLS ID #1563862, Julie Wright, HomeSmart Realty. REcolorado as distributed by MLS GRID
- $249,0002 bd2 ba1k sqft15594 E Arizona Avenue #208, Aurora, CO 80017For SaleMLS ID #7965741, Gavin Chavoustie, Tomasino Properties. REcolorado as distributed by MLS GRID
- $330,0004 bd4 ba2.6k sqft2864 S Vaughn Way, Aurora, CO 80014For SaleMLS ID #6470343, Laurie Stoessel, Keller Williams Advantage Realty LLC. REcolorado as distributed by MLS GRID
- $275,0002 bd2 ba1.2k sqft1312 S Carson Way, Aurora, CO 80012For SaleMLS ID #5430511, Scott Elliott, Keller Williams Real Estate LLC. REcolorado as distributed by MLS GRID
- $234,9002 bd2 ba1k sqftChambers Place Condos, Aurora, CO 80017For SaleMLS ID #5092451, RealPro Team, Realpro Real Estate Professionals. REcolorado as distributed by MLS GRID
- $310,0002 bd3 ba1k sqft17335 E Rice Circle #B, Aurora, CO 80015For SaleMLS ID #4242720, Biljana Hanson, Coldwell Banker Realty 18. REcolorado as distributed by MLS GRID
- $489,0004 bd2 ba1.7k sqft16344 E Carolina Drive, Aurora, CO 80017For SaleMLS ID #4114721, Blessed Barrack, Equity Colorado Real Estate. REcolorado as distributed by MLS GRID
- $259,9002 bd2 ba1k sqft14232 E Hawaii Cir Unit A, Aurora, CO 80012For Sale
 MLS ID #4298355, Aaron Hirsch, The Way Home Realty. elevateMLS
 - $400,0002 bd3 ba1.5k sqft1736 S Pagosa Way, Aurora, CO 80017For SaleMLS ID #4569407, Jason Woods, Worth Clark Realty. REcolorado as distributed by MLS GRID
- $269,9992 bd2 ba1k sqftHearthstone, Aurora, CO 80013For SaleMLS ID #8627345, Alexis Montgomery, American Home Agents. REcolorado as distributed by MLS GRID
