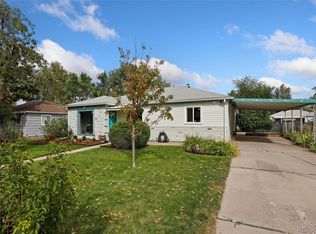
Opportunity awaits!! Motivated seller—seller will review all offers. Whether you're an investor looking to expand your portfolio or a buyer ready to build equity, this property offers tremendous potential with many of the major interior improvements already completed. The home underwent an extensive remodel in 2023, including an updated kitchen, remodeled bathrooms, updated flooring, interior paint, trim, blinds, and interior doors. The front yard was also professionally redesigned with low-maintenance landscaping, featuring artificial turf, decorative rock, and xeriscaping for added curb appeal and easy upkeep. Priced to reflect its current condition, this home presents an excellent opportunity to complete the remaining repairs and deferred maintenance while avoiding the expense of a full interior renovation. Additional features include a detached one-car garage, a covered carport, and ample off-street parking. Conveniently located directly across from a neighborhood school and just minutes from Anschutz Medical Campus, Children's Hospital Colorado, the Rocky Mountain Regional VA Medical Center, Buckley Space Force Base, Denver International Airport, I-225, parks, shopping, and dining. Whether you're searching for your next investment property or a home with built-in equity potential, this property offers outstanding value and endless possibilities.
For sale
Price cut: $20K (8/20)
$365,000
1180 Vaughn Street, Aurora, CO 80011
3beds
1,396sqft
Single Family Residence
Built in 1952
6,534 Square Feet Lot
$364,200 Zestimate®
$261/sqft
$-- HOA
What's special
- 31 days
- 1,471
- 142
Zillow last checked:
Listing updated:
Listed by:
Evelyn Nambiar Schwimmer 303-345-8448 enambiar@yahoo.com,
Evernest Realty Advisors
Source: REcolorado as distributed by MLS GRID,MLS#: 3697064
Facts & features
Interior
Bedrooms & bathrooms
- Bedrooms: 3
- Bathrooms: 2
- Full bathrooms: 1
- 3/4 bathrooms: 1
- Main level bathrooms: 2
- Main level bedrooms: 3
Bedroom
- Description: Attached 3/4 Bathroom.
- Features: Primary Suite
- Level: Main
Bedroom
- Description: The Main Water Shut-Off Valve Is Located In The Closet Of The Front Bedroom.
- Level: Main
Bedroom
- Level: Main
Bathroom
- Description: In 2023, The Primary Bathroom Was Remodeled, Including Updated Flooring, A New Vanity, A Shower Was Added, Tile, And Toilet.
- Features: En Suite Bathroom, Primary Suite
- Level: Main
Bathroom
- Description: In 2023, The Full Bathroom Was Remodeled, Including Updated Flooring, A New Vanity, Shower, Tile, And Toilet.
- Level: Main
Family room
- Level: Main
Great room
- Description: *open Closet* Can Be Used As A 4th Bedroom If Needed.
- Level: Main
Kitchen
- Description: In 2023, The Kitchen Was Remodeled, Including New Cabinets, Granite Countertops, A Tile Backsplash, And Updated Appliances, With The Exception Of The Refrigerator.
- Level: Main
Laundry
- Description: *washer & Dryer Included*
- Level: Main
Heating
- Forced Air
Cooling
- Central Air
Appliances
- Included: Dishwasher, Disposal, Dryer, Microwave, Oven, Range, Refrigerator, Washer
Features
- Ceiling Fan(s), Granite Counters, Kitchen Island, No Stairs
- Has basement: No
Interior area
- Total structure area: 1,396
- Total interior livable area: 1,396 sqft
- Finished area above ground: 1,396
Property
Parking
- Total spaces: 2
- Parking features: Concrete
- Garage spaces: 1
- Carport spaces: 1
- Covered spaces: 2
Features
- Levels: One
- Stories: 1
- Patio & porch: Front Porch
- Fencing: Full
Lot
- Size: 6,534 Square Feet
- Features: Level
Details
- Parcel number: 031051622
- Special conditions: Standard
Construction
Type & style
- Home type: SingleFamily
- Property subtype: Single Family Residence
Materials
- Vinyl Siding
- Foundation: Slab
- Roof: Composition
Condition
- Fixer,Updated/Remodeled
- Year built: 1952
Utilities & green energy
- Sewer: Public Sewer
- Water: Public
Community & HOA
Community
- Subdivision: Hoffman Heights
HOA
- Has HOA: No
Location
- Region: Aurora
Financial & listing details
- Price per square foot: $261/sqft
- Tax assessed value: $386,800
- Annual tax amount: $2,601
- Date on market: 8/7/2026
- Listing terms: Cash,Conventional,FHA,VA Loan
- Exclusions: Property Is Being Sold As Is. Seller Will Not Remove Any Remaining Debris, Discarded Materials, Or Other Items From The Property Prior To Closing.
- Ownership: Corporation/Trust
Estimated market value
$364,200
$346,000 - $382,000
$2,513/mo
Price history
| Date | Event | Price |
|---|---|---|
| 8/20/2026 | Price change | $365,000-5.2%$261/sqft |
Source:  REcolorado as distributed by MLS GRID #3697064 Report a problem REcolorado as distributed by MLS GRID #3697064 Report a problem | ||
| 8/7/2026 | Listed for sale | $385,000+133.3%$276/sqft |
Source: REcolorado as distributed by MLS GRID #3697064 Report a problem | ||
| 2/6/2008 | Sold | $165,000+79.3%$118/sqft |
Source: Public Record Report a problem | ||
| 12/31/2007 | Sold | $92,000-44.2%$66/sqft |
Source: Public Record Report a problem | ||
| 10/28/2002 | Sold | $165,000$118/sqft |
Source: Public Record Report a problem | ||
Public tax history
| Year | Property taxes | Tax assessment |
|---|---|---|
| 2025 | $2,418 +3.1% | $24,175 -4.2% |
| 2024 | $2,345 +17.1% | $25,232 -13.6% |
| 2023 | $2,002 -3.1% | $29,198 +46.4% |
| 2022 | $2,067 | $19,940 -2.8% |
| 2021 | -- | $20,513 +3.3% |
| 2020 | $2,068 +17% | $19,863 |
| 2019 | $1,767 | $19,863 +18.9% |
| 2018 | $1,767 +15% | $16,711 |
| 2017 | $1,537 | $16,711 +16.4% |
| 2016 | -- | $14,352 |
| 2015 | -- | $14,352 +46.5% |
| 2014 | $1,301 +41% | $9,799 -24.7% |
| 2013 | $923 | $13,010 |
| 2012 | -- | $13,010 |
| 2011 | $1,030 +1.1% | $13,010 +2.4% |
| 2010 | $1,019 +1.6% | $12,710 |
| 2009 | $1,003 | $12,710 +1.5% |
| 2008 | -- | $12,521 |
| 2007 | -- | $12,521 -7.1% |
| 2006 | -- | $13,477 |
| 2005 | -- | $13,477 +2.8% |
| 2002 | $1,007 +31.2% | $13,110 +34.9% |
| 2001 | $767 | $9,720 |
Find assessor info on the county website
Monthly payment
Est. payment
Payment breakdown
Explore the cost of this home by adjusting the details. Changes won't be saved.Climate risks
Neighborhood: Jewell Heights - Hoffman Heights
Nearby schools
Schools provided by the listing agent
- Elementary: Vaughn
- Middle: South
- High: Aurora Central
- District: Adams-Arapahoe 28J
Source: REcolorado as distributed by MLS GRID. This data may not be complete. We recommend contacting the local school district to confirm school assignments for this home.

Similar homes
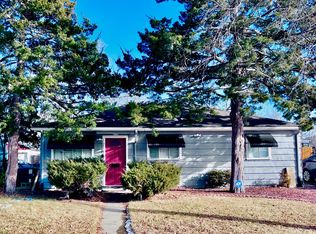
- $375,0002 bd2 ba1.1k sqft810 Oswego Street, Aurora, CO 80010For Sale

 MLS ID #5415417, Kelli Bairn, WestBound Realty, LLC. REcolorado as distributed by MLS GRID
 - $484,9004 bd2 ba1.3k sqft970 Scranton Street, Aurora, CO 80011For Sale
 MLS ID #5845328, Maria Correa, Brokers Guild Homes. REcolorado as distributed by MLS GRID
 - $344,9733 bd1 ba861 sqft1713 Jamaica Street, Aurora, CO 80010For Sale
 MLS ID #4956458, Jennifer Heineman, Buy-Out Company Realty, LLC. REcolorado as distributed by MLS GRID
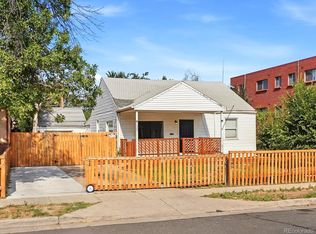
 - $380,0002 bd1 ba1.1k sqft1685 Clinton Street, Aurora, CO 80010For Sale
 MLS ID #6069061, Beth Concha, Invalesco Real Estate. REcolorado as distributed by MLS GRID
 - $400,0003 bd2 ba1.3k sqft3584 S Olathe Way, Aurora, CO 80013For SaleMLS ID #3215454, Sarah Manalisay, Coldwell Banker Realty 24. REcolorado as distributed by MLS GRID
- $480,0003 bd3 ba1.5k sqft339 Ivory Circle, Aurora, CO 80011For SaleMLS ID #2643972, Kendra Madrid, Keller Williams Integrity Real Estate LLC. REcolorado as distributed by MLS GRID
- $440,0004 bd2 ba1.7k sqft1736 S Olathe Street, Aurora, CO 80017For SaleMLS ID #4798062, Joshua Coleman, Compass - Denver. REcolorado as distributed by MLS GRID
- $409,0003 bd1 ba1k sqft1208 S Cathay Street, Aurora, CO 80017For SaleMLS ID #9243714, Kristen Anderson, eXp Realty, LLC. REcolorado as distributed by MLS GRID
- $379,9992 bd1 ba774 sqft1558 Spruce Street, Denver, CO 80220For SaleMLS ID #8878026, Angie Milinazzo, What's Next-Realty. REcolorado as distributed by MLS GRID
- $419,9004 bd2 ba1.7k sqft12265 E 55th Avenue, Denver, CO 80239For SaleMLS ID #9313108, Mackenzie Page, eXp Realty, LLC. REcolorado as distributed by MLS GRID
- $475,0003 bd2 ba1.4k sqft15090 Bolling Drive, Denver, CO 80239For SaleMLS ID #9836635, Lauren Moore, Guide Real Estate. REcolorado as distributed by MLS GRID
- $425,0003 bd2 ba1.4k sqft1343 Valentia Street, Denver, CO 80220For SaleMLS ID #9994046, Sandra Jarock, LIV Sotheby's International Realty. REcolorado as distributed by MLS GRID
- $360,0002 bd2 ba942 sqft4430 Columbine Street, Denver, CO 80216For SaleMLS ID #8741639, Josefina Escalante, Escalante Real Estate. REcolorado as distributed by MLS GRID
- $479,0003 bd3 ba1.6k sqft19355 E 58th Drive, Aurora, CO 80019For SaleMLS ID #9235884, Yanshuang Tan, HomeSmart. REcolorado as distributed by MLS GRID
- $400,0003 bd3 ba1.8k sqftCherry Creek Pointe, Aurora, CO 80015For SaleMLS ID #4009349, Oleg Tsybulskiy, RE/MAX Alliance. REcolorado as distributed by MLS GRID
- $395,0002 bd1 ba731 sqft3251 N Adams Street, Denver, CO 80205For SaleMLS ID #7112436, Ryan Anderson, LPT Realty. REcolorado as distributed by MLS GRID
- $365,0003 bd2 ba1.3k sqftPlaza De Monaco Towers, Denver, CO 80222For SaleMLS ID #5156658, Mark Jacobsma, Compass - Denver. REcolorado as distributed by MLS GRID
- $440,0003 bd3 ba1.6k sqftCommons at East Creek, Aurora, CO 80017For SaleMLS ID #4374313, Loan Hau, HomeSmart. REcolorado as distributed by MLS GRID
- $449,0004 bd2 ba1.8k sqft4708 S Ouray Way, Aurora, CO 80015For SaleMLS ID #8109999, Jasmine Litvak, Orchard Brokerage LLC. REcolorado as distributed by MLS GRID
- $485,0004 bd2 ba2k sqft3448 S Kalispell Street, Aurora, CO 80013For SaleMLS ID #7079546, Matthew Yost, Realty One Group Platinum Elite Colorado. REcolorado as distributed by MLS GRID
