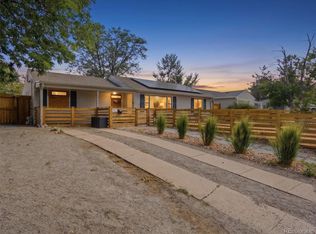
Welcome to this beautifully updated 4-bedroom, 2-bathroom home that's truly move-in ready! Offering an abundance of storage, this property features two garages, a spacious storage shed, and a generously sized laundry room to meet all your needs.
Enjoy peace of mind with numerous recent upgrades, including a brand-new furnace, new kitchen, new flooring, new windows, new concrete driveway, new water heater, and fully paid-off solar panels, providing added energy savings and value.
Whether you're a growing family looking for extra space or a first-time homebuyer searching for a turnkey property, this home checks all the boxes.
Don't miss this incredible opportunity—schedule your showing today and see why you'll fall in love with this beautiful home!This beautiful home is back on the market after the previous buyer decided not to move forward .
Seller is still motivated and willing to help with a rate buydown or closing costs! ?? Buyer Assistance Opportunity: This property may be eligible for BMO’s Welcome Home Grant. Qualified borrowers may receive 3% of the purchase price, up to $10,000, to assist with eligible down payment and/or closing costs, subject to program guidelines.
The BMO Welcome Home Grant may also be combined with certain other eligible down payment assistance programs, including CHFA, FHLB programs, CHAC, Project I See You, and others, when permitted by applicable program guidelines.
Property eligibility does not guarantee borrower eligibility. Income, property, occupancy, credit, loan program, and other requirements may apply.
Contact Carolina Castro, Mortgage Loan Officer, BMO, NMLS #809536 for eligibility details.
Don’t miss this opportunity—bring your buyers and come take a look! ??
For sale
Price cut: $5K (9/22)
$479,900
970 Scranton Street, Aurora, CO 80011
4beds
1,385sqft
Single Family Residence
Built in 1953
8,102 Square Feet Lot
$479,700 Zestimate®
$346/sqft
$-- HOA
What's special
- 66 days
- 363
- 11
Zillow last checked:
Listing updated:
Listed by:
Maria Correa 720-808-6967 correahomes21@gmail.com,
Brokers Guild Homes
Source: REcolorado as distributed by MLS GRID,MLS#: 5845328
Facts & features
Interior
Bedrooms & bathrooms
- Bedrooms: 4
- Bathrooms: 2
- Full bathrooms: 2
- Main level bathrooms: 2
- Main level bedrooms: 4
Bedroom
- Description: Comfortable Primary Bedroom Featuring A Generous Closet And A Beautiful Private Bathroom, Creating A Relaxing Space To Unwind At The End Of The Day.
- Level: Main
Bedroom
- Description: Spacious Secondary Bedroom Offering Plenty Of Room For A Bed, Furniture, And Personal Touches. Great For Family, Guests, Or A Home Office.
- Level: Main
Bedroom
- Description: Bright And Comfortable Bedroom With Flexible Space That Can Easily Accommodate Family, Guests, Or A Work-From-Home Setup.
- Level: Main
Bedroom
- Description: Versatile Fourth Bedroom Offering Additional Space For A Bedroom, Office, Playroom, Or Whatever Best Fits Your Needs. ?? Sunroom
- Level: Main
Bathroom
- Description: Beautifully Appointed Primary Bathroom Offering A Comfortable And Private Space To Get Ready For The Day Or Relax At The End Of The Evening.
- Level: Main
Bathroom
- Description: Conveniently Located Second Bathroom Offering Functionality And Easy Access For Family And Guests.
- Level: Main
Dining room
- Description: Bright And Inviting Dining Area With Plenty Of Space For A Dining Table, Making It The Perfect Spot For Family Dinners, Entertaining Guests, And Creating Lasting Memories.
- Level: Main
Kitchen
- Description: Beautifully Updated Kitchen Featuring New Cabinets And New Appliances, Offering A Fresh, Modern Space For Preparing Meals And Gathering With Family And Friends.
- Level: Main
Laundry
- Description: Convenient Laundry Room Offering Dedicated Space For Your Washer And Dryer, With Additional Room For Storage And Everyday Household Needs.
- Level: Main
Living room
- Description: Spacious And Welcoming Living Area With Plenty Of Room To Relax, Entertain, And Create Memories With Family And Friends.
- Level: Main
Sun room
- Description: One Of The Highlights Of The Home! The Beautiful Sunroom Is Filled With Natural Light, Creating A Bright And Inviting Space To Enjoy Your Morning Coffee, Relax With A Book, Or Spend Time With Family And Friends.
- Level: Main
Heating
- Forced Air, Natural Gas, Solar
Cooling
- Central Air
Appliances
- Included: Convection Oven, Dishwasher, Disposal, Gas Water Heater, Microwave, Oven, Range, Refrigerator
Features
- Flooring: Vinyl
- Has basement: No
Interior area
- Total structure area: 1,385
- Total interior livable area: 1,385 sqft
- Finished area above ground: 1,385
Property
Parking
- Total spaces: 2
- Parking features: Garage - Attached
- Attached garage spaces: 2
Features
- Levels: One
- Stories: 1
- Fencing: Partial
Lot
- Size: 8,102 Square Feet
Details
- Parcel number: 197301303008
- Special conditions: Standard
Construction
Type & style
- Home type: SingleFamily
- Architectural style: Traditional
- Property subtype: Single Family Residence
Materials
- Brick
- Foundation: Slab
Condition
- Updated/Remodeled
- Year built: 1953
Utilities & green energy
- Water: Public
- Utilities for property: Internet Access (Wired), Phone Connected
Community & HOA
Community
- Subdivision: Hoffman Town 3rd Flg
HOA
- Has HOA: No
Location
- Region: Aurora
Financial & listing details
- Price per square foot: $346/sqft
- Tax assessed value: $397,200
- Annual tax amount: $1,999
- Date on market: 8/6/2026
- Listing terms: 1031 Exchange,Cash,FHA,VA Loan
- Exclusions: Seller's Personal Property
- Ownership: Individual
- Road surface type: Paved
Estimated market value
$479,700
$456,000 - $504,000
$2,546/mo
Price history
| Date | Event | Price |
|---|---|---|
| 9/22/2026 | Price change | $479,900-1%$346/sqft |
Source:  REcolorado as distributed by MLS GRID #5845328 Report a problem REcolorado as distributed by MLS GRID #5845328 Report a problem | ||
| 9/16/2026 | Pending sale | $484,900$350/sqft |
Source: REcolorado as distributed by MLS GRID #5845328 Report a problem | ||
| 8/6/2026 | Listed for sale | $484,900+59.5%$350/sqft |
Source: REcolorado as distributed by MLS GRID #5845328 Report a problem | ||
| 5/22/2026 | Sold | $304,000$219/sqft |
Source: Public Record Report a problem | ||
Public tax history
| Year | Property taxes | Tax assessment |
|---|---|---|
| 2025 | $1,922 +3.1% | $24,825 -7.2% |
| 2024 | $1,864 +36.9% | $26,760 -12.9% |
| 2023 | $1,362 -3.1% | $30,740 +49.8% |
| 2022 | $1,406 | $20,517 -2.8% |
| 2021 | -- | $21,107 -2.6% |
| 2020 | $1,511 +51% | $21,665 |
| 2019 | $1,001 | $21,665 +30% |
| 2018 | $1,001 +15% | $16,668 |
| 2017 | $871 | $16,668 +32.1% |
| 2016 | -- | $12,617 |
| 2015 | -- | $12,617 +56.8% |
| 2014 | $572 +51% | $8,048 -9.6% |
| 2013 | $379 | $8,900 |
| 2012 | -- | $8,900 |
| 2011 | $763 +1.1% | $8,900 -5.5% |
| 2010 | $755 -25.1% | $9,420 |
| 2009 | $1,009 | $9,420 -25.1% |
| 2008 | -- | $12,584 |
| 2007 | -- | $12,584 -9.6% |
| 2006 | -- | $13,922 |
| 2005 | -- | $13,922 +3.7% |
| 2002 | $1,031 +22.8% | $13,420 +26.2% |
| 2001 | $839 | $10,630 |
Find assessor info on the county website
Monthly payment
Est. payment
Payment breakdown
Explore the cost of this home by adjusting the details. Changes won't be saved.Climate risks
Neighborhood: Jewell Heights - Hoffman Heights
Nearby schools
Schools provided by the listing agent
- Elementary: Vaughn
- Middle: South
- High: Aurora Central
- District: Adams-Arapahoe 28J
Source: REcolorado as distributed by MLS GRID. This data may not be complete. We recommend contacting the local school district to confirm school assignments for this home.
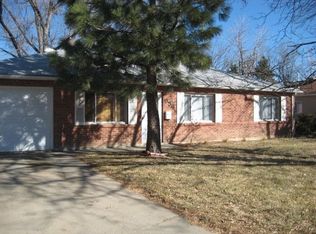
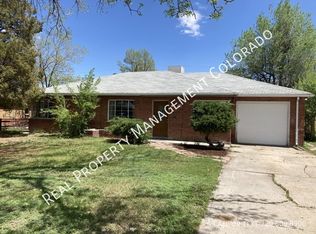
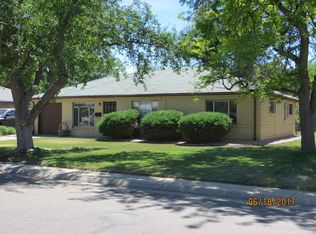
Similar homes
- $350,0003 bd2 ba1.3k sqft1180 Vaughn Street, Aurora, CO 80011For Sale

 MLS ID #3697064, Evelyn Nambiar Schwimmer, Evernest Realty Advisors. REcolorado as distributed by MLS GRID
 - $479,0003 bd2 ba1.9k sqft681 S Quari Street, Aurora, CO 80012For Sale
 MLS ID #7311659, Samuel Rodriguez Jr, 1 Percent Lists Mile High. REcolorado as distributed by MLS GRID
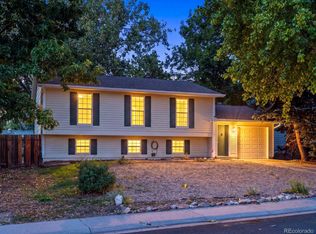
 - $475,0004 bd2 ba1.8k sqft2127 S Ivory Street, Aurora, CO 80013For Sale
 MLS ID #3731287, Shawn Li, The Agency - Denver. REcolorado as distributed by MLS GRID
 - $430,0003 bd2 ba1.3k sqft822 Geneva Street, Aurora, CO 80010For Sale
 MLS ID #5065491, Brandon Zagar, Signature Real Estate Corp.. REcolorado as distributed by MLS GRID
 - $469,9004 bd2 ba1.6k sqft2788 S Lewiston Street, Aurora, CO 80013For SaleMLS ID #7722251, Idalia Padilla, Megastar Realty. REcolorado as distributed by MLS GRID
- $409,9004 bd2 ba1.7k sqft12265 E 55th Avenue, Denver, CO 80239For SaleMLS ID #6716767, Aaron Lebovic, eXp Realty, LLC. REcolorado as distributed by MLS GRID
- $450,0004 bd2 ba1.7k sqft16497 E Vassar Avenue, Aurora, CO 80013For SaleMLS ID #4914433, Sunny Banka, Sunny Homes Inc. REcolorado as distributed by MLS GRID
- $370,0002 bd2 ba1.1k sqft810 Oswego Street, Aurora, CO 80010For SaleMLS ID #5415417, Kelli Bairn, WestBound Realty, LLC. REcolorado as distributed by MLS GRID
- $475,0003 bd2 ba1.4k sqft15090 Bolling Drive, Denver, CO 80239For SaleMLS ID #9836635, Lauren Moore, Guide Real Estate. REcolorado as distributed by MLS GRID
- $425,0004 bd2 ba1.7k sqft1736 S Olathe Street, Aurora, CO 80017For SaleMLS ID #4798062, Joshua Coleman, Compass - Denver. REcolorado as distributed by MLS GRID
- $525,0004 bd2 ba1.6k sqft3628 S Pennsylvania Street, Englewood, CO 80113For SaleMLS ID #4410476, Andrea Price, Price & Co. Real Estate. REcolorado as distributed by MLS GRID
- $529,0003 bd3 ba1.8k sqft1767 Alton Street, Aurora, CO 80010For SaleMLS ID #3218597, Milletetsega Birhanemaskel, Brokers Guild Real Estate. REcolorado as distributed by MLS GRID
- $450,0004 bd3 ba1.9k sqft5061 Elkhart Street, Denver, CO 80239For SaleMLS ID #8907811, Dan Fortune, eXp Realty, LLC. REcolorado as distributed by MLS GRID
- $410,0003 bd2 ba1.5k sqft15562 E Bails Drive, Aurora, CO 80017For SaleMLS ID #5766040, Hana Brownsell, Keller Williams Integrity Real Estate LLC. REcolorado as distributed by MLS GRID
- $444,9003 bd2 ba1.4k sqft18971 E Mercer Drive, Aurora, CO 80013For SaleMLS ID #2084136, Kristen Corporon, Brix Real Estate LLC. REcolorado as distributed by MLS GRID
- $515,0004 bd2 ba1.7k sqft7102 Kalamath Street, Denver, CO 80221For SaleMLS ID #1856152, Jessica Lopez Castro, Your Castle Real Estate Inc. REcolorado as distributed by MLS GRID
- $420,0004 bd2 ba1.8k sqft4708 S Ouray Way, Aurora, CO 80015For SaleMLS ID #8109999, Jasmine Litvak, Orchard Brokerage LLC. REcolorado as distributed by MLS GRID
- $489,9993 bd2 ba1k sqft1551 W Hoye Place, Denver, CO 80223For SaleMLS ID #8057993, Armando Garcia, Keller Williams Advantage Realty LLC. REcolorado as distributed by MLS GRID
- $525,0004 bd2 ba1.8k sqft2785 W Archer Place, Denver, CO 80219For SaleMLS ID #2212097, Theodoros Vasilas, Parkside Realty. REcolorado as distributed by MLS GRID
- $525,0004 bd2 ba1.5k sqft1372 Zenobia Street, Denver, CO 80204For SaleMLS ID #7836060, EMPOWERHOME Team, Keller Williams DTC. REcolorado as distributed by MLS GRID
