BEAUTIFULLY REMODELED & MOVE-IN READY!
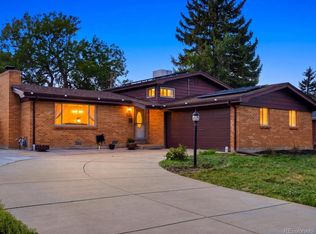
Welcome to 2788 S Lewiston Street in Aurora! This beautifully updated home has been thoughtfully renovated from top to bottom and is ready for its new owners.
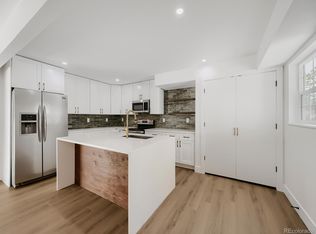
Step inside to a bright, fresh interior featuring new laminate flooring, new interior paint, and a beautifully remodeled kitchen with quartz countertops, updated cabinetry, and modern finishes. The bathrooms have also been completely updated with stylish tile finishes for a clean, contemporary look.
The upgraded basement offers **two additional bedrooms with egress windows**, providing great flexibility for bedrooms, a home office, guests, or additional living space.
One of the standout features is the approximately 500sq. ft. sunroom, offering an incredible amount of additional space for entertaining, relaxing, a playroom, home gym, or whatever fits your lifestyle. Sunroom square footage is not included in the county-reported square footage.
Major improvements include a new A/C system, new furnace/heater, new siding, new interior and exterior paint, new flooring, and extensive updates throughout—giving buyers the opportunity to move in and enjoy without taking on a major renovation.
Conveniently located near major highways, shopping, restaurants, malls, schools, parks, and everyday amenities.
Fully remodeled, move-in ready—schedule your showing today before this one is gone!
For sale
Price cut: $10K (10/12)
$459,900
2788 S Lewiston Street, Aurora, CO 80013
4beds
1,632sqft
Single Family Residence
Built in 1973
9,583 Square Feet Lot
$459,600 Zestimate®
$282/sqft
$-- HOA
What's special
- 42 days
- 403
- 53
Zillow last checked:
Listing updated:
Listed by:
Idalia Padilla 720-377-6972 idaliapadilla2020@gmail.com,
Megastar Realty
Source: REcolorado as distributed by MLS GRID,MLS#: 7722251
Facts & features
Interior
Bedrooms & bathrooms
- Bedrooms: 4
- Bathrooms: 2
- Full bathrooms: 2
- Main level bathrooms: 1
- Main level bedrooms: 2
Bedroom
- Level: Main
Bedroom
- Level: Main
Bedroom
- Level: Basement
Bedroom
- Level: Basement
Bathroom
- Level: Main
Bathroom
- Level: Basement
Bonus room
- Description: Sun Room About 500 Sq Feet
- Level: Main
Family room
- Level: Basement
Kitchen
- Level: Main
Living room
- Level: Main
Heating
- Forced Air
Cooling
- Central Air
Appliances
- Included: Dishwasher, Microwave, Range, Refrigerator
Features
- Flooring: Laminate, Tile
- Basement: Finished
Interior area
- Total structure area: 1,632
- Total interior livable area: 1,632 sqft
- Finished area above ground: 816
- Finished area below ground: 816
Video & virtual tour
Property
Parking
- Total spaces: 3
- Parking features: Garage - Attached
- Attached garage spaces: 1
- Details: Off Street Spaces: 2
Features
- Levels: One
- Stories: 1
- Fencing: Full
Lot
- Size: 9,583 Square Feet
- Features: Corner Lot, Cul-De-Sac
Details
- Parcel number: 197532209006
- Special conditions: Standard
Construction
Type & style
- Home type: SingleFamily
- Property subtype: Single Family Residence
Materials
- Brick, Cement Siding, Stucco
- Roof: Composition
Condition
- Updated/Remodeled
- Year built: 1973
Utilities & green energy
- Sewer: Public Sewer
- Water: Public
Community & HOA
Community
- Subdivision: Meadowood 2nd Flg
HOA
- Has HOA: No
Location
- Region: Aurora
Financial & listing details
- Price per square foot: $282/sqft
- Tax assessed value: $422,600
- Annual tax amount: $2,841
- Date on market: 9/3/2026
- Listing terms: Cash,Conventional,FHA
- Exclusions: Seller’s Personal Property
- Ownership: Agent Owner
Estimated market value
$459,600
$437,000 - $483,000
$2,608/mo
Price history
| Date | Event | Price |
|---|---|---|
| 10/12/2026 | Price change | $459,900-2.1%$282/sqft |
Source:  REcolorado as distributed by MLS GRID #7722251 Report a problem REcolorado as distributed by MLS GRID #7722251 Report a problem | ||
| 10/3/2026 | Price change | $469,900-1.1%$288/sqft |
Source: REcolorado as distributed by MLS GRID #7722251 Report a problem | ||
| 9/18/2026 | Price change | $475,000-3%$291/sqft |
Source: REcolorado as distributed by MLS GRID #7722251 Report a problem | ||
| 9/3/2026 | Listed for sale | $489,900+50.7%$300/sqft |
Source: REcolorado as distributed by MLS GRID #7722251 Report a problem | ||
| 5/18/2026 | Sold | $325,000+82.6%$199/sqft |
Source: REcolorado as distributed by MLS GRID #9908727 Report a problem | ||
| 2/10/2005 | Sold | $178,000+91.4%$109/sqft |
Source: Public Record Report a problem | ||
| 6/25/1996 | Sold | $93,000$57/sqft |
Source: Public Record Report a problem | ||
| 3/19/1996 | Sold | $93,000$57/sqft |
Source: Public Record Report a problem | ||
Public tax history
| Year | Property taxes | Tax assessment |
|---|---|---|
| 2025 | $2,777 +3.1% | $26,413 -8.9% |
| 2024 | $2,693 +14.7% | $28,978 -12.1% |
| 2023 | $2,348 -3.1% | $32,979 +41% |
| 2022 | $2,424 | $23,387 -2.8% |
| 2021 | -- | $24,060 +16% |
| 2020 | $2,160 +10.7% | $20,743 |
| 2019 | $1,950 | $20,743 +12.5% |
| 2018 | $1,950 +15% | $18,446 |
| 2017 | $1,697 | $18,446 +9.5% |
| 2016 | -- | $16,843 |
| 2015 | -- | $16,843 +61.6% |
| 2014 | $1,527 +55.7% | $10,420 -20.2% |
| 2013 | $981 | $13,060 |
| 2012 | -- | $13,060 |
| 2011 | $966 +1.1% | $13,060 +9.6% |
| 2010 | $956 -16% | $11,920 |
| 2009 | $1,138 | $11,920 -16.1% |
| 2008 | -- | $14,201 |
| 2007 | -- | $14,201 +2.6% |
| 2006 | -- | $13,835 |
| 2005 | -- | $13,835 +3.8% |
| 2002 | $1,024 +17.3% | $13,330 +20.6% |
| 2001 | $873 | $11,050 |
Find assessor info on the county website
Monthly payment
Est. payment
Payment breakdown
Explore the cost of this home by adjusting the details. Changes won't be saved.Climate risks
Neighborhood: Meadow Wood
Nearby schools
Schools provided by the listing agent
- Elementary: Dartmouth
- Middle: Columbia
- High: Rangeview
- District: Adams-Arapahoe 28J
Source: REcolorado as distributed by MLS GRID. This data may not be complete. We recommend contacting the local school district to confirm school assignments for this home.
Similar homes
- $475,0004 bd2 ba1.8k sqft2127 S Ivory Street, Aurora, CO 80013For Sale
 MLS ID #3731287, Shawn Li, The Agency - Denver. REcolorado as distributed by MLS GRID
 - $485,0004 bd2 ba2k sqft3448 S Kalispell Street, Aurora, CO 80013For Sale
 MLS ID #7079546, Matthew Yost, Realty One Group Platinum Elite Colorado. REcolorado as distributed by MLS GRID
 - $499,9994 bd2 ba1.7k sqft205 Tucson Street, Aurora, CO 80011For Sale
 MLS ID #8025150, Brittney Rodgers, Your Castle Real Estate Inc. REcolorado as distributed by MLS GRID
 - $465,0004 bd4 ba2.3k sqft2813 S Xanadu Way, Aurora, CO 80014For Sale
 MLS ID #3720706, Theron Johnson, Thrive Real Estate Group. REcolorado as distributed by MLS GRID
 - $385,0005 bd3 ba1.6k sqft3771 S Danube Circle, Aurora, CO 80013For SaleMLS ID #3666255, Nick Voronkov, RE Brokers. REcolorado as distributed by MLS GRID
- $485,0003 bd-- ba2k sqft11052 E Ohio Place, Aurora, CO 80012For SaleMLS ID #4985983, Jessica Kuhn, City Limits Property Management, LLC. REcolorado as distributed by MLS GRID
- $474,9004 bd2 ba1.3k sqft970 Scranton Street, Aurora, CO 80011For SaleMLS ID #5845328, Maria Correa, Brokers Guild Homes. REcolorado as distributed by MLS GRID
- $430,0003 bd2 ba1.3k sqft822 Geneva Street, Aurora, CO 80010For SaleMLS ID #5065491, Brandon Zagar, Signature Real Estate Corp.. REcolorado as distributed by MLS GRID
- $465,0003 bd3 ba1.9k sqft2800 S Heather Gardens Way #B, Aurora, CO 80014For SaleMLS ID #7772920, Stephanie Brooks, Equity Colorado Real Estate. REcolorado as distributed by MLS GRID
- $409,9004 bd2 ba1.7k sqft12265 E 55th Avenue, Denver, CO 80239For SaleMLS ID #6716767, Aaron Lebovic, eXp Realty, LLC. REcolorado as distributed by MLS GRID
- $370,0002 bd2 ba963 sqft3082 S Truckee Street, Aurora, CO 80013For SaleMLS ID #4008266, Luis Rodriguez, Keller Williams Realty Downtown LLC. REcolorado as distributed by MLS GRID
- $394,0003 bd1 ba1k sqft1208 S Cathay Street, Aurora, CO 80017For SaleMLS ID #9243714, Kristen Anderson, eXp Realty, LLC. REcolorado as distributed by MLS GRID
- $439,9003 bd3 ba2.3k sqft13743 E Marina Drive #A, Aurora, CO 80014For SaleMLS ID #4072489, Leigh Kullas, Heather Gardens Brokers. REcolorado as distributed by MLS GRID
- $475,0003 bd2 ba1.4k sqft15090 Bolling Drive, Denver, CO 80239For SaleMLS ID #9836635, Lauren Moore, Guide Real Estate. REcolorado as distributed by MLS GRID
- $450,0004 bd3 ba1.9k sqft5061 Elkhart Street, Denver, CO 80239For SaleMLS ID #8907811, Dan Fortune, eXp Realty, LLC. REcolorado as distributed by MLS GRID
- $394,5002 bd2 ba916 sqft17541 E Whitaker Drive, Aurora, CO 80015For SaleMLS ID #8125493, Ariel Barbarick, Madison & Company Properties. REcolorado as distributed by MLS GRID
- $470,0004 bd3 ba2.3k sqft5119 Chandler Way, Denver, CO 80239For SaleMLS ID #6601025, Carrie Hill, Rocky Mountain Real Estate Inc. REcolorado as distributed by MLS GRID
- $399,9992 bd2 ba916 sqft17474 E Chenango Drive, Aurora, CO 80015For SaleMLS ID #3826199, Mariel Ross, LIV Sotheby's International Realty. REcolorado as distributed by MLS GRID
- $530,0004 bd2 ba1.7k sqft7139 W 74th Avenue, Arvada, CO 80003For SaleMLS ID #2143716, Tim Murray, LUX Real Estate Company ERA Powered. REcolorado as distributed by MLS GRID
- $350,0003 bd2 ba1.3k sqft1180 Vaughn Street, Aurora, CO 80011For SaleMLS ID #3697064, Evelyn Nambiar Schwimmer, Evernest Realty Advisors. REcolorado as distributed by MLS GRID
