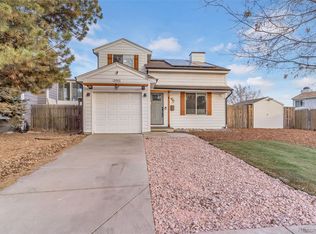
Move-in ready and beautifully updated throughout, this home offers the modern
finishes today's buyers are looking for all within the highly sought after Cherry
Creek School District. Step inside to discover fresh interior paint, new flooring, and
new carpet that create a bright, inviting atmosphere. The remodeled kitchen
features quartz countertops, ample cabinet space, and a functional layout perfect
for everyday living. Both bathrooms have been tastefully updated with contemporary
finishes for a clean, refreshed look. Whether you're searching for your first home, a
turnkey property, or an updated home with modern finishes, this one checks all the
boxes. Conveniently located near Quincy Reservoir, walking distance to neighborhood Elementary School, easy access to E-470 and I-225 this home combines comfort, style, and an excellent location.
For sale
$410,000
17541 E Whitaker Drive, Aurora, CO 80015
2beds
916sqft
:
Get pre-qualified$2,560/mo
Single Family Residence
Built in 1984
4,400 Square Feet Lot
$-- Zestimate®
$448/sqft
$-- HOA
What's special
- 17 days |
- 422 |
- 47 |
Zillow last checked:
Listing updated:
Listed by:
Ariel Barbarick 720-696-2059,
Madison & Company Properties,
Kelly Bigsby 303-408-2808,
Madison & Company Properties
Source: REcolorado as distributed by MLS GRID,MLS#: 8125493
Facts & features
Interior
Bedrooms & bathrooms
- Bedrooms: 2
- Bathrooms: 2
- Full bathrooms: 1
- 1/2 bathrooms: 1
- Main level bathrooms: 1
Bedroom
- Features: Primary Suite
- Level: Upper
Bedroom
- Features: Primary Suite
- Level: Upper
Bathroom
- Features: Primary Suite
- Level: Main
Bathroom
- Level: Upper
Dining room
- Level: Main
Family room
- Level: Main
Kitchen
- Level: Main
Heating
- Forced Air
Cooling
- Evaporative Cooling
Appliances
- Included: Cooktop, Dishwasher, Disposal, Electric Water Heater, Microwave, Oven, Refrigerator
Features
- Ceiling Fan(s), Quartz Counters
- Flooring: Vinyl
- Basement: Crawl Space
Interior area
- Total structure area: 916
- Total interior livable area: 916 sqft
- Finished area above ground: 916
Video & virtual tour
Property
Parking
- Total spaces: 1
- Parking features: Garage - Attached
- Attached garage spaces: 1
Features
- Levels: Two
- Stories: 2
- Fencing: Full
Lot
- Size: 4,400 Square Feet
- Features: Level
Details
- Parcel number: 032360542
- Special conditions: Standard
Construction
Type & style
- Home type: SingleFamily
- Property subtype: Single Family Residence
Materials
- Frame
- Roof: Composition
Condition
- Updated/Remodeled
- Year built: 1984
Utilities & green energy
- Sewer: Public Sewer
Community & HOA
Community
- Subdivision: Summer Valley
HOA
- Has HOA: No
Location
- Region: Aurora
Financial & listing details
- Price per square foot: $448/sqft
- Tax assessed value: $411,500
- Annual tax amount: $2,214
- Date on market: 7/10/2026
- Listing terms: Cash,Conventional,FHA,VA Loan
- Exclusions: Sellers Personal Property And Staging Items.
- Ownership: Individual
Estimated market value
Not available
Estimated sales range
Not available
Not available
Price history
| Date | Event | Price |
|---|---|---|
| 7/10/2026 | Listed for sale | $410,000+70.8%$448/sqft |
Source:  REcolorado as distributed by MLS GRID #8125493 Report a problem REcolorado as distributed by MLS GRID #8125493 Report a problem | ||
| 7/14/2017 | Sold | $240,000+4.4%$262/sqft |
Source: Public Record Report a problem | ||
| 5/27/2017 | Listed for sale | $229,950+64.3%$251/sqft |
Source: RE/MAX Alliance 3000, LLC #5538050 Report a problem | ||
| 7/25/2000 | Sold | $140,000+48.9%$153/sqft |
Source: Public Record Report a problem | ||
| 4/2/1997 | Sold | $94,000+11.9%$103/sqft |
Source: Public Record Report a problem | ||
| 10/2/1995 | Sold | $84,000$92/sqft |
Source: Public Record Report a problem | ||
Public tax history
| Year | Property taxes | Tax assessment |
|---|---|---|
| 2025 | $1,979 +13.4% | $25,719 +2% |
| 2024 | $1,745 +16.8% | $25,219 -13.6% |
| 2023 | $1,494 -0.6% | $29,185 +41.5% |
| 2022 | $1,503 | $20,628 -2.8% |
| 2021 | -- | $21,221 +5.8% |
| 2020 | $1,440 +26% | $20,056 |
| 2019 | $1,143 | $20,056 +29.4% |
| 2018 | $1,143 +1.5% | $15,502 |
| 2017 | $1,126 | $15,502 +21% |
| 2016 | -- | $12,816 |
| 2015 | -- | $12,816 +34.3% |
| 2014 | $945 +19% | $9,544 -7% |
| 2013 | $794 | $10,260 |
| 2012 | -- | $10,260 |
| 2011 | $767 +2.7% | $10,260 +3.8% |
| 2010 | $747 -19.8% | $9,880 |
| 2009 | $931 | $9,880 -18.9% |
| 2008 | -- | $12,179 |
| 2007 | -- | $12,179 -1.2% |
| 2006 | -- | $12,330 |
| 2005 | -- | $12,330 +7.1% |
| 2002 | $848 +11.9% | $11,510 +17.9% |
| 2001 | $758 | $9,760 |
Find assessor info on the county website
Monthly payment
Est. payment
Payment breakdown
Explore the cost of this home by adjusting the details. Changes won't be saved.Climate risks
Neighborhood: Summer Valley
Nearby schools
GreatSchools rating
- 2/10Meadow Point Elementary SchoolGrades: PK-5Distance: 0.2 mi
- 7/10Falcon Creek Middle SchoolGrades: 6-8Distance: 2 mi
- 9/10Grandview High SchoolGrades: 9-12Distance: 3.1 mi
Schools provided by the listing agent
- Elementary: Meadow Point
- Middle: Falcon Creek
- High: Grandview
- District: Cherry Creek 5
Source: REcolorado as distributed by MLS GRID. This data may not be complete. We recommend contacting the local school district to confirm school assignments for this home.
- $383,8003 bd1 ba858 sqft17531 E Whitaker Dr, Aurora, CO 80015Off Market
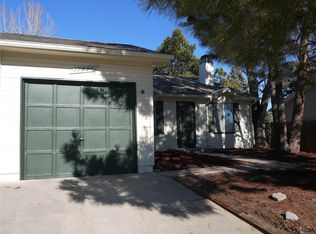
- $358,2003 bd1 ba854 sqft17551 E Whitaker Dr, Aurora, CO 80015Off Market
- $337,9001 bd1 ba598 sqft4934 S Salida Ct, Aurora, CO 80015Off Market
- $359,7002 bd1 ba598 sqft17521 E Whitaker Dr, Aurora, CO 80015Off Market
- $365,7003 bd1 ba894 sqft17561 E Whitaker Dr, Aurora, CO 80015Off Market
- $377,9003 bd1 ba854 sqft4936 S Salida Ct, Aurora, CO 80015Off Market
- $352,0002 bd1 ba854 sqft4932 S Salida Ct, Aurora, CO 80015Off Market
- $364,3003 bd1 ba854 sqft17511 E Whitaker Dr, Aurora, CO 80015Off Market
A local agent can set up tours, give advice and negotiate with sellers.
Similar homes
- $420,0003 bd2 ba1k sqft17391 E Layton Drive, Aurora, CO 80015For Sale
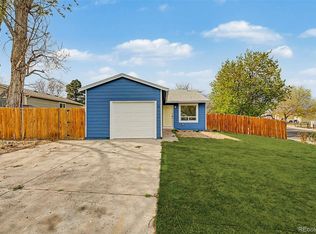
 MLS ID #5680002, Robert Tait, Engel & Volkers Denver. REcolorado as distributed by MLS GRID
 - $414,0002 bd2 ba916 sqft17474 E Chenango Drive, Aurora, CO 80015For Sale
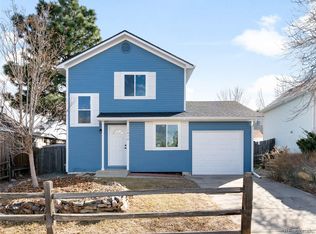 MLS ID #3826199, Mariel Ross, LIV Sotheby's International Realty. REcolorado as distributed by MLS GRID
 - $358,5002 bd1 ba862 sqft4465 S Pagosa Way, Aurora, CO 80015For Sale
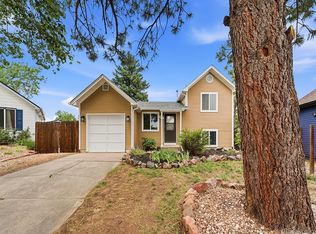 MLS ID #9940188, Raul Ochoa, Keller Williams Advantage Realty LLC. REcolorado as distributed by MLS GRID
 - $420,0002 bd2 ba963 sqft3082 S Truckee Street, Aurora, CO 80013For Sale
 MLS ID #4008266, Luis Rodriguez, Keller Williams Realty Downtown LLC. REcolorado as distributed by MLS GRID
 - $399,0002 bd2 ba1.1k sqft810 Oswego Street, Aurora, CO 80010For SaleMLS ID #9654540, Kelli Bairn, Compass - Denver. REcolorado as distributed by MLS GRID
- $398,0002 bd1 ba900 sqft1716 Nome Street, Aurora, CO 80010For SaleMLS ID #2688607, Mark Acevedo, Megastar Realty. REcolorado as distributed by MLS GRID
- $450,0003 bd2 ba1.1k sqft8442 Blazing Star Place, Parker, CO 80134For SaleMLS ID #9343075, Amy Terry, The Agency - Denver. REcolorado as distributed by MLS GRID
- $450,0003 bd2 ba1.1k sqft20765 E Buchanan Drive, Aurora, CO 80011For SaleMLS ID #7881814, Claudia Castillo, Keller Williams Preferred Realty. REcolorado as distributed by MLS GRID
- $449,9994 bd2 ba1.3k sqft815 Zion Street, Aurora, CO 80011For SaleMLS ID #8654273, Anitha Sundar, Full Circle Realty CO. REcolorado as distributed by MLS GRID
- $380,0002 bd1 ba848 sqft2216 Lima Street, Aurora, CO 80010For SaleMLS ID #3600246, Brittany Ryan, TitanOne Realty. REcolorado as distributed by MLS GRID
- $410,0002 bd1 ba710 sqft2396 S Linley Court, Denver, CO 80219For SaleMLS ID #6831977, Sophia Young, Keller Williams Advantage Realty LLC. REcolorado as distributed by MLS GRID
- $385,0002 bd2 ba1.2k sqft7874 S Kittredge Circle, Englewood, CO 80112For SaleMLS ID #3903842, Bill White, MB Hat Trick Properties. REcolorado as distributed by MLS GRID
- $--2 bd1 ba824 sqft444 Inca St, Denver, CO 80204AuctionAuction.com 2
- $419,9002 bd1 ba882 sqft3662 Grape Street, Denver, CO 80207For SaleMLS ID #4242758, Shawn Kane, 7281 Real Estate. REcolorado as distributed by MLS GRID
- $390,0003 bd1 ba1.3k sqft1926 Hanover Street, Aurora, CO 80010For SaleMLS ID #5454383, Jaqueline Mendoza Barron, Compass - Denver. REcolorado as distributed by MLS GRID
- $450,0003 bd2 ba1.1k sqft1729 Jamaica Street, Aurora, CO 80010For SaleMLS ID #4732020, Ford Fountain Team, LIV Sotheby's International Realty. REcolorado as distributed by MLS GRID
- $332,0002 bd3 ba1.2k sqft4246 S Granby Street #D, Aurora, CO 80014For SaleMLS ID #4718894, Tegan Davis, eXp Realty, LLC. REcolorado as distributed by MLS GRID
- $414,9002 bd1 ba845 sqft3259 Pontiac Street, Denver, CO 80207For SaleMLS ID #3666365, Eric Hyatt, HomeSmart. REcolorado as distributed by MLS GRID
- $350,0002 bd1 ba744 sqft835 Lansing St, Aurora, CO 80010For Sale
 MLS ID #1063033, Alonso Prado, eXp Realty LLC. IRES as distributed by MLS GRID
 - $409,9002 bd1 ba840 sqft3255 Pontiac Street, Denver, CO 80207For SaleMLS ID #8286225, Eric Hyatt, HomeSmart. REcolorado as distributed by MLS GRID