Move-in ready and thoughtfully updated, this 3-bedroom, 2-bath home sits on a quiet cul-de-sac in Parker's established Cottonwood neighborhood and offers a rare combination of modern updates, energy efficiency, and outdoor space.
Inside, you'll find an open and light-filled floor plan centered around a cozy wood-burning fireplace, creating the perfect gathering space for Colorado evenings. The home features updated flooring, renovated stairs and railings, refreshed bathrooms, and a beautifully updated kitchen with quartz countertops. Recent improvements include a new furnace, new refrigerator, stove, dishwasher, and updated front windows, providing peace of mind and true turnkey living.
Upstairs, all three bedrooms are conveniently located together, including a primary suite with its own private half bath. The lower-level family room creates valuable flexible space for a home office, media room, workout area, or guest retreat.
Outside, the large fenced backyard offers endless possibilities for entertaining, gardening, pets, play, or simply enjoying Colorado's sunshine. Fully paid off solar panels help keep utility costs low while adding long-term value and energy efficiency.
With no HOA, an attached two-car garage, and a location just minutes from Downtown Parker, Costco, Trader Joe's, King Soopers, Lifetime Fitness, parks, trails, dining, and shopping, this home delivers both convenience and lifestyle. Easy access to E-470 provides quick connections to the Denver Tech Center, Denver International Airport, and the mountains.
Pending
$450,000
8442 Blazing Star Place, Parker, CO 80134
3beds
1,192sqft
:
Get pre-qualified$2,828/mo
Single Family Residence
Built in 1983
6,752 Square Feet Lot
$449,300 Zestimate®
$378/sqft
$-- HOA
What's special
- 63 days |
- 1,468 |
- 133 |
Zillow last checked:
Listing updated:
Listed by:
Amy Terry 303-882-3954 amyaterry@gmail.com,
The Agency - Denver
Source: REcolorado as distributed by MLS GRID,MLS#: 9343075
Facts & features
Interior
Bedrooms & bathrooms
- Bedrooms: 3
- Bathrooms: 2
- Full bathrooms: 1
- 1/2 bathrooms: 1
Bedroom
- Description: Ensuite Half Bath
- Features: Primary Suite
- Level: Upper
Bedroom
- Level: Upper
Bedroom
- Level: Upper
Bathroom
- Level: Upper
Bathroom
- Features: En Suite Bathroom, Primary Suite
- Level: Upper
Family room
- Level: Lower
Kitchen
- Description: Eat In Kitchen
- Level: Main
Laundry
- Level: Lower
Living room
- Description: Wood Burning Fireplace
- Level: Main
Heating
- Forced Air, Natural Gas
Cooling
- Central Air
Appliances
- Included: Dishwasher, Disposal, Dryer, Gas Water Heater, Oven, Range, Range Hood, Refrigerator, Washer
- Laundry: In Unit, Laundry Closet
Features
- Ceiling Fan(s), Eat-in Kitchen, High Ceilings, Kitchen Island, Open Floorplan, Primary Suite, Quartz Counters, Smoke Free, Vaulted Ceiling(s)
- Flooring: Tile, Vinyl
- Windows: Double Pane Windows
- Has basement: No
- Number of fireplaces: 1
- Fireplace features: Living Room, Wood Burning
Interior area
- Total structure area: 1,192
- Total interior livable area: 1,192 sqft
- Finished area above ground: 1,192
Video & virtual tour
Property
Parking
- Total spaces: 2
- Parking features: Concrete, Dry Walled, Exterior Access Door, Insulated Garage
- Attached garage spaces: 2
Features
- Levels: Tri-Level
- Patio & porch: Deck
- Exterior features: Private Yard
- Fencing: Full
Lot
- Size: 6,752 Square Feet
- Features: Cul-De-Sac, Sprinklers In Front, Sprinklers In Rear
Details
- Parcel number: R0276226
- Zoning: Residential
- Special conditions: Standard,Short Sale
Construction
Type & style
- Home type: SingleFamily
- Property subtype: Single Family Residence
Materials
- Frame
- Foundation: Slab
- Roof: Composition
Condition
- Updated/Remodeled
- Year built: 1983
Utilities & green energy
- Electric: 110V, 220 Volts
- Sewer: Public Sewer
- Water: Public
- Utilities for property: Cable Available, Electricity Connected, Natural Gas Connected, Phone Connected
Community & HOA
Community
- Security: Carbon Monoxide Detector(s), Smoke Detector(s)
- Subdivision: Cottonwood
HOA
- Has HOA: No
Location
- Region: Parker
Financial & listing details
- Price per square foot: $378/sqft
- Tax assessed value: $489,584
- Annual tax amount: $3,210
- Date on market: 6/10/2026
- Listing terms: 1031 Exchange,Cash,Conventional,FHA,VA Loan
- Exclusions: None
- Ownership: Individual
- Electric utility on property: Yes
- Road surface type: Paved
Estimated market value
$449,300
$427,000 - $472,000
$2,644/mo
Price history
| Date | Event | Price |
|---|---|---|
| 7/29/2026 | Pending sale | $450,000$378/sqft |
Source:  REcolorado as distributed by MLS GRID #9343075 Report a problem REcolorado as distributed by MLS GRID #9343075 Report a problem | ||
| 6/10/2026 | Listed for sale | $450,000-9.1%$378/sqft |
Source: REcolorado as distributed by MLS GRID #9343075 Report a problem | ||
| 8/17/2022 | Sold | $495,000+51.1%$415/sqft |
Source: Public Record Report a problem | ||
| 4/24/2019 | Sold | $327,500-2.2%$275/sqft |
Source: Public Record Report a problem | ||
| 4/2/2019 | Pending sale | $335,000$281/sqft |
Source: Colorado Home Realty #9118778 Report a problem | ||
| 3/29/2019 | Listed for sale | $335,000+6.3%$281/sqft |
Source: Colorado Home Realty #9118778 Report a problem | ||
| 8/25/2017 | Sold | $315,000+5%$264/sqft |
Source: Public Record Report a problem | ||
| 6/30/2017 | Listed for sale | $300,000+15.4%$252/sqft |
Source: RE/MAX Leaders #1912759 Report a problem | ||
| 7/29/2015 | Sold | $260,000+2%$218/sqft |
Source: Public Record Report a problem | ||
| 6/12/2015 | Listed for sale | $255,000+30.8%$214/sqft |
Source: Keller Williams Realty Denver Downtown #8201119 Report a problem | ||
| 6/14/2010 | Sold | $194,900$164/sqft |
Source: Public Record Report a problem | ||
| 3/20/2010 | Listed for sale | $194,900+40.7%$164/sqft |
Source: Paul Barr #862431 Report a problem | ||
| 6/10/1999 | Sold | $138,500+26.5%$116/sqft |
Source: Public Record Report a problem | ||
| 8/6/1997 | Sold | $109,500$92/sqft |
Source: Public Record Report a problem | ||
Public tax history
| Year | Property taxes | Tax assessment |
|---|---|---|
| 2025 | $2,952 +0.4% | $30,600 -8.8% |
| 2024 | $2,940 +27.3% | $33,550 -1% |
| 2023 | $2,310 -3.7% | $33,880 +46.7% |
| 2022 | $2,400 | $23,090 -2.8% |
| 2021 | -- | $23,750 +5.7% |
| 2020 | $2,301 +14.9% | $22,470 |
| 2019 | $2,003 | $22,470 +18% |
| 2018 | $2,003 +4.7% | $19,040 |
| 2017 | $1,913 +7.2% | $19,040 +12.1% |
| 2016 | $1,785 -5.4% | $16,980 |
| 2015 | $1,887 +15% | $16,980 +29.1% |
| 2014 | $1,640 | $13,150 |
| 2013 | -- | $13,150 -7.3% |
| 2012 | -- | $14,190 |
| 2011 | -- | $14,190 +2.3% |
| 2010 | -- | $13,870 -9.3% |
| 2009 | $953 | $15,300 |
| 2008 | -- | $15,300 +6.5% |
| 2007 | -- | $14,370 |
| 2006 | $1,748 +4.3% | $14,370 +4.1% |
| 2004 | $1,676 -33.9% | $13,810 +0.5% |
| 2003 | $2,537 | $13,740 |
| 2002 | -- | $13,740 +18% |
| 2001 | $1,617 -1.7% | $11,640 0% |
| 2000 | $1,645 | $11,641 |
Find assessor info on the county website
Monthly payment
Est. payment
Payment breakdown
Explore the cost of this home by adjusting the details. Changes won't be saved.Climate risks
Neighborhood: Cottonwood
Nearby schools
GreatSchools rating
- 8/10Pine Lane Elementary SchoolGrades: PK-6Distance: 2.4 mi
- 4/10Sierra Middle SchoolGrades: 7-8Distance: 2.1 mi
- 8/10Chaparral High SchoolGrades: 9-12Distance: 1.7 mi
Schools provided by the listing agent
- Elementary: Pine Lane Prim/Inter
- Middle: Sierra
- High: Chaparral
- District: Douglas RE-1
Source: REcolorado as distributed by MLS GRID. This data may not be complete. We recommend contacting the local school district to confirm school assignments for this home.
- $483,8003 bd2 ba1.5k sqft8437 Blazing Star Pl, Parker, CO 80134Off Market
- $426,4002 bd2 ba1.1k sqft8434 Blazing Star Pl, Parker, CO 80134Off Market
- $416,7003 bd1 ba808 sqft8422 Blazing Star Pl, Parker, CO 80134Off Market
- $475,0004 bd2 ba1.1k sqft8413 Blazing Star Pl, Parker, CO 80134Sold
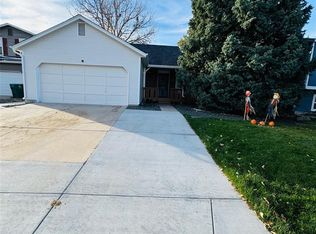
- $439,9003 bd2 ba1.1k sqft8431 Blazing Star Pl, Parker, CO 80134Off Market
- $2,4953 bd3 ba1.1k sqft8451 Gambel Oak Ct, Parker, CO 80134For Rent
- $425,9003 bd1 ba1.1k sqft8421 Blazing Star Pl, Parker, CO 80134Off Market
- $431,6003 bd1 ba1.1k sqft8414 Blazing Star Pl, Parker, CO 80134Off Market
A local agent can set up tours, give advice and negotiate with sellers.
Similar homes
- $515,0004 bd2 ba1.7k sqft16665 Ninebark Way, Parker, CO 80134For Sale

 MLS ID #6067201, Aubry Dimmer, HomeSmart. REcolorado as distributed by MLS GRID
 - $475,0003 bd3 ba1.5k sqft8144 S Memphis Way, Englewood, CO 80112For Sale
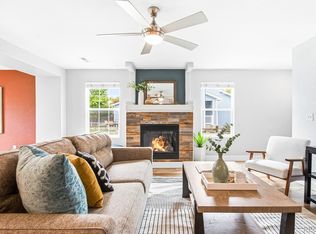 MLS ID #4838286, Johnnie Mallott, Milehimodern. REcolorado as distributed by MLS GRID
 - $449,9004 bd2 ba1.6k sqft893 S Oswego Court, Aurora, CO 80012For Sale
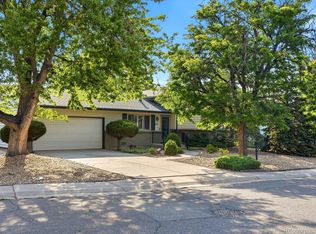 MLS ID #8653128, Haley Swank, Madison & Company Properties. REcolorado as distributed by MLS GRID
 - $349,9002 bd2 ba1.2k sqftHighlands at Stonegate, Parker, CO 80134For Sale
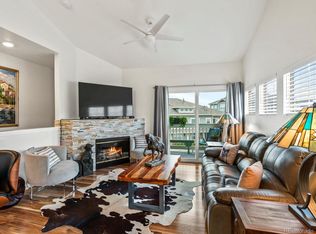 MLS ID #1535724, Dalia Williams, Your Castle Real Estate Inc. REcolorado as distributed by MLS GRID
 - $519,9993 bd3 ba1.6k sqft23110 Blackwolf Way, Parker, CO 80138For SaleMLS ID #8413802, David Peters, Resident Realty North Metro LLC. REcolorado as distributed by MLS GRID
- $479,0003 bd3 ba1.7k sqft11881 Bolton Circle, Parker, CO 80134For SaleMLS ID #1717609, Janna Vanner, RE/MAX Professionals. REcolorado as distributed by MLS GRID
- $425,0003 bd2 ba1.5k sqft15562 E Bails Drive, Aurora, CO 80017For SaleMLS ID #5766040, Hana Brownsell, Keller Williams Integrity Real Estate LLC. REcolorado as distributed by MLS GRID
- $410,0002 bd2 ba916 sqft17541 E Whitaker Drive, Aurora, CO 80015For SaleMLS ID #8125493, Ariel Barbarick, Madison & Company Properties. REcolorado as distributed by MLS GRID
- $440,0003 bd2 ba1.1k sqft20765 E Buchanan Drive, Aurora, CO 80011For SaleMLS ID #7881814, Claudia Castillo, Keller Williams Preferred Realty. REcolorado as distributed by MLS GRID
- $485,0003 bd3 ba1.5k sqft339 Ivory Circle, Aurora, CO 80011For SaleMLS ID #2643972, Kendra Madrid, Keller Williams Integrity Real Estate LLC. REcolorado as distributed by MLS GRID
- $484,9004 bd2 ba1.3k sqft970 Scranton Street, Aurora, CO 80011For SaleMLS ID #5845328, Maria Correa, Brokers Guild Homes. REcolorado as distributed by MLS GRID
- $315,0002 bd2 ba1.6k sqft8890 Brompton Way, Parker, CO 80134For SaleMLS ID #4163268, Hailey Kohl, eXp Realty, LLC. REcolorado as distributed by MLS GRID
- $420,0002 bd2 ba963 sqft3082 S Truckee Street, Aurora, CO 80013For SaleMLS ID #4008266, Luis Rodriguez, Keller Williams Realty Downtown LLC. REcolorado as distributed by MLS GRID
- $454,9994 bd2 ba1.7k sqft1681 Fundy Way, Aurora, CO 80011For SaleMLS ID #2934739, Jaqueline Pereira, Realty One Group Elevations, LLC. REcolorado as distributed by MLS GRID
- $399,0003 bd2 ba1.5k sqft904 S Uravan Street, Aurora, CO 80017For SaleMLS ID #5783588, Robert An, Compass - Denver. REcolorado as distributed by MLS GRID
- $450,0004 bd2 ba1.7k sqft16497 E Vassar Avenue, Aurora, CO 80013For SaleMLS ID #4914433, Sunny Banka, Sunny Homes Inc. REcolorado as distributed by MLS GRID
- $440,0003 bd2 ba1.7k sqft1450 Joliet Street, Aurora, CO 80010For SaleMLS ID #5962430, Adriana Ireta, Keller Williams DTC. REcolorado as distributed by MLS GRID
- $385,0003 bd2 ba1.3k sqft1180 Vaughn Street, Aurora, CO 80011For SaleMLS ID #3697064, Evelyn Nambiar Schwimmer, Evernest Realty Advisors. REcolorado as distributed by MLS GRID
- $399,9992 bd2 ba916 sqft17474 E Chenango Drive, Aurora, CO 80015For SaleMLS ID #3826199, Mariel Ross, LIV Sotheby's International Realty. REcolorado as distributed by MLS GRID
- $520,0003 bd2 ba1.3k sqft951 Conifer Court, Littleton, CO 80126For SaleMLS ID #6221019, Shawn Li, The Agency - Denver. REcolorado as distributed by MLS GRID
