Welcome to this thoughtfully updated home in the highly sought-after Cherry Creek School District, where modern updates, mature landscaping, and an unbeatable location come together to create the perfect place to call home. Featuring 4 bedrooms, 2 bathrooms, and a comfortable, functional layout, this move-in ready home showcases pride of ownership throughout.
New luxury vinyl plank flooring extends throughout most of the main level and bedrooms, while plantation shutters add timeless charm to the main living areas. The remodeled kitchen features stainless steel appliances, ample cabinet space, and a functional layout designed for everyday living. All kitchen appliances, plus the washer and dryer, are included.
Just off the kitchen, the inviting family room is anchored by a cozy wood-burning fireplace, creating the perfect space to gather with family and friends. Upstairs, the bedrooms have been beautifully refreshed with scraped popcorn ceilings, new drywall, fresh paint, and updated flooring, offering a bright, modern feel.
Step outside to enjoy your own private retreat. The custom-built covered deck, complete with both stairs and a ramp, overlooks the beautifully landscaped backyard and leads to a concrete patio below—perfect for entertaining, gardening, or simply unwinding. Mature trees and landscaping create exceptional curb appeal while providing a peaceful outdoor setting.
Conveniently located just minutes from parks, shopping, dining, public transportation, I-225, the Anschutz Medical Campus, Denver International Airport, and downtown Denver, this home offers outstanding accessibility while nestled in an established neighborhood. With no HOA, you'll enjoy added flexibility and freedom as a homeowner.
Thoughtfully updated, meticulously maintained, and ideally located, this home is ready for its next owners to enjoy.
For sale
$449,900
893 S Oswego Court, Aurora, CO 80012
4beds
1,606sqft
:
Get pre-qualified$2,780/mo
Single Family Residence
Built in 1972
8,886 Square Feet Lot
$-- Zestimate®
$280/sqft
$-- HOA
What's special
- 14 hours |
- 78 |
- 18 |
Zillow last checked:
Listing updated:
Listed by:
Haley Swank 303-638-5546 haleyswank@gmail.com,
Madison & Company Properties
Source: REcolorado as distributed by MLS GRID,MLS#: 8653128
Facts & features
Interior
Bedrooms & bathrooms
- Bedrooms: 4
- Bathrooms: 2
- Full bathrooms: 1
- 3/4 bathrooms: 1
Bedroom
- Level: Lower
Bedroom
- Description: Two Closets
- Features: Primary Suite
- Level: Upper
Bedroom
- Level: Upper
Bedroom
- Level: Upper
Bathroom
- Level: Lower
Bathroom
- Description: With Separate Shower & Jet Tub
- Level: Upper
Bonus room
- Description: Wood-Burning Fireplace
- Level: Main
Family room
- Level: Lower
Kitchen
- Description: Remodeled With Stainless Steel Appliances
- Level: Main
Laundry
- Description: Washer & Dryer Included
- Level: Lower
Living room
- Level: Main
Heating
- Baseboard, Forced Air
Cooling
- Central Air
Appliances
- Included: Dishwasher, Disposal, Dryer, Microwave, Range, Refrigerator, Washer
- Laundry: In Unit
Features
- Ceiling Fan(s), Eat-in Kitchen
- Flooring: Tile, Vinyl
- Basement: Crawl Space
- Number of fireplaces: 1
- Fireplace features: Recreation Room, Wood Burning
Interior area
- Total structure area: 1,606
- Total interior livable area: 1,606 sqft
- Finished area above ground: 1,606
Video & virtual tour
Property
Parking
- Parking features: Concrete
Features
- Levels: Tri-Level
- Patio & porch: Covered, Deck, Patio
- Exterior features: Garden, Private Yard, Rain Gutters
- Fencing: Full
Lot
- Size: 8,886 Square Feet
- Features: Landscaped, Level, Near Public Transit
Details
- Parcel number: 031178258
- Special conditions: Standard
Construction
Type & style
- Home type: SingleFamily
- Property subtype: Single Family Residence
Materials
- Brick, Frame
- Roof: Composition
Condition
- Year built: 1972
Utilities & green energy
- Sewer: Public Sewer
- Water: Public
Community & HOA
Community
- Security: Carbon Monoxide Detector(s), Smoke Detector(s)
- Subdivision: Queensborough Sub 2nd Flg
HOA
- Has HOA: No
Location
- Region: Aurora
Financial & listing details
- Price per square foot: $280/sqft
- Tax assessed value: $426,600
- Annual tax amount: $1,757
- Date on market: 8/7/2026
- Listing terms: Cash,Conventional,FHA,VA Loan
- Exclusions: Sellers Personal Property
- Ownership: Corporation/Trust
- Road surface type: Paved
Estimated market value
Not available
Estimated sales range
Not available
Not available
Price history
| Date | Event | Price |
|---|---|---|
| 8/7/2026 | Listed for sale | $449,900$280/sqft |
Source:  REcolorado as distributed by MLS GRID #8653128 Report a problem REcolorado as distributed by MLS GRID #8653128 Report a problem | ||
Public tax history
| Year | Property taxes | Tax assessment |
|---|---|---|
| 2025 | $1,717 +13.4% | $26,663 -6.7% |
| 2024 | $1,514 +32.5% | $28,582 -12.3% |
| 2023 | $1,143 -0.6% | $32,580 +43.4% |
| 2022 | $1,150 | $22,727 -2.8% |
| 2021 | -- | $23,381 +6.4% |
| 2020 | $1,065 +29.8% | $21,980 |
| 2019 | $821 | -- |
| 2018 | $821 +1.5% | $18,331 |
| 2017 | $809 | $18,331 +18.7% |
| 2016 | -- | $15,442 |
| 2015 | -- | $15,442 +67.8% |
| 2014 | $569 +48.7% | $9,202 -20.3% |
| 2013 | $383 | $11,540 |
| 2012 | -- | $11,540 |
| 2011 | $830 +2.7% | $11,540 +8% |
| 2010 | $808 -29.2% | $10,690 |
| 2009 | $1,140 | $10,690 -28.4% |
| 2008 | -- | $14,925 |
| 2007 | -- | $14,925 -1.4% |
| 2006 | -- | $15,132 |
| 2005 | -- | $15,132 +1.5% |
| 2002 | $1,099 +13.5% | $14,910 +19.7% |
| 2001 | $968 | $12,460 |
Find assessor info on the county website
Monthly payment
Est. payment
Payment breakdown
Explore the cost of this home by adjusting the details. Changes won't be saved.Climate risks
Neighborhood: Rangeview
Nearby schools
GreatSchools rating
- 3/10Highline Community Elementary SchoolGrades: PK-5Distance: 0.5 mi
- 3/10Prairie Middle SchoolGrades: 6-8Distance: 1.5 mi
- 6/10Overland High SchoolGrades: 9-12Distance: 1.5 mi
Schools provided by the listing agent
- Elementary: Highline Community
- Middle: Prairie
- High: Overland
- District: Cherry Creek 5
Source: REcolorado as distributed by MLS GRID. This data may not be complete. We recommend contacting the local school district to confirm school assignments for this home.
- $422,5004 bd2 ba1.6k sqft863 S Oswego Ct, Aurora, CO 80012Off Market
- $399,6003 bd2 ba1k sqft11891 E Kentucky Ave, Aurora, CO 80012Off Market
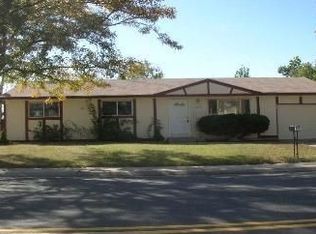
- $465,3004 bd2 ba1.6k sqft11869 E Ada Pl, Aurora, CO 80012Off Market
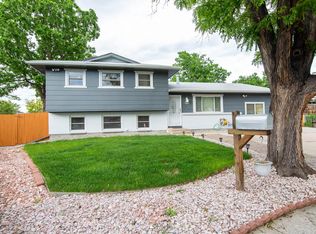
- $392,3003 bd2 ba1.1k sqft833 S Oswego Ct, Aurora, CO 80012Off Market
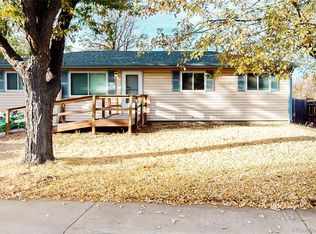
- $386,700-- bd1 ba1k sqft11890 E Ada Pl, Aurora, CO 80012Off Market
- $420,4003 bd2 ba1.1k sqft11881 E Kentucky Ave, Aurora, CO 80012Off Market
- $425,4003 bd2 ba1k sqft11903 E Kentucky Ave, Aurora, CO 80012Off Market
- $444,9004 bd2 ba1.6k sqft11904 E Kentucky Ave, Aurora, CO 80012Off Market
A local agent can set up tours, give advice and negotiate with sellers.
Similar homes
- $450,0003 bd2 ba1.3k sqft984 S Victor Way, Aurora, CO 80012For Sale

 MLS ID #7485704, Katrina Hunt, LPT Realty. REcolorado as distributed by MLS GRID
 - $480,0004 bd2 ba1.7k sqft659 S Newark Court, Aurora, CO 80012For Sale
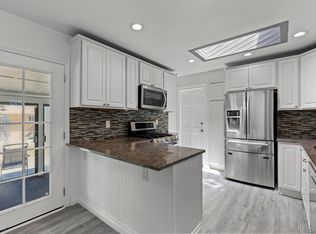 MLS ID #7245534, Nicholas Leibbrand, Compass - Denver. REcolorado as distributed by MLS GRID
 - $475,0004 bd2 ba1.9k sqft12009 E Virginia Place, Aurora, CO 80012For Sale
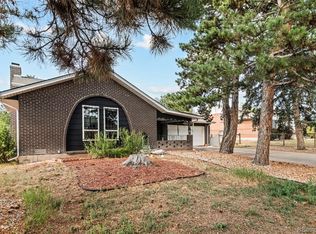 MLS ID #6743343, Allie Yates, The Agency - Denver. REcolorado as distributed by MLS GRID
 - $--2 bd3 ba1.2k sqft11875 E Kepner Dr, Aurora, CO 80012Auction
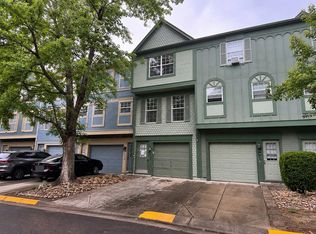 ServiceLink Auction
 - $490,0003 bd3 ba1.6k sqft435 S Xanadu Street, Aurora, CO 80012For SaleMLS ID #4382705, Sallie E Grewe, Camber Realty, LTD. REcolorado as distributed by MLS GRID
- $464,9504 bd2 ba2.1k sqft697 S Worchester Street, Aurora, CO 80012For SaleMLS ID #5080881, Steve Rottler, RE/MAX Leaders. REcolorado as distributed by MLS GRID
- $425,0004 bd2 ba2.2k sqft322 S Peoria Circle, Aurora, CO 80012For SaleMLS ID #6197260, Emily Simpson, Jason Mitchell Real Estate Colorado, LLC. REcolorado as distributed by MLS GRID
- $--3 bd2 ba1.8k sqft11971 E Nevada Cir, Aurora, CO 80012AuctionAuction.com 2
- $448,0004 bd2 ba1.7k sqft446 S Lima Circle, Aurora, CO 80012For SaleMLS ID #5442178, Mark Jessop, Keller Williams DTC. REcolorado as distributed by MLS GRID
- $450,0003 bd3 ba2.2k sqft422 S Uvalda Street, Aurora, CO 80012For SaleMLS ID #6603545, Jasmine Litvak, Orchard Brokerage LLC. REcolorado as distributed by MLS GRID
- $500,0004 bd2 ba1.8k sqft11931 E Hawaii Circle, Aurora, CO 80012For SaleMLS ID #9505326, Melissa Bollacker, Your Castle Real Estate Inc. REcolorado as distributed by MLS GRID
- $499,0004 bd2 ba1.5k sqft698 S Moline Street, Aurora, CO 80012For SaleMLS ID #3051120, Lane Lyon, Coldwell Banker Global Luxury Denver. REcolorado as distributed by MLS GRID
- $495,0004 bd4 ba2k sqft12778 E Wyoming Circle, Aurora, CO 80012For SaleMLS ID #4120116, Todd Hooks, Brokers Guild Homes. REcolorado as distributed by MLS GRID
- $485,0003 bd2 ba1.9k sqft681 S Quari Street, Aurora, CO 80012For SaleMLS ID #6514336, Jane Pearson, 1 Percent Lists Mile High. REcolorado as distributed by MLS GRID
- $469,9004 bd2 ba1.5k sqft941 S Ironton Street, Aurora, CO 80012For SaleMLS ID #6884705, Betto Diaz, HomeSmart Realty. REcolorado as distributed by MLS GRID
- $485,0005 bd2 ba1.9k sqft12303 E Alaska Avenue, Aurora, CO 80012For SaleMLS ID #5334295, Kenneth Soule, Pinnacle Real Estate Services. REcolorado as distributed by MLS GRID
- $480,0004 bd3 ba2.2k sqft380 S Uvalda Street, Aurora, CO 80012For SaleMLS ID #6311628, James Lublin, HomeSmart. REcolorado as distributed by MLS GRID
- $484,9004 bd2 ba1.8k sqft12147 E Hawaii Drive, Aurora, CO 80012For SaleMLS ID #7173426, Vicki Mahan, RE/MAX Professionals. REcolorado as distributed by MLS GRID
- $--2 bd2 ba2k sqft992 S Nome St, Aurora, CO 80012AuctionAuction.com 2
- $425,0003 bd2 ba1.9k sqft12434 E Alaska Avenue, Aurora, CO 80012For SaleMLS ID #7440196, Amanda Garza, American Home Agents. REcolorado as distributed by MLS GRID
