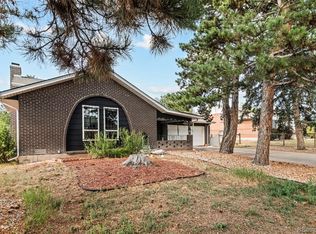
A quarter-acre cul-de-sac lot, major 2025 improvements and a flexible four-bedroom layout set 659 S Newark Court apart. This updated 1,730-square-foot tri-level home in Aurora, Colorado, combines generous indoor and outdoor living with an updated kitchen, bright sunroom and standard two-car garage.
A skylight fills the kitchen with natural light, highlighting granite countertops, a tile backsplash, stainless steel appliances, a reverse-osmosis drinking water system and updated sink fixtures. Open living and family rooms create distinct spaces for entertaining, relaxing or working from home, while the sunroom offers a comfortable connection to the oversized backyard.
Three bedrooms are located upstairs with newer carpet, updated LED lighting and a full dual-entry bathroom. The lower level includes a fourth bedroom, a three-quarter bathroom and additional living space that can adapt as a guest retreat, office, gym or media room.
Significant updates provide comfort, durability and everyday convenience, including a new furnace and central air conditioning in 2025; a 2025 roof with Class 4 shingles, updated decking and reinforced gutters; added attic insulation; removed popcorn ceilings; refreshed flooring; fresh interior paint; newer blinds; an updated bathroom vanity and shower fixtures; fireplace masonry work; and a newer garage door and opener. A 2025 washer and dryer, whole-house water filtration system, security system and solar-powered exterior cameras are also included.
Outside, the expansive backyard offers a dedicated garden area, firepit and abundant room for outdoor dining, recreation or future personalization. With Expo Park approximately one block away and Highline Community Elementary School nearby, this updated four-bedroom home for sale in Aurora delivers the lot size, versatile layout, two-car garage and high-value improvements buyers are searching for. Schedule a private showing to experience it in person.
For sale
$500,000
659 S Newark Court, Aurora, CO 80012
4beds
1,730sqft
:
Get pre-qualified$3,090/mo
Single Family Residence
Built in 1971
0.25 Acres Lot
$-- Zestimate®
$289/sqft
$-- HOA
What's special
- 10 days |
- 224 |
- 23 |
Zillow last checked:
Listing updated:
Listed by:
Nicholas Leibbrand 720-755-1736 nick.leibbrand@compass.com,
Compass - Denver
Source: REcolorado as distributed by MLS GRID,MLS#: 7245534
Facts & features
Interior
Bedrooms & bathrooms
- Bedrooms: 4
- Bathrooms: 2
- Full bathrooms: 1
- 3/4 bathrooms: 1
Bedroom
- Level: Lower
Bedroom
- Level: Upper
Bedroom
- Level: Upper
Bedroom
- Features: Primary Suite
- Level: Upper
Bathroom
- Level: Lower
Bathroom
- Features: En Suite Bathroom
- Level: Upper
Dining room
- Level: Main
Family room
- Level: Lower
Kitchen
- Level: Main
Laundry
- Level: Lower
Living room
- Level: Main
Sun room
- Level: Main
Heating
- Forced Air
Cooling
- Central Air
Appliances
- Included: Dishwasher, Disposal, Dryer, Microwave, Range, Refrigerator, Washer, Water Softener
Features
- Ceiling Fan(s), Eat-in Kitchen, Granite Counters, Jack & Jill Bathroom, Open Floorplan, Smoke Free, Stone Counters
- Flooring: Carpet, Linoleum, Tile, Vinyl
- Windows: Window Coverings
- Has basement: No
- Number of fireplaces: 1
- Fireplace features: Family Room, Wood Burning
Interior area
- Total structure area: 1,730
- Total interior livable area: 1,730 sqft
- Finished area above ground: 1,730
Property
Parking
- Total spaces: 2
- Parking features: Garage - Attached
- Attached garage spaces: 2
Features
- Levels: Tri-Level
- Patio & porch: Covered, Patio
- Exterior features: Fire Pit, Garden, Private Yard, Rain Gutters
- Fencing: Full
Lot
- Size: 0.25 Acres
- Features: Cul-De-Sac
Details
- Parcel number: 031165270
- Special conditions: Standard
Construction
Type & style
- Home type: SingleFamily
- Architectural style: Traditional
- Property subtype: Single Family Residence
Materials
- Brick, Frame, Wood Siding
- Foundation: Slab
- Roof: Composition
Condition
- Updated/Remodeled
- Year built: 1971
Utilities & green energy
- Sewer: Public Sewer
- Water: Public
- Utilities for property: Electricity Connected, Natural Gas Connected
Community & HOA
Community
- Security: Carbon Monoxide Detector(s), Smoke Detector(s)
- Subdivision: Queensborough
HOA
- Has HOA: No
Location
- Region: Aurora
Financial & listing details
- Price per square foot: $289/sqft
- Tax assessed value: $521,100
- Annual tax amount: $2,804
- Date on market: 7/22/2026
- Listing terms: Cash,Conventional,FHA,VA Loan
- Exclusions: Seller's Personal Property & Staging Items
- Ownership: Individual
- Electric utility on property: Yes
- Road surface type: Paved
Estimated market value
Not available
Estimated sales range
Not available
Not available
Price history
| Date | Event | Price |
|---|---|---|
| 7/22/2026 | Listed for sale | $500,000+26.6%$289/sqft |
Source:  REcolorado as distributed by MLS GRID #7245534 Report a problem REcolorado as distributed by MLS GRID #7245534 Report a problem | ||
| 9/24/2020 | Sold | $395,000+1.3%$228/sqft |
Source: Public Record Report a problem | ||
| 8/4/2020 | Pending sale | $390,000$225/sqft |
Source: Keller Williams Realty Downtown Llc #5122932 Report a problem | ||
| 7/30/2020 | Listed for sale | $390,000+225%$225/sqft |
Source: Keller Williams Realty Downtown Llc #5122932 Report a problem | ||
| 5/1/1996 | Sold | $120,000+13.9%$69/sqft |
Source: Public Record Report a problem | ||
| 6/15/1994 | Sold | $105,400$61/sqft |
Source: Public Record Report a problem | ||
Public tax history
| Year | Property taxes | Tax assessment |
|---|---|---|
| 2025 | $2,442 +13.4% | $32,569 +4.6% |
| 2024 | $2,153 +32.6% | $31,128 -11.4% |
| 2023 | $1,624 -0.6% | $35,151 +56.7% |
| 2022 | $1,635 | $22,428 -2.8% |
| 2021 | -- | $23,074 -9% |
| 2020 | $1,822 +30.6% | $25,369 |
| 2019 | $1,395 | -- |
| 2018 | $1,395 +1.5% | $18,929 |
| 2017 | $1,375 | $18,929 +17% |
| 2016 | -- | $16,183 |
| 2015 | -- | $16,183 +64% |
| 2014 | $1,193 +45.3% | $9,870 -19.4% |
| 2013 | $822 | $12,250 |
| 2012 | -- | $12,250 |
| 2011 | $870 +2.7% | $12,250 +9.3% |
| 2010 | $847 -26.1% | $11,210 |
| 2009 | $1,146 | $11,210 -25.2% |
| 2008 | -- | $14,981 |
| 2007 | -- | $14,981 -3.6% |
| 2006 | -- | $15,538 |
| 2005 | -- | $15,538 +1.8% |
| 2002 | $1,125 +14.2% | $15,260 +20.3% |
| 2001 | $985 | $12,680 |
Find assessor info on the county website
Monthly payment
Est. payment
Payment breakdown
Explore the cost of this home by adjusting the details. Changes won't be saved.Climate risks
Neighborhood: Expo Park
Nearby schools
GreatSchools rating
- 3/10Highline Community Elementary SchoolGrades: PK-5Distance: 0.3 mi
- 3/10Prairie Middle SchoolGrades: 6-8Distance: 1.8 mi
- 6/10Overland High SchoolGrades: 9-12Distance: 1.7 mi
Schools provided by the listing agent
- Elementary: Highline Community
- Middle: Prairie
- High: Overland
- District: Cherry Creek 5
Source: REcolorado as distributed by MLS GRID. This data may not be complete. We recommend contacting the local school district to confirm school assignments for this home.
- $425,5003 bd2 ba1.6k sqft11518 E Center Dr, Aurora, CO 80012Off Market
- $367,3003 bd1 ba912 sqft679 S Newark Ct, Aurora, CO 80012Off Market
- $389,8003 bd1 ba912 sqft11516 E Center Dr, Aurora, CO 80012Off Market

- $363,7002 bd2 ba792 sqft11522 E Center Dr, Aurora, CO 80012Off Market
- $471,9004 bd2 ba1.8k sqft650 S Newark Ct, Aurora, CO 80012Off Market
- $353,7003 bd1 ba1.1k sqft11524 E Center Dr, Aurora, CO 80012Off Market
- $476,2004 bd2 ba1.8k sqft699 S Newark Ct, Aurora, CO 80012Off Market
- $446,4004 bd3 ba912 sqft658 S Moline St, Aurora, CO 80012Off Market
A local agent can set up tours, give advice and negotiate with sellers.
Similar homes
- $475,0004 bd2 ba1.9k sqft12009 E Virginia Place, Aurora, CO 80012For Sale
 MLS ID #6743343, Allie Yates, The Agency - Denver. REcolorado as distributed by MLS GRID
 - $500,0004 bd2 ba1.8k sqft11931 E Hawaii Circle, Aurora, CO 80012For Sale
 MLS ID #9505326, Melissa Bollacker, Your Castle Real Estate Inc. REcolorado as distributed by MLS GRID
 - $464,9504 bd2 ba2.1k sqft697 S Worchester Street, Aurora, CO 80012For Sale
 MLS ID #5080881, Steve Rottler, RE/MAX Leaders. REcolorado as distributed by MLS GRID
 - $499,0004 bd2 ba1.5k sqft698 S Moline Street, Aurora, CO 80012For Sale
 MLS ID #3051120, Lane Lyon, Coldwell Banker Global Luxury Denver. REcolorado as distributed by MLS GRID
 - $525,0004 bd3 ba2.5k sqft1648 S Kingston Street, Aurora, CO 80012For SaleMLS ID #3816593, Tatyana Sturm, EXIT Realty DTC, Cherry Creek, Pikes Peak.. REcolorado as distributed by MLS GRID
- $485,0005 bd2 ba1.9k sqft12303 E Alaska Avenue, Aurora, CO 80012For SaleMLS ID #5334295, Kenneth Soule, Pinnacle Real Estate Services. REcolorado as distributed by MLS GRID
- $460,0003 bd3 ba2.2k sqft422 S Uvalda Street, Aurora, CO 80012For SaleMLS ID #6603545, Jasmine Litvak, Orchard Brokerage LLC. REcolorado as distributed by MLS GRID
- $519,9984 bd2 ba1.7k sqft12006 E Arizona Drive, Aurora, CO 80012For SaleMLS ID #9600055, Erick Ibarra, Guide Real Estate. REcolorado as distributed by MLS GRID
- $--2 bd2 ba2k sqft992 S Nome St, Aurora, CO 80012AuctionAuction.com 2
- $480,0004 bd3 ba2.2k sqft380 S Uvalda Street, Aurora, CO 80012For SaleMLS ID #6311628, James Lublin, HomeSmart. REcolorado as distributed by MLS GRID
- $425,0004 bd2 ba2.2k sqft322 S Peoria Circle, Aurora, CO 80012For SaleMLS ID #6197260, Emily Simpson, Jason Mitchell Real Estate Colorado, LLC. REcolorado as distributed by MLS GRID
- $448,0004 bd2 ba1.7k sqft446 S Lima Circle, Aurora, CO 80012For SaleMLS ID #5442178, Mark Jessop, Keller Williams DTC. REcolorado as distributed by MLS GRID
- $--2 bd2 ba1k sqft11640 E Cedar Ave, Aurora, CO 80012AuctionAuction.com 2
- $485,0003 bd2 ba1.9k sqft681 S Quari Street, Aurora, CO 80012For SaleMLS ID #6514336, Jane Pearson, 1 Percent Lists Mile High. REcolorado as distributed by MLS GRID
- $469,9004 bd2 ba1.5k sqft941 S Ironton Street, Aurora, CO 80012For SaleMLS ID #6884705, Betto Diaz, HomeSmart Realty. REcolorado as distributed by MLS GRID
- $499,0003 bd3 ba2.2k sqft372 Lima Street, Aurora, CO 80010For SaleMLS ID #2640875, Ryan McGrath, RE/MAX Alliance. REcolorado as distributed by MLS GRID
- $530,0005 bd2 ba1.9k sqft11915 E Arizona Drive, Aurora, CO 80012For SaleMLS ID #1842443, Erick Ibarra, Guide Real Estate. REcolorado as distributed by MLS GRID
- $484,9004 bd2 ba1.8k sqft12147 E Hawaii Drive, Aurora, CO 80012For SaleMLS ID #7173426, Vicki Mahan, RE/MAX Professionals. REcolorado as distributed by MLS GRID
- $449,9003 bd2 ba1.6k sqft11994 E Virginia Drive, Aurora, CO 80012For SaleMLS ID #4663301, Tania Stephens, Look East Realty. REcolorado as distributed by MLS GRID
- $--2 bd3 ba1k sqft12024 E Hoye Dr, Aurora, CO 80012AuctionAuction.com 2
