Welcome to this four-bedroom, three-bathroom home located in Village East! With fresh interior and exterior paint, and a spacious layout, this home is move-in ready! Step inside to the living room with soaring vaulted ceilings and large windows, creating a bright and welcoming first impression. The dining room offers the perfect setting for everything from weeknight dinners to holiday gatherings and flows effortlessly into the kitchen. Thoughtfully designed for both everyday living and entertaining, the kitchen features abundant white cabinetry, a stylish tile backsplash, plenty of counter space, and a sunny breakfast nook with additional seating. Plus, all stainless steel appliances are included...talk about move-in ready! Just a few steps down, the spacious family room is the heart of the home, highlighted by a charming brick fireplace and sliding glass doors that open directly to the backyard, creating an easy indoor-outdoor connection. Upstairs, the oversized primary suite provides a relaxing retreat with room for a sitting area, dual closets, and a private en-suite bathroom. Two additional, spacious bedrooms are found on the upper level, offering easy access to a full bathroom. The finished basement expands the living space even further with a large recreation room that can easily serve as a home theater, game room, fitness area, playroom, or anything else that fits your lifestyle. Plus, a fourth bedroom provides additional flexibility for guests or multi-generational living. Outside, you'll find a spacious, fully fenced backyard with a covered deck and patio area, with plenty of room to entertain, garden, or simply relax and enjoy Colorado's beautiful weather. Enjoy the prime location to I-225, I-25, and plenty of shopping, dining, and entertainment, including Target, Costco, King Soopers, and much more! Outdoor enthusiasts will appreciate the quick access to many golf courses and Cherry Creek Reservoir, offering fishing, boating, camping, and walking trails!
Accepting backups
$525,000
1648 S Kingston Street, Aurora, CO 80012
4beds
2,511sqft
:
Get pre-qualified$3,208/mo
Single Family Residence
Built in 1972
8,581 Square Feet Lot
$-- Zestimate®
$209/sqft
$-- HOA
What's special
- 6 days |
- 937 |
- 84 |
Zillow last checked:
Listing updated:
Listed by:
Tatyana Sturm 720-273-7419 tatyana@exitrealtydtc.com,
EXIT Realty DTC, Cherry Creek, Pikes Peak.,
The Storck Team 720-350-5909,
EXIT Realty DTC, Cherry Creek, Pikes Peak.
Source: REcolorado as distributed by MLS GRID,MLS#: 3816593
Facts & features
Interior
Bedrooms & bathrooms
- Bedrooms: 4
- Bathrooms: 3
- Full bathrooms: 1
- 3/4 bathrooms: 1
- 1/2 bathrooms: 1
Bedroom
- Description: Head Upstairs To The Spacious Primary Suite Offering Fresh Paint And Plush Carpet Flooring. The Space Feels Like A Relaxing Retreat With Plenty Of Room For Any Furniture Arrangement You Can Imagine. Large Windows Fill The Room With Natural Light, While Dual Mirrored Closets Provide Generous Storage. Access To The Private En-Suite Bathroom Adds Comfort And Convenience, Creating A Peaceful Space To Start And End Each Day.
- Features: Primary Suite
- Level: Upper
- Area: 195 Square Feet
- Dimensions: 13 x 15
Bedroom
- Description: A Second Bedroom Is Found Upstairs With Fresh Paint And A Large Window Bringing In Natural Light. Enjoy The Plush Carpet Flooring, Spacious Layout And Easy Access To A Full Bathroom.
- Level: Upper
- Area: 137.5 Square Feet
- Dimensions: 12.5 x 11
Bedroom
- Description: The Third Bedroom Offers Fresh Paint, And A Large Window Filling The Room With Natural Light. Enjoy The Spacious Layout Providing Flexibility, With Easy Access To A Full Bathroom!
- Level: Upper
- Area: 110 Square Feet
- Dimensions: 10 x 11
Bedroom
- Description: Bedroom Four Is Found In The Basement, Offering Fresh Paint, Plenty Of Space And Plush Carpet Flooring. This Comfortable Space Would Also Be Ideal For Guest Use Or Multi-Generational Living.
- Level: Basement
- Area: 144 Square Feet
- Dimensions: 12 x 12
Bathroom
- Description: A Powder Bathroom Is Perfectly Placed On The Lower Level, Ideal For Both Everyday Use And Guest Use When Hosting Gatherings With Friends And Family.
- Level: Lower
- Area: 20 Square Feet
- Dimensions: 5 x 4
Bathroom
- Description: The Private En-Suite Primary Bathroom Offers A Functional Layout With Fresh Paint, A Spacious Single Vanity And Updated Tile Flooring. Enjoy The Spacious Walk-In Shower, Making Your Busy Mornings Getting Ready That Much Easier!
- Features: En Suite Bathroom, Primary Suite
- Level: Upper
- Area: 50 Square Feet
- Dimensions: 5 x 10
Bathroom
- Description: Conveniently Located Near The Second And Third Bedrooms, A Full Bathroom Offers A Spacious Vanity With Ample Storage And A Shower/Tub Combination That's Perfect For Everyday Use.
- Level: Upper
- Area: 56 Square Feet
- Dimensions: 8 x 7
Dining room
- Description: The Dining Room Offers Fresh Paint, And A Comfortable Space For Everything From Casual Meals To Holiday Gatherings. Its Open Layout Flows Seamlessly Into The Kitchen And Living Room, Making It Easy To Stay Connected While Entertaining. Large Windows Bring In Plenty Of Natural Light, Creating A Bright And Welcoming Atmosphere.
- Level: Main
- Area: 100 Square Feet
- Dimensions: 10 x 10
Dining room
- Description: Just Off The Kitchen, The Breakfast Nook Provides The Perfect Spot To Enjoy Your Morning Coffee Or A Casual Meal. Plenty Of Additional Seating And Prep Space, With Large Windows That Bring In Plenty Of Natural Light. Its Open Connection To The Kitchen And Main Living Areas Makes Everyday Living Both Comfortable And Convenient.
- Level: Main
- Area: 96 Square Feet
- Dimensions: 12 x 8
Family room
- Description: The Spacious Lower Level Family Room Offers Fresh Paint And Feels Like A Cozy Retreat With A Beautiful Brick Fireplace As Its Centerpiece. Whether You're Hosting Game Night, Watching Movies, Or Simply Unwinding, There's Plenty Of Room To Gather And Relax. A Sliding Glass Door Provides Easy Access To The Covered Deck/Patio And Backyard, While Bringing In Plenty Of Natural Light, Making The Space Feel Open And Inviting.
- Level: Lower
- Area: 360 Square Feet
- Dimensions: 15 x 24
Great room
- Description: Downstairs, The Expansive Basement Offers A Versatile Great Room Area. With Fresh Paint, Plush Carpet Flooring And Plenty Of Space, This Room Offers Incredible Flexibility To Fit Your Lifestyle. Turn It Into A Home Theater, Game Room, Home Office, Or Playroom, There's Plenty Of Space To Make It Your Own!
- Level: Basement
- Area: 336 Square Feet
- Dimensions: 21 x 16
Kitchen
- Description: Head To The Bright And Functional Kitchen, Offering Fresh Paint, And Abundant Cabinet And Counter Space, Making Meal Prep And Everyday Living A Breeze. White Cabinetry, And A Stylish Tile Backsplash Create A Clean, Timeless Look, While The Large Window Over The Sink Fills The Space With Natural Light. The Open Layout Overlooks The Living And Dining Areas, Making It Easy To Cook, Entertain, And Stay Connected With Family And Guests. Plus, All Stainless Steel Appliances Are Included...Talk About Move-In Ready!
- Level: Main
- Area: 90 Square Feet
- Dimensions: 9 x 10
Laundry
- Description: The Laundry Room Completes The Basement With Upper Cabinetry For Additional Storage. This Space Is Ready To Tackle Any Mess That May Come Your Way!
- Level: Basement
- Area: 81 Square Feet
- Dimensions: 9 x 9
Living room
- Description: The Spacious Living Room Welcomes You With Fresh Paint, Soaring Vaulted Ceilings, And An Abundance Of Natural Light. There's Plenty Of Room For Any Furniture Layout You Can Imagine, Creating The Perfect Area To Relax Or Gather With Family And Friends. Plus, The Open Layout Creates An Easy Flow Into The Dining Area And Kitchen, Making Entertaining Seamless.
- Level: Main
- Area: 275 Square Feet
- Dimensions: 11 x 25
Heating
- Forced Air
Cooling
- Air Conditioning-Room
Appliances
- Included: Cooktop, Dishwasher, Microwave, Oven, Refrigerator
- Laundry: In Unit
Features
- Ceiling Fan(s), High Ceilings, Open Floorplan, Primary Suite, Vaulted Ceiling(s)
- Flooring: Carpet, Laminate, Tile
- Windows: Double Pane Windows, Window Coverings
- Basement: Finished
- Number of fireplaces: 1
- Fireplace features: Family Room
Interior area
- Total structure area: 2,511
- Total interior livable area: 2,511 sqft
- Finished area above ground: 1,844
- Finished area below ground: 667
Video & virtual tour
Property
Parking
- Total spaces: 2
- Parking features: Garage - Attached
- Attached garage spaces: 2
Features
- Levels: Tri-Level
- Patio & porch: Covered, Deck, Patio
- Exterior features: Private Yard
- Fencing: Full
Lot
- Size: 8,581 Square Feet
- Features: Landscaped, Level, Sprinklers In Front, Sprinklers In Rear
Details
- Parcel number: 031202191
- Special conditions: Standard
Construction
Type & style
- Home type: SingleFamily
- Property subtype: Single Family Residence
Materials
- Brick, Frame, Wood Siding
Condition
- Year built: 1972
Utilities & green energy
- Sewer: Public Sewer
- Water: Public
- Utilities for property: Cable Available, Internet Access (Wired), Natural Gas Available
Community & HOA
Community
- Subdivision: Village East
HOA
- Has HOA: No
Location
- Region: Aurora
Financial & listing details
- Price per square foot: $209/sqft
- Tax assessed value: $529,800
- Annual tax amount: $2,850
- Date on market: 7/30/2026
- Listing terms: Cash,Conventional,FHA,VA Loan
- Exclusions: Seller's Personal Property And Staging Items.
- Ownership: Individual
- Electric utility on property: Yes
- Road surface type: Paved
Estimated market value
Not available
Estimated sales range
Not available
Not available
Price history
| Date | Event | Price |
|---|---|---|
| 8/4/2026 | Pending sale | $525,000$209/sqft |
Source:  REcolorado as distributed by MLS GRID #3816593 Report a problem REcolorado as distributed by MLS GRID #3816593 Report a problem | ||
| 7/30/2026 | Listed for sale | $525,000+255.9%$209/sqft |
Source: REcolorado as distributed by MLS GRID #3816593 Report a problem | ||
| 3/29/1996 | Sold | $147,500$59/sqft |
Source: Public Record Report a problem | ||
Public tax history
| Year | Property taxes | Tax assessment |
|---|---|---|
| 2025 | $2,684 +13.4% | $33,113 -3.2% |
| 2024 | $2,366 +18.3% | $34,204 -10.6% |
| 2023 | $2,001 -0.6% | $38,256 +38.5% |
| 2022 | $2,014 | $27,626 -2.8% |
| 2021 | -- | $28,421 +6.1% |
| 2020 | $1,923 +23.7% | $26,777 |
| 2019 | $1,555 | -- |
| 2018 | $1,555 +1.5% | $21,089 |
| 2017 | $1,532 | $21,089 +13.2% |
| 2016 | -- | $18,626 |
| 2015 | -- | $18,626 +26.3% |
| 2014 | $1,373 +11.9% | $14,750 -12.9% |
| 2013 | $1,228 | $16,930 |
| 2012 | -- | $16,930 |
| 2011 | $1,243 +2.7% | $16,930 +5.7% |
| 2010 | $1,210 -16.1% | $16,010 |
| 2009 | $1,442 | $16,010 -15.1% |
| 2008 | -- | $18,865 |
| 2007 | -- | $18,865 -0.5% |
| 2006 | -- | $18,961 |
| 2005 | -- | $18,961 +2.7% |
| 2002 | $1,361 +10.1% | $18,460 +16% |
| 2001 | $1,236 | $15,910 |
Find assessor info on the county website
Monthly payment
Est. payment
Payment breakdown
Explore the cost of this home by adjusting the details. Changes won't be saved.Climate risks
Neighborhood: Village East
Nearby schools
GreatSchools rating
- 3/10Village East Community Elementary SchoolGrades: PK-5Distance: 0.4 mi
- 3/10Prairie Middle SchoolGrades: 6-8Distance: 1 mi
- 6/10Overland High SchoolGrades: 9-12Distance: 0.9 mi
Schools provided by the listing agent
- Elementary: Village East
- Middle: Prairie
- High: Overland
- District: Cherry Creek 5
Source: REcolorado as distributed by MLS GRID. This data may not be complete. We recommend contacting the local school district to confirm school assignments for this home.
- $485,100-- bd3 ba1.4k sqft1638 S Kingston St, Aurora, CO 80012Off Market
- $505,7003 bd3 ba1.8k sqft1658 S Kingston St, Aurora, CO 80012Off Market
- $511,6003 bd4 ba1.8k sqft1651 S Lansing St, Aurora, CO 80012Off Market
- $520,4003 bd3 ba2.5k sqft1661 S Lansing St, Aurora, CO 80012Off Market
- $393,7003 bd1 ba936 sqft1641 Lansing St, Aurora, CO 80012Off Market
- $549,7004 bd4 ba2.4k sqft1641 S Lansing St, Aurora, CO 80012Off Market
- $566,3003 bd4 ba2.3k sqft1655 S Lansing Ct, Aurora, CO 80012Off Market
- $535,9004 bd3 ba2.2k sqft1630 S Kingston St, Aurora, CO 80012Off Market
A local agent can set up tours, give advice and negotiate with sellers.
Similar homes
- $565,0004 bd3 ba3.3k sqft1716 S Newark Court, Aurora, CO 80012For Sale
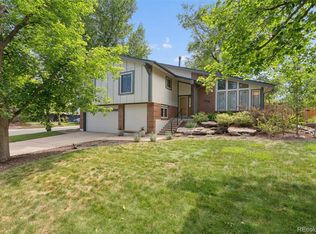
 MLS ID #6746467, Michelle Seward, LIV Sotheby's International Realty. REcolorado as distributed by MLS GRID
 - $550,0005 bd3 ba3.2k sqft3807 S Olathe Circle, Aurora, CO 80013For Sale
 MLS ID #9577842, Chris Cote, Compass - Denver. REcolorado as distributed by MLS GRID
 - $485,0004 bd3 ba2.4k sqft382 Zion Street, Aurora, CO 80011For Sale
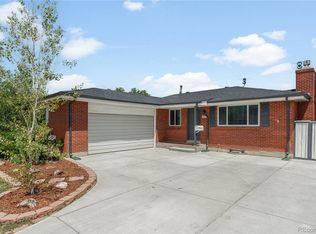 MLS ID #2244318, Tammy Breeser, Coldwell Banker Realty 54. REcolorado as distributed by MLS GRID
 - $509,9004 bd3 ba2.1k sqft328 Troy Street, Aurora, CO 80011For Sale
 MLS ID #5543375, Ana Maldonado, Key Team Real Estate Corp.. REcolorado as distributed by MLS GRID
 - $542,0003 bd2 ba2.2k sqft12120 E Amherst Circle, Aurora, CO 80014For SaleMLS ID #9254131, Kyle Hiner, Compass - Denver. REcolorado as distributed by MLS GRID
- $525,0004 bd3 ba1.7k sqft5774 S Jebel Way, Centennial, CO 80015For SaleMLS ID #7035585, Leo Youssef, Brokers Guild Homes. REcolorado as distributed by MLS GRID
- $500,0003 bd2 ba2.1k sqft5121 S Quintero Street, Aurora, CO 80015For SaleMLS ID #7225023, The Knoll Team, West and Main Homes Inc. REcolorado as distributed by MLS GRID
- $528,0004 bd4 ba2.8k sqft4108 S Andes Way, Aurora, CO 80013For SaleMLS ID #7092954, Kristen Miller, A Perfect Location Realty. REcolorado as distributed by MLS GRID
- $569,0004 bd3 ba1.7k sqft3858 S Hannibal Street, Aurora, CO 80013For SaleMLS ID #3842849, Brittany Karlyn, Compass - Denver. REcolorado as distributed by MLS GRID
- $545,0003 bd3 ba2.7k sqft19355 E Greenwood Place, Aurora, CO 80013For SaleMLS ID #6451303, Loan Hau, HomeSmart. REcolorado as distributed by MLS GRID
- $510,0005 bd2 ba2.1k sqft3233 Troy Street, Aurora, CO 80011For SaleMLS ID #5504715, Karen Dorfman, Guide Real Estate. REcolorado as distributed by MLS GRID
- $620,0004 bd3 ba3.7k sqft320 Oswego Court, Aurora, CO 80010For SaleMLS ID #4376258, Sarah Cowan, Guide Real Estate. REcolorado as distributed by MLS GRID
- $509,9003 bd3 ba2.2k sqft19906 E Dartmouth Place, Aurora, CO 80013For SaleMLS ID #4321492, Gabriel Bramlett, Orchard Brokerage LLC. REcolorado as distributed by MLS GRID
- $485,0005 bd2 ba1.7k sqft1174 Olathe Street, Aurora, CO 80011For SaleMLS ID #6730912, Jaqueline Mendoza Barron, Compass - Denver. REcolorado as distributed by MLS GRID
- $525,0005 bd4 ba2.2k sqft18313 E Crestline Circle, Centennial, CO 80015For SaleMLS ID #3558451, Belinda Seville, Guide Real Estate. REcolorado as distributed by MLS GRID
- $550,0003 bd3 ba2.4k sqft18132 E Linvale Dr, Aurora, CO 80013For Sale
 MLS ID #1062762, Nick Kuehn, eXp Realty LLC. IRES as distributed by MLS GRID
 - $589,9003 bd3 ba2.5k sqft5026 S Evanston Street, Aurora, CO 80015For SaleMLS ID #4263617, Lucas Eberhard, HomeSmart. REcolorado as distributed by MLS GRID
- $599,0004 bd3 ba2.6k sqft3076 S Holly Place, Denver, CO 80222For SaleMLS ID #4351515, Maytal Hess, Colorado Realty Network Inc.. REcolorado as distributed by MLS GRID
- $529,9994 bd2 ba2k sqft8530 W 88th Place, Westminster, CO 80021For SaleMLS ID #4532135, Hayley Mork, Dynamic Dwellings LLC. REcolorado as distributed by MLS GRID
- $455,0003 bd2 ba1.9k sqft635 S Joplin St, Aurora, CO 80017For SaleMLS ID #1059848, Georgi Grover, RE/MAX Alliance-Loveland. IRES as distributed by MLS GRID
