This home in Centennial showcases an exceptional location in the award-winning Cherry Creek School District. With proximity to Southlands Shopping Center, you can enjoy convenience while also taking advantage of a mature, quiet suburban neighborhood. Additionally, this property is just a 5-minute walk from a grocery store, gym, restaurants, the Toll Gate Creek Trail system, and only a 30-minute drive to the airport.
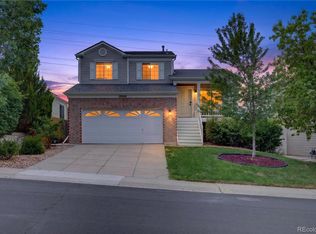
On the exterior, you are greeted by large mature trees and a garden bed full of perennials. The entire tri-level home has been tastefully updated with newer flooring and paint throughout. The main floor offers a warm, welcoming space with vaulted ceilings and abundant natural light. The kitchen features stainless steel smart appliances, a custom tile backsplash, and ample storage. The living room includes a cozy wood-burning fireplace, perfect for Colorado winters. Upstairs you'll find three bedrooms and two updated bathrooms. The partially finished basement serves as an additional bedroom, office, or flex space. It also includes the utility room with new smart appliances, an updated A/C and furnace, a utility sink, and rough-ins for a potential fourth bathroom.
The attached two-car garage provides abundant storage while accommodating parking. Behind the scenes, the home is powered by an upgraded 200-amp electrical panel, ready for an EV charger or solar panels. The roof was replaced in 2024 with Class 4 impact-resistant shingles designed to withstand Colorado's toughest storms. Fiber-optic internet is already connected, allowing for reliable service from day one. Additional sustainability features include new water-saving toilets, Energy Star appliances, and recycling service provided through the homeowners association. HOA amenities also include access to a large park, open space, a community pool within walking distance, trash service, snow removal, and community events.
Don't miss the opportunity to make this Centennial home your own!
For sale
Price cut: $5K (8/24)
$520,000
5774 S Jebel Way, Centennial, CO 80015
4beds
1,792sqft
Single Family Residence
Built in 1985
5,662 Square Feet Lot
$-- Zestimate®
$290/sqft
$92/mo HOA
What's special
- 36 days
- 1,169
- 97
Zillow last checked:
Listing updated:
Listed by:
Leo Youssef 973-393-0117 leoyoussef2198@gmail.com,
Brokers Guild Homes
Source: REcolorado as distributed by MLS GRID,MLS#: 7035585
Facts & features
Interior
Bedrooms & bathrooms
- Bedrooms: 4
- Bathrooms: 3
- Full bathrooms: 1
- 3/4 bathrooms: 1
- 1/2 bathrooms: 1
Bedroom
- Level: Upper
Bedroom
- Level: Upper
Bedroom
- Level: Upper
Bedroom
- Level: Basement
Bathroom
- Level: Lower
Bathroom
- Level: Upper
Bathroom
- Level: Upper
Dining room
- Level: Main
Family room
- Level: Lower
Kitchen
- Level: Main
Laundry
- Level: Basement
Living room
- Level: Main
Heating
- Forced Air
Cooling
- Central Air
Features
- Basement: Partial
Interior area
- Total structure area: 1,792
- Total interior livable area: 1,792 sqft
- Finished area above ground: 1,384
- Finished area below ground: 238
Property
Parking
- Total spaces: 2
- Parking features: Garage - Attached
- Attached garage spaces: 2
Features
- Levels: Tri-Level
Lot
- Size: 5,662 Square Feet
- Features: Level
Details
- Parcel number: 032566132
- Special conditions: Standard
Construction
Type & style
- Home type: SingleFamily
- Property subtype: Single Family Residence
Materials
- Brick, Frame, Wood Siding
Condition
- Year built: 1985
Utilities & green energy
- Sewer: Public Sewer
Community & HOA
Community
- Subdivision: Park View Commons
HOA
- Has HOA: Yes
- HOA fee: $92 monthly
- HOA name: Park View HOA
- HOA phone: 214-522-1943
Location
- Region: Centennial
Financial & listing details
- Price per square foot: $290/sqft
- Tax assessed value: $494,000
- Annual tax amount: $3,554
- Date on market: 8/1/2026
- Listing terms: 1031 Exchange,Cash,Conventional,FHA,VA Loan
- Exclusions: Seller's Personal Property & Staging Items
- Ownership: Individual
Estimated market value
Not available
Estimated sales range
Not available
Not available
Price history
| Date | Event | Price |
|---|---|---|
| 8/24/2026 | Price change | $520,000-1%$290/sqft |
Source:  REcolorado as distributed by MLS GRID #7035585 Report a problem REcolorado as distributed by MLS GRID #7035585 Report a problem | ||
| 8/1/2026 | Listed for sale | $525,000+3.3%$293/sqft |
Source: REcolorado as distributed by MLS GRID #7035585 Report a problem | ||
| 3/11/2024 | Sold | $508,000+2.6%$283/sqft |
Source: REcolorado as distributed by MLS GRID #1549789 Report a problem | ||
| 2/21/2024 | Pending sale | $494,999$276/sqft |
Source: REcolorado as distributed by MLS GRID #1549789 Report a problem | ||
| 2/17/2024 | Listed for sale | $494,999$276/sqft |
Source: REcolorado as distributed by MLS GRID #1549789 Report a problem | ||
| 1/31/2024 | Listing removed | -- |
Source: REcolorado as distributed by MLS GRID #1549789 Report a problem | ||
| 1/22/2024 | Pending sale | $494,999$276/sqft |
Source: REcolorado as distributed by MLS GRID #1549789 Report a problem | ||
| 1/17/2024 | Listed for sale | $494,999$276/sqft |
Source: REcolorado as distributed by MLS GRID #1549789 Report a problem | ||
| 1/7/2024 | Pending sale | $494,999$276/sqft |
Source: REcolorado as distributed by MLS GRID #1549789 Report a problem | ||
| 12/31/2023 | Price change | $494,999-2.9%$276/sqft |
Source: REcolorado as distributed by MLS GRID #1549789 Report a problem | ||
| 12/2/2023 | Price change | $509,995-1.9%$285/sqft |
Source: REcolorado as distributed by MLS GRID #1549789 Report a problem | ||
| 10/13/2023 | Listed for sale | $520,000+210.8%$290/sqft |
Source: REcolorado as distributed by MLS GRID #1549789 Report a problem | ||
| 11/18/2011 | Listing removed | $167,310$93/sqft |
Source: RE/MAX ALLIANCE 3000 #1029256 Report a problem | ||
| 8/30/2011 | Pending sale | $167,310$93/sqft |
Source: RE/MAX ALLIANCE 3000 #1029256 Report a problem | ||
| 8/24/2011 | Listed for sale | $167,310+23.9%$93/sqft |
Source: RE/MAX Alliance #1029256 Report a problem | ||
| 9/2/1998 | Sold | $135,000+1.5%$75/sqft |
Source: Public Record Report a problem | ||
| 2/29/1996 | Sold | $133,000+4%$74/sqft |
Source: Public Record Report a problem | ||
| 5/19/1995 | Sold | $127,900$71/sqft |
Source: Public Record Report a problem | ||
Public tax history
| Year | Property taxes | Tax assessment |
|---|---|---|
| 2025 | $3,296 +12.5% | $30,875 -2.1% |
| 2024 | $2,929 +20.2% | $31,524 -11.3% |
| 2023 | $2,437 -4.2% | $35,550 +40.7% |
| 2022 | $2,542 | $25,270 -2.8% |
| 2021 | -- | $25,997 -1.1% |
| 2020 | $2,541 +16.2% | $26,276 |
| 2019 | $2,187 | $26,276 +25.7% |
| 2018 | $2,187 +1.7% | $20,909 |
| 2017 | $2,150 | $20,909 +16% |
| 2016 | -- | $18,029 |
| 2015 | -- | $18,029 +30.4% |
| 2014 | $1,891 +18.4% | $13,827 -1.2% |
| 2013 | $1,598 | $14,000 |
| 2012 | -- | $14,000 |
| 2011 | $1,485 +2% | $14,000 +2% |
| 2010 | $1,455 -16.4% | $13,730 |
| 2009 | $1,741 | $13,730 -16.4% |
| 2008 | -- | $16,421 |
| 2007 | -- | $16,421 +5.1% |
| 2006 | -- | $15,625 |
| 2005 | -- | $15,625 -0.7% |
| 2002 | $1,971 +11.6% | $15,740 +16.6% |
| 2001 | $1,767 | $13,500 |
Find assessor info on the county website
Monthly payment
Est. payment
Payment breakdown
Explore the cost of this home by adjusting the details. Changes won't be saved.Climate risks
Neighborhood: 80015
Nearby schools
Schools provided by the listing agent
- Elementary: Timberline
- Middle: Thunder Ridge
- High: Eaglecrest
- District: Cherry Creek 5
Source: REcolorado as distributed by MLS GRID. This data may not be complete. We recommend contacting the local school district to confirm school assignments for this home.


Similar homes
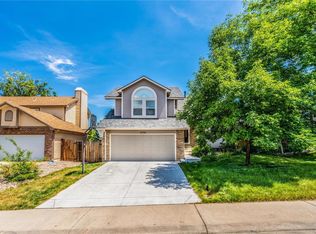
- $500,0003 bd2 ba1.3k sqft5194 S Shawnee Street, Aurora, CO 80015For Sale
 MLS ID #7332832, Mauri Tamborra, Real Broker, LLC DBA Real. REcolorado as distributed by MLS GRID
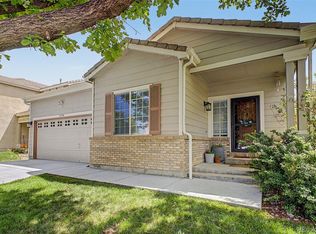
 - $569,9004 bd3 ba2.5k sqft5026 S Evanston Street, Aurora, CO 80015For Sale
 MLS ID #4263617, Lucas Eberhard, HomeSmart. REcolorado as distributed by MLS GRID
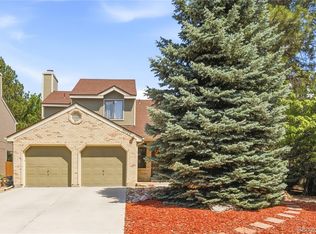
 - $529,9504 bd3 ba1.7k sqft3858 S Hannibal Street, Aurora, CO 80013For Sale
 MLS ID #3842849, Brittany Karlyn, Compass - Denver. REcolorado as distributed by MLS GRID
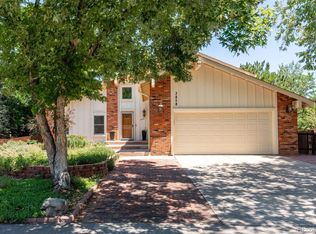
 - $500,0003 bd2 ba1.7k sqft19986 E Villanova Place, Aurora, CO 80013For Sale
 MLS ID #6514536, Kimo Toguchi, RE/MAX Alliance. REcolorado as distributed by MLS GRID
 - $499,0004 bd2 ba1.7k sqft1958 S Ouray Street, Aurora, CO 80013For SaleMLS ID #8452464, Brianna Springer, Madison & Company Properties. REcolorado as distributed by MLS GRID
- $489,9003 bd3 ba2.2k sqft19906 E Dartmouth Place, Aurora, CO 80013For SaleMLS ID #4321492, Gabriel Bramlett, Orchard Brokerage LLC. REcolorado as distributed by MLS GRID
- $475,0003 bd3 ba1.4k sqft19976 E Lehigh Place, Aurora, CO 80013For SaleMLS ID #9503880, Katie Schroeder, Coldwell Banker Realty 24. REcolorado as distributed by MLS GRID
- $427,0003 bd3 ba1.4k sqft5350 S Picadilly Court, Aurora, CO 80015For SaleMLS ID #3051189, Tasha Carrington, eXp Realty, LLC. REcolorado as distributed by MLS GRID
- $529,0003 bd3 ba1.6k sqft1514 S Fraser Way, Aurora, CO 80012For SaleMLS ID #6887449, Cara Nail, MB The Brian Petrelli Team. REcolorado as distributed by MLS GRID
- $435,0003 bd2 ba1.2k sqft4955 S Quintero Circle, Aurora, CO 80015For SaleMLS ID #3952451, Paula McNamara, HomeSmart. REcolorado as distributed by MLS GRID
- $465,0003 bd2 ba1.3k sqft19876 E Bethany Drive, Aurora, CO 80013For SaleMLS ID #3498468, Sarah Davenport, AXEN Realty. REcolorado as distributed by MLS GRID
- $550,0003 bd3 ba2.4k sqft18132 E Linvale Dr, Aurora, CO 80013For Sale
 MLS ID #1062762, Nick Kuehn, eXp Realty LLC. IRES as distributed by MLS GRID
 - $489,0003 bd2 ba1.9k sqft768 S Fairplay Court, Aurora, CO 80012For SaleMLS ID #8236418, Scott Thomas, Equity Properties, LLC. REcolorado as distributed by MLS GRID
- $490,0004 bd3 ba2.3k sqft923 S Ouray Street, Aurora, CO 80017For SaleMLS ID #5935348, Christine Rodgers, RE/MAX Professionals. REcolorado as distributed by MLS GRID
- $499,0003 bd4 ba2.5k sqft2212 S Nome Court, Aurora, CO 80014For SaleMLS ID #6422624, Liz Poladsky, Compass - Denver. REcolorado as distributed by MLS GRID
- $499,0003 bd2 ba1.9k sqft8908 Cloverleaf Circle, Parker, CO 80134For SaleMLS ID #1958947, Andrea McMillen, WAC Real Estate Investment LLC. REcolorado as distributed by MLS GRID
- $542,0003 bd2 ba2.2k sqft12120 E Amherst Circle, Aurora, CO 80014For SaleMLS ID #9254131, Kyle Hiner, Compass - Denver. REcolorado as distributed by MLS GRID
- $499,8505 bd2 ba2.3k sqft3211 Billings Street, Aurora, CO 80011For SaleMLS ID #3289493, Elizabeth Lindell, Ideal Realty LLC. REcolorado as distributed by MLS GRID
- $510,0005 bd2 ba2.1k sqft3233 Troy Street, Aurora, CO 80011For SaleMLS ID #5504715, Karen Dorfman, Guide Real Estate. REcolorado as distributed by MLS GRID
- $525,0004 bd3 ba2k sqft4948 Parsons Way, Castle Rock, CO 80104For SaleMLS ID #4386277, Angela J. Fezza, Keller Williams Action Realty LLC. REcolorado as distributed by MLS GRID
