Skip main navigation
Sold for $549,999
  • $549,999

    5783 S Jebel Way, Centennial, CO 80015

    3beds
    2,335sqft
    Single Family Residence
    Built in 1986
    4,966 Square Feet Lot
    $531,000 Zestimate®
    $236/sqft
    $3,058 Estimated rent

    Home value

    $531,000

    $504,000 - $558,000

    $3,058/mo

    Zestimate® history
    Loading
    Loading...

    Owner options

    List your home for rent

    $3,058/mo

    Rent Zestimate®

    Find your next renter with Zillow Rental Manager. Plus, with online applications, you can quickly screen prospective tenants – for free.

    Learn more

    $3,058/mo

    Rent Zestimate®

    Refinance and save

    $3,279/mo

    Est. payment

    Refinancing to a lower rate could help reduce your monthly payments and save thousands over the life of the loan.

    See today's rates

    $3,279/mo

    Est. payment

    Explore your selling options

    Work with a Zillow partner agent

    Leverage their expertise and Zillow's premium Showcase listings to get your home seen by more buyers.

    Get started

    List with your own agent

    Get your home in front of millions of buyers by listing it on Zillow.

    Learn how to do it

    Sell it yourself

    Take full control of how buyers see your home on Zillow by listing For Sale by Owner (FSBO).

    List your home

    What's special

    Formal dining spaceSuburban propertyAdditional living spaceUnique rare housing designVaulted ceilingsSecurity locksLarge additional family
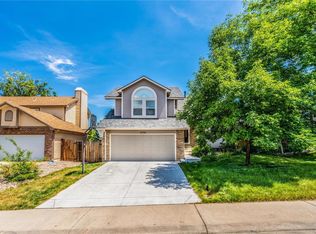
    Must See!! Location, Location, Location! Best value in the neighborhood. Too many options to list. This amazing Home is centrally located in the most sought-after Cherry Creek Schools District. This Suburban property has a unique rare housing design. It's affordable yet affluent and a great value for the price and will not disappoint. This home is 20 minutes from the Denver Tech Center and Southlands as well as many attractions and shops. The property is located close to E-470 and has close walkability to area schools. This area is all about the family experience. The neighborhood is family-friendly and welcoming and you will enjoy many new memories in this home. This beautiful 2 car oversized garage gem has vaulted ceilings and an open home concept. You will have a secure feeling with the enhanced Anderson windows that have security locks on every window. The roof is brand new with a ten-year warranty. The gutters are new and the screens. The windows provide an abundance of natural light and have a warm, inviting feeling throughout the home. The burglar alarm system is included in the sale. The home has multiple cooling and heating units for your choosing. There is a centralized air conditioner, a swamp cooler and ceiling fans for cooling, and a fireplace and furnace for heating. The upstairs boasts an en-suite master bedroom and two additional bedrooms. The landing upstairs is spacious and there is an additional full bathroom. The main floor has a large living room and a formal dining space, powder room, kitchen, and family room, with newer paint throughout the home, carpet, and tile flooring. There is a huge window and sliding doors in the family room next to the well-kept sprawling fenced backyard. The home boasts a sprinkler system in the front and back yards. The basement has a full-sized washroom and a large additional family/ theater/ workout area for additional living space. The sellers are highly motivated, bring all offers!

    Zillow last checked:

    Listing updated:

    Listed by:

    Cleveland King 720-296-4147 clevelandking@ymail.com,

    HomeSmart

    Bought with:

    Holly Stickle, 40030779

    RE/MAX Momentum

    Source: REcolorado as distributed by MLS GRID,MLS#: 9707585MLS Logo

    Facts & features

    Interior

    Bedrooms & bathrooms
    • Bedrooms: 3
    • Bathrooms: 3
    • Full bathrooms: 2
    • 1/2 bathrooms: 1
    • Main level bathrooms: 1
    Primary bedroom
    • Description: Huge Bedroom/ Master Bath Area
    • Level: Upper
    Bedroom
    • Description: Can Be Upstairs Office.
    • Level: Upper
    Bedroom
    • Description: Great Kids Room, With View Of Backyard.
    • Level: Upper
    Bathroom
    • Description: Large Powder Room On The Main Floor
    • Level: Main
    Bathroom
    • Description: Full Master Bathroom
    • Level: Upper
    Bathroom
    • Description: Upstairs Bathroom.
    • Level: Upper
    Dining room
    • Description: Huge Formal Dinning Area
    • Level: Main
    Family room
    • Description: Located Near Back Of The House Near The Backyard.
    • Level: Main
    Family room
    • Description: Downstairs Family Room/ Theater/ Game Room.
    • Level: Basement
    Kitchen
    • Description: Open Kitchen
    • Level: Main
    Laundry
    • Description: Large Washroom
    • Level: Basement
    Living room
    • Description: Newly Painted, Vaulted Ceilings
    • Level: Main
    Heating
    • Forced Air
    Cooling
    • Central Air, Evaporative Cooling
    Appliances
    • Included: Dishwasher, Disposal, Microwave, Oven, Refrigerator
    Features
    • Five Piece Bath
    • Flooring: Carpet, Tile
    • Windows: Double Pane Windows
    • Basement: Finished
    • Has fireplace: Yes
    • Fireplace features: Family Room
    Interior area
    • Total structure area: 2,335
    • Total interior livable area: 2,335 sqft
    • Finished area above ground: 1,735
    • Finished area below ground: 600

    Property

    Parking
    • Total spaces: 2
    • Parking features: Concrete
    • Attached garage spaces: 2
    Features
    • Levels: Two
    • Stories: 2
    • Fencing: Partial
    Lot
    • Size: 4,966 Square Feet
    Details
    • Parcel number: 032565811
    • Special conditions: Standard

    Construction

    Type & style
    • Home type: SingleFamily
    • Architectural style: A-Frame,Traditional
    • Property subtype: Single Family Residence
    Materials
    • Vinyl Siding
    • Foundation: Block
    • Roof: Composition
    Condition
    • Model
    • New construction: Yes
    • Year built: 1986

    Utilities & green energy

    • Electric: 220 Volts, 220 Volts in Garage
    • Utilities for property: Electricity Connected

    Community & HOA

    Community
    • Security: Carbon Monoxide Detector(s), Security Entrance, Smoke Detector(s)
    • Subdivision: Park View
    HOA
    • Has HOA: Yes
    • HOA fee: $75 monthly
    • HOA name: Worth Ross Management Company
    • HOA phone: 214-522-1943
    Location
    • Region: Centennial

    Financial & listing details

    • Price per square foot: $236/sqft
    • Tax assessed value: $536,400
    • Annual tax amount: $2,590
    • Date on market: 7/29/2023
    • Listing terms: 1031 Exchange,Cash,Conventional,FHA,Other,VA Loan
    • Exclusions: Sellers Personal Property Washer And Dryer
    • Ownership: Individual
    • Electric utility on property: Yes

    Price history

    DateEventPrice
    2/15/2024Sold$549,999$236/sqft
    Source: REcolorado as distributed by MLS GRID #9707585 Report a problem
    2/1/2024Contingent$549,999$236/sqft
    Source: HomeSmart #9707585 Report a problem
    1/23/2024Pending sale$549,999$236/sqft
    Source: REcolorado as distributed by MLS GRID #9707585 Report a problem
    11/7/2023Price change$549,999-1.8%$236/sqft
    Source: REcolorado as distributed by MLS GRID #9707585 Report a problem
    10/4/2023Price change$559,999-0.9%$240/sqft
    Source: REcolorado as distributed by MLS GRID #9707585 Report a problem
    9/17/2023Price change$564,999-1.7%$242/sqft
    Source: REcolorado as distributed by MLS GRID #9707585 Report a problem
    7/28/2023Listed for sale$574,999+147.8%$246/sqft
    Source: REcolorado as distributed by MLS GRID #9707585 Report a problem
    8/12/2003Sold$232,000+82.7%$99/sqft
    Source: Public Record Report a problem
    9/14/1993Sold$127,000$54/sqft
    Source: Public Record Report a problem

    Public tax history

    YearProperty taxesTax assessment
    2025$3,520 +12.5%$33,525 +0.2%
    2024$3,129 +20.8%$33,467 -10.8%
    2023$2,590 -0.4%$37,512 +43.5%
    2022$2,600 $26,139 -2.8%
    2021-- $26,891 +0.1%
    2020$2,617 +20.1%$26,855
    2019$2,178 $26,855 +30.2%
    2018$2,178 +1.7%$20,628
    2017$2,142 $20,628 +17.1%
    2016-- $17,615
    2015-- $17,615 +24.5%
    2014$1,867 +13.1%$14,145 -3.7%
    2013$1,651 $14,690
    2012-- $14,690
    2011$1,503 +2%$14,690 +6.8%
    2010$1,473 -21.5%$13,750
    2009$1,877 $13,750 -21.8%
    2008-- $17,583
    2007-- $17,583 +3%
    2006-- $17,066
    2005-- $17,066 -1%
    2002$2,157 +14.6%$17,230 +19.7%
    2001$1,883 $14,390
    Find assessor info on the county website

    Neighborhood: 80015

    Nearby schools

    GreatSchools rating
    Schools provided by the listing agent
    • Elementary: Timberline
    • Middle: Thunder Ridge
    • High: Eaglecrest
    • District: Cherry Creek 5

    Source: REcolorado as distributed by MLS GRID. This data may not be complete. We recommend contacting the local school district to confirm school assignments for this home.

    Get a cash offer in 3 minutes
    Find out how much your home could sell for in as little as 3 minutes with a no-obligation cash offer.
    Estimated market value
    $531,000
    Get a cash offer in 3 minutes
    Find out how much your home could sell for in as little as 3 minutes with a no-obligation cash offer.
    Estimated market value
    $531,000