Skip main navigation
Sold for $550,000
  • $550,000

    5757 S Jebel Way, Centennial, CO 80015

    4beds
    2,288sqft
    Single Family Residence
    Built in 1986
    5,009 Square Feet Lot
    $548,700 Zestimate®
    $240/sqft
    $3,195 Estimated rent

    Home value

    $548,700

    $521,000 - $576,000

    $3,195/mo

    Zestimate® history
    Loading
    Loading...

    Owner options

    List your home for rent

    $3,195/mo

    Rent Zestimate®

    Find your next renter with Zillow Rental Manager. Plus, with online applications, you can quickly screen prospective tenants – for free.

    Learn more

    $3,195/mo

    Rent Zestimate®

    Refinance and save

    $3,284/mo

    Est. payment

    Refinancing to a lower rate could help reduce your monthly payments and save thousands over the life of the loan.

    See today's rates

    $3,284/mo

    Est. payment

    Explore your selling options

    Work with a Zillow partner agent

    Leverage their expertise and Zillow's premium Showcase listings to get your home seen by more buyers.

    Get started

    List with your own agent

    Get your home in front of millions of buyers by listing it on Zillow.

    Learn how to do it

    Sell it yourself

    Take full control of how buyers see your home on Zillow by listing For Sale by Owner (FSBO).

    List your home

    What's special

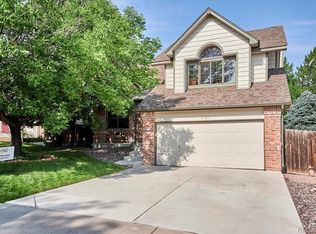
    Perfect in every way and priced to sell fast! Discover the perfect blend of tranquility and convenience in this updated Park View home, privately nestled with a treed backyard and an expansive covered deck. The home features a spacious updated kitchen that opens to the family room and provides direct access to exceptional outdoor living spaces. Vaulted ceilings and thoughtfully placed windows provide tons of natural sunlight all day long. Recent additions include a new fourth bedroom and a 3/4 bath in the finished basement, perfect as a guest suite or additional living space, use to suit. Three of the four bathrooms have been tastefully renovated with on-trend finishes and fixtures. The cozy wood fireplace centered in the family room provides a perfect setting for relaxing evenings. The kitchen is equipped with stainless steel and black appliances, new sleek counters and backsplash, and a new stove in 2022. This home boasts fabulous outdoor living space, featuring a covered, oversized deck set in a serene, park-like setting with mature trees—perfect for entertaining or dining al fresco. The seamless extension of the indoors to the outdoors ensures you can enjoy the best of both worlds, making it ideal for those who love spending as much time outside as inside. Brand new roof and exterior paint were completed in 2022, hot water heater in 2021. Roof was upgraded with Class 4 Owen’s Durastorm shingles, which means discounted home owner's insurance! The garage is fitted with an additional refrigerator, plenty of shelves/storage, plus garage door springs were replaced in 2023. Easy proximity to all transportation, DIA, Buckley AFB, Denver Tech Center, upscale Southlands shopping and dining, various reservoirs, extensive hiking and biking trails, and several golf courses. Additionally, the home is set within the highly respected Cherry Creek School District. Don’t miss out on this awesome opportunity, perfect for anyone looking for a blend of style, comfort & convenience.

    Zillow last checked:

    Listing updated:

    Listed by:

    Mauri Tamborra 720-371-0101 mauri@realtor.com,

    RE/MAX Leaders,

    Laura Cantalamessa 303-668-5159,

    RE/MAX Leaders

    Bought with:

    Terra Arzberger, 100069668

    RE/MAX Momentum

    Source: REcolorado as distributed by MLS GRID,MLS#: 4157960MLS Logo

    Facts & features

    Interior

    Bedrooms & bathrooms
    • Bedrooms: 4
    • Bathrooms: 4
    • Full bathrooms: 2
    • 3/4 bathrooms: 1
    • 1/2 bathrooms: 1
    Primary bedroom
    • Level: Upper
    Bedroom
    • Level: Upper
    Bedroom
    • Level: Upper
    Bedroom
    • Level: Basement
    Primary bathroom
    • Level: Upper
    Bathroom
    • Level: Upper
    Bathroom
    • Level: Upper
    Bathroom
    • Level: Basement
    Dining room
    • Level: Main
    Family room
    • Level: Main
    Kitchen
    • Level: Main
    Living room
    • Level: Main
    Living room
    • Level: Basement
    Heating
    • Forced Air
    Cooling
    • Central Air
    Features
    • Flooring: Carpet, Tile, Vinyl
    • Windows: Window Coverings
    • Basement: Finished,Partial
    • Number of fireplaces: 1
    • Fireplace features: Living Room
    Interior area
    • Total structure area: 2,288
    • Total interior livable area: 2,288 sqft
    • Finished area above ground: 1,668
    • Finished area below ground: 559

    Property

    Parking
    • Total spaces: 2
    • Parking features: Garage - Attached
    • Attached garage spaces: 2
    Features
    • Levels: Two
    • Stories: 2
    • Patio & porch: Covered, Deck, Patio
    • Exterior features: Private Yard, Rain Gutters
    • Fencing: Full
    Lot
    • Size: 5,009 Square Feet
    • Features: Level
    • Residential vegetation: Grassed
    Details
    • Parcel number: 032565772
    • Zoning: PUD
    • Special conditions: Standard

    Construction

    Type & style
    • Home type: SingleFamily
    • Architectural style: Traditional
    • Property subtype: Single Family Residence
    Materials
    • Brick, Frame, Wood Siding
    • Foundation: Concrete Perimeter
    • Roof: Composition
    Condition
    • Year built: 1986

    Utilities & green energy

    • Sewer: Public Sewer
    • Water: Public
    • Utilities for property: Cable Available, Electricity Connected, Natural Gas Available, Phone Available

    Community & HOA

    Community
    • Security: Smoke Detector(s)
    • Subdivision: Park View Commons
    HOA
    • Has HOA: Yes
    • Amenities included: Park, Playground, Pool
    • Services included: Recycling, Trash
    • HOA fee: $80 monthly
    • HOA name: Worth Ross Management Co
    • HOA phone: 303-980-0700
    Location
    • Region: Centennial

    Financial & listing details

    • Price per square foot: $240/sqft
    • Tax assessed value: $555,800
    • Annual tax amount: $2,627
    • Date on market: 6/6/2024
    • Listing terms: Cash,Conventional,FHA,VA Loan
    • Exclusions: None
    • Ownership: Individual
    • Electric utility on property: Yes
    • Road surface type: Paved

    Price history

    DateEventPrice
    7/2/2024Sold$550,000+0.9%$240/sqft
    Source: REcolorado as distributed by MLS GRID #4157960 Report a problem
    6/8/2024Pending sale$545,000$238/sqft
    Source: REcolorado as distributed by MLS GRID #4157960 Report a problem
    6/5/2024Listed for sale$545,000+115.8%$238/sqft
    Source: REcolorado as distributed by MLS GRID #4157960 Report a problem
    9/3/2014Sold$252,500+26.3%$110/sqft
    Source: Public Record Report a problem
    3/6/2011Listing removed$200,000-0.1%$87/sqft
    Source: Cherry Creek Properties LLC #866011 Report a problem
    6/7/2010Sold$200,101+0.1%$87/sqft
    Source: Public Record Report a problem
    3/27/2010Listed for sale$200,000+6.7%$87/sqft
    Source: Moss Properties #866011 Report a problem
    9/20/2008Listing removed$187,500+2.5%$82/sqft
    Source: Keller Williams Realty #642083 Report a problem
    6/16/2008Sold$183,000-2.4%$80/sqft
    Source: Public Record Report a problem
    4/19/2008Listed for sale$187,500-14%$82/sqft
    Source: Keller Williams Realty #642083 Report a problem
    7/9/2004Sold$218,000+7.6%$95/sqft
    Source: Public Record Report a problem
    3/6/2001Sold$202,600$89/sqft
    Source: Public Record Report a problem

    Public tax history

    YearProperty taxesTax assessment
    2025$3,581 +12.5%$34,738 +2%
    2024$3,184 +21.2%$34,070 -10.6%
    2023$2,627 -0.4%$38,121 +43.7%
    2022$2,637 $26,521 -2.8%
    2021-- $27,284 -5.4%
    2020$2,804 +18.3%$28,843
    2019$2,371 $28,843 +28.1%
    2018$2,371 +1.7%$22,522
    2017$2,331 $22,522 +23.1%
    2016-- $18,292
    2015-- $18,292 +20.6%
    2014$1,936 +9.7%$15,164 -4.6%
    2013$1,765 $15,900
    2012-- $15,900
    2011$1,567 +2%$15,900 +10.7%
    2010$1,536 -20.8%$14,360
    2009$1,939 $14,360 -21%
    2008-- $18,181
    2007-- $18,181 +4.3%
    2006-- $17,425
    2005-- $17,425 +3.2%
    2002$2,096 +14.4%$16,880 +20.6%
    2001$1,832 $14,000
    Find assessor info on the county website

    Neighborhood: 80015

    Nearby schools

    GreatSchools rating
    Schools provided by the listing agent
    • Elementary: Timberline
    • Middle: Thunder Ridge
    • High: Eaglecrest
    • District: Cherry Creek 5

    Source: REcolorado as distributed by MLS GRID. This data may not be complete. We recommend contacting the local school district to confirm school assignments for this home.

    Get a cash offer in 3 minutes
    Find out how much your home could sell for in as little as 3 minutes with a no-obligation cash offer.
    Estimated market value
    $548,700
    Get a cash offer in 3 minutes
    Find out how much your home could sell for in as little as 3 minutes with a no-obligation cash offer.
    Estimated market value
    $548,700