PRICE REDUCED Excellent location near Utah Park, The Gardens on Havana, Costco, king Soopers, Kohl's, Ross, Petco, Vasa Fitness, Office Depot, Sprouts and a variety of dining and shopping options. Easy access to I-225, DTC, Anschutz Medical Campus, and downtown Denver.
home in the desirable Cherry Creek School District with no HOA. Beautifully updated 4 bed, 2 bath ranch style home with a 1 car detached garage and a full finish basement in a convenient Aurora location. All appliances are new, new refrigerator, new oven/range, new dishwasher, included new Washer and Dryer. New roof just 5 months old. Furnace is just two years old. The house has a air conditioner. Beautiful and big back yard. this move-in-ready home offers comfort, flexibility, and location; an exceptional opportunity in one of Aurora’s most established neighborhoods. It won't last.
For sale
Price cut: $10K (8/11)
$459,900
941 S Ironton Street, Aurora, CO 80012
4beds
1,573sqft
Single Family Residence
Built in 1964
7,840 Square Feet Lot
$459,200 Zestimate®
$292/sqft
$-- HOA
What's special
New dishwasherNew refrigeratorAir conditioner
- 143 days
- 128
- 8
Zillow last checked:
Listing updated:
Listed by:
Betto Diaz 303-875-3227 betto@soldbybetto.com,
HomeSmart Realty
Source: REcolorado as distributed by MLS GRID,MLS#: 6884705
Facts & features
Interior
Bedrooms & bathrooms
- Bedrooms: 4
- Bathrooms: 2
- 3/4 bathrooms: 2
- Main level bathrooms: 1
- Main level bedrooms: 2
Bedroom
- Level: Main
Bedroom
- Level: Main
Bedroom
- Level: Basement
Bedroom
- Level: Basement
Bathroom
- Level: Main
Bathroom
- Level: Basement
Heating
- Forced Air
Cooling
- Central Air
Appliances
- Included: Dishwasher, Dryer, Freezer, Range, Refrigerator, Washer
Features
- Flooring: Carpet, Laminate
- Basement: Finished,Full
Interior area
- Total structure area: 1,573
- Total interior livable area: 1,573 sqft
- Finished area above ground: 925
- Finished area below ground: 648
Property
Parking
- Total spaces: 1
- Parking features: Garage - Attached
- Attached garage spaces: 1
Features
- Levels: One
- Stories: 1
Lot
- Size: 7,840 Square Feet
Details
- Parcel number: 031170001
- Special conditions: Standard
Construction
Type & style
- Home type: SingleFamily
- Property subtype: Single Family Residence
Materials
- Frame
- Roof: Composition
Condition
- Year built: 1964
Utilities & green energy
- Sewer: Public Sewer
- Utilities for property: Electricity Connected
Community & HOA
Community
- Security: Carbon Monoxide Detector(s), Smoke Detector(s)
- Subdivision: Havana Villa Sub
HOA
- Has HOA: No
Location
- Region: Aurora
Financial & listing details
- Price per square foot: $292/sqft
- Tax assessed value: $442,400
- Annual tax amount: $2,380
- Date on market: 5/21/2026
- Listing terms: 1031 Exchange,Cash,Conventional,Farm Service Agency,FHA,Jumbo,Other
- Exclusions: Seller Personal Property
- Ownership: Individual
- Electric utility on property: Yes
Estimated market value
$459,200
$436,000 - $482,000
$2,489/mo
Price history
| Date | Event | Price |
|---|---|---|
| 8/11/2026 | Price change | $459,900-2.1%$292/sqft |
Source:  REcolorado as distributed by MLS GRID #6884705 Report a problem REcolorado as distributed by MLS GRID #6884705 Report a problem | ||
| 7/8/2026 | Price change | $469,900-4.1%$299/sqft |
Source: REcolorado as distributed by MLS GRID #6884705 Report a problem | ||
| 6/13/2026 | Price change | $489,900-2%$311/sqft |
Source: REcolorado as distributed by MLS GRID #6884705 Report a problem | ||
| 5/21/2026 | Listed for sale | $499,900+185.8%$318/sqft |
Source: REcolorado as distributed by MLS GRID #6884705 Report a problem | ||
| 8/2/2001 | Sold | $174,900$111/sqft |
Source: Public Record Report a problem | ||
Public tax history
| Year | Property taxes | Tax assessment |
|---|---|---|
| 2025 | $2,321 +13.4% | $27,650 -6.5% |
| 2024 | $2,047 +23.5% | $29,587 -11.9% |
| 2023 | $1,657 -0.6% | $33,595 +46.8% |
| 2022 | $1,668 | $22,880 -2.8% |
| 2021 | -- | $23,538 +8.2% |
| 2020 | $1,562 +13.4% | $21,751 |
| 2019 | $1,378 | $21,751 +16.4% |
| 2018 | $1,378 +1.5% | $18,691 |
| 2017 | $1,358 | $18,691 +36% |
| 2016 | -- | $13,747 |
| 2015 | -- | $13,747 +44.2% |
| 2014 | $1,014 +27.7% | $9,536 -11.3% |
| 2013 | $794 | $10,750 |
| 2012 | -- | $10,750 |
| 2011 | $734 +2.7% | $10,750 +13.6% |
| 2010 | $715 -32.4% | $9,460 |
| 2009 | $1,057 | $9,460 -31.6% |
| 2008 | -- | $13,835 |
| 2007 | -- | $13,835 -7.4% |
| 2006 | -- | $14,933 |
| 2005 | -- | $14,933 +9.3% |
| 2002 | $1,007 +24.6% | $13,660 +31.3% |
| 2001 | $808 | $10,400 |
Find assessor info on the county website
Monthly payment
Est. payment
Payment breakdown
Explore the cost of this home by adjusting the details. Changes won't be saved.Climate risks
Neighborhood: Rangeview
Nearby schools
Schools provided by the listing agent
- Elementary: Highline Community
- Middle: Prairie
- High: Overland
- District: Cherry Creek 5
Source: REcolorado as distributed by MLS GRID. This data may not be complete. We recommend contacting the local school district to confirm school assignments for this home.
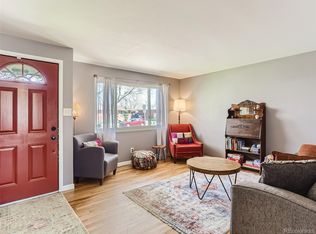
Similar homes
- $479,0003 bd2 ba1.9k sqft681 S Quari Street, Aurora, CO 80012For Sale

 MLS ID #7311659, Samuel Rodriguez Jr, 1 Percent Lists Mile High. REcolorado as distributed by MLS GRID
 - $489,0004 bd3 ba2.2k sqft12643 E Ohio Avenue, Aurora, CO 80012For Sale
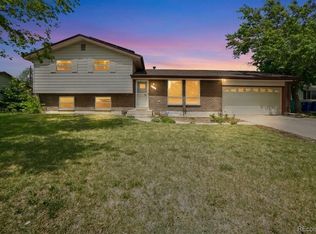 MLS ID #9447014, Kevin Crook, Ed Prather Real Estate. REcolorado as distributed by MLS GRID
 - $450,0004 bd2 ba1.7k sqft16497 E Vassar Avenue, Aurora, CO 80013For Sale
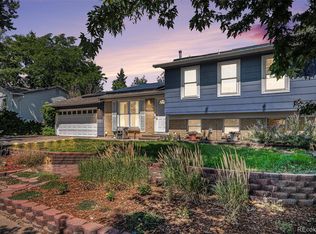 MLS ID #4914433, Sunny Banka, Sunny Homes Inc. REcolorado as distributed by MLS GRID
 - $484,9004 bd3 ba1.5k sqft5066 S Genoa Street, Centennial, CO 80015For Sale
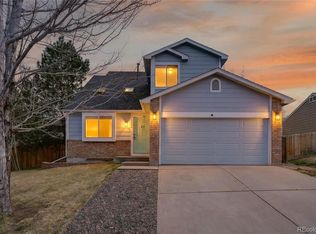 MLS ID #5871075, Jonathan Yun, MB The Real Estate Firm. REcolorado as distributed by MLS GRID
 - $435,0004 bd2 ba1.8k sqft1231 Akron Street, Aurora, CO 80010For SaleMLS ID #8484174, Brad Uhlig, West Peak Properties. REcolorado as distributed by MLS GRID
- $444,9003 bd2 ba1.4k sqft18971 E Mercer Drive, Aurora, CO 80013For SaleMLS ID #2084136, Kristen Corporon, Brix Real Estate LLC. REcolorado as distributed by MLS GRID
- $460,0004 bd2 ba2k sqft828 Mariposa Street, Denver, CO 80204For SaleMLS ID #3005864, Kathleen Ball, Orchard Brokerage LLC. REcolorado as distributed by MLS GRID
- $434,9004 bd2 ba1.6k sqft5353 W 4th Avenue, Lakewood, CO 80226For SaleMLS ID #4783035, Melissa Helguero, Cels Homes Real Estate LLC. REcolorado as distributed by MLS GRID
- $310,0003 bd2 ba1.1k sqft13004 E Kansas Place, Aurora, CO 80012For SaleMLS ID #2584977, Jena Aguinaldo, Beacon Property Management LLC. REcolorado as distributed by MLS GRID
- $465,0003 bd3 ba1.9k sqft2800 S Heather Gardens Way #B, Aurora, CO 80014For SaleMLS ID #7772920, Stephanie Brooks, Equity Colorado Real Estate. REcolorado as distributed by MLS GRID
- $459,9993 bd3 ba1.4k sqft20922 E 43rd Avenue, Denver, CO 80249For SaleMLS ID #1652272, Jolene Fraire, Realty Of America LLC. REcolorado as distributed by MLS GRID
- $489,9993 bd2 ba1k sqft1551 W Hoye Place, Denver, CO 80223For SaleMLS ID #8057993, Armando Garcia, Keller Williams Advantage Realty LLC. REcolorado as distributed by MLS GRID
- $439,9003 bd3 ba2.3k sqft13743 E Marina Drive #A, Aurora, CO 80014For SaleMLS ID #4072489, Leigh Kullas, Heather Gardens Brokers. REcolorado as distributed by MLS GRID
- $450,0004 bd3 ba2.2k sqft6489 S Dayton Street, Englewood, CO 80111For SaleMLS ID #7308402, Jill Schafer, Serhant Colorado LLC. REcolorado as distributed by MLS GRID
- $525,0004 bd2 ba1.8k sqft2785 W Archer Place, Denver, CO 80219For SaleMLS ID #2212097, Theodoros Vasilas, Parkside Realty. REcolorado as distributed by MLS GRID
- $489,9993 bd3 ba2.1k sqft22150 E Milan Place, Aurora, CO 80018For SaleMLS ID #4396825, Siavash Khorshidian, Compass - Denver. REcolorado as distributed by MLS GRID
- $475,0003 bd2 ba2.1k sqft2121 S Lowell Boulevard, Denver, CO 80219For SaleMLS ID #7206636, Laura Fontana, Key Team Real Estate Corp.. REcolorado as distributed by MLS GRID
- $562,0003 bd2 ba1.6k sqft332 S Leyden Street, Denver, CO 80224For SaleMLS ID #4328317, Shana Stokes, Realty One Group Premier Colorado. REcolorado as distributed by MLS GRID
- $449,0003 bd2 ba1.7k sqft3110 W Bear Creek Drive, Englewood, CO 80110For SaleMLS ID #8199360, Robert Tait, Engel & Volkers Denver. REcolorado as distributed by MLS GRID
- $498,0003 bd2 ba2.2k sqft4647 W Dakota Avenue, Denver, CO 80219For SaleMLS ID #5413927, Spencer Madison, Denver Move Up Team. REcolorado as distributed by MLS GRID
