Located in a lively part of Denver, this newly remodeled home is not just a personal haven but also a versatile investment. Featuring a basement ADU with its own entrance, it’s perfect for a mother-in-law suite or as an income-generating rental. A short ride from downtown, this home places you close to all the conveniences and amenities of urban living. From the upstairs you can enjoy views of the Denver skyline, reminding you of how close you are to all the conviences downtown has to offer. The neighborhood is a hub for culinary enthusiasts, offering a variety of dining experiences that showcase the best of local flavors. The home has been beautifully updated with modern finishes throughout, enhancing the bright and inviting atmosphere. The basement is fully equipped with a kitchenette and separate laundry facilities, ideal for hosting guests or managing a short term rental. This unit has a proven STR income history on Airbnb and VRBO, with documents available upon request to demonstrate its financial viability. More than just a place to live, this property offers an excellent house hacking opportunity. By utilizing the basement as a rental, you can significantly offset your mortgage payments and build equity in a prime Denver location, turning your home into a smart financial investment. Interested in taking a closer look? Contact me directly to schedule your exclusive showing.
For sale
$525,000
2785 W Archer Place, Denver, CO 80219
4beds
1,854sqft
Single Family Residence
Built in 1948
6,250 Square Feet Lot
$-- Zestimate®
$283/sqft
$-- HOA
What's special
- 22 days
- 392
- 45
Zillow last checked:
Listing updated:
Listed by:
Theodoros Vasilas 720-364-3068,
Parkside Realty
Source: REcolorado as distributed by MLS GRID,MLS#: 2212097
Facts & features
Interior
Bedrooms & bathrooms
- Bedrooms: 4
- Bathrooms: 2
- Full bathrooms: 1
- 3/4 bathrooms: 1
- Main level bathrooms: 1
- Main level bedrooms: 2
Bedroom
- Level: Main
Bedroom
- Level: Main
Bedroom
- Level: Basement
Bedroom
- Level: Basement
Bathroom
- Level: Main
Bathroom
- Level: Basement
Heating
- Forced Air
Cooling
- Air Conditioning-Room
Features
- Basement: Walk-Out Access
Interior area
- Total structure area: 1,854
- Total interior livable area: 1,854 sqft
- Finished area above ground: 927
- Finished area below ground: 927
Property
Parking
- Total spaces: 3
- Details: Off Street Spaces: 3
Features
- Levels: One
- Stories: 1
Lot
- Size: 6,250 Square Feet
Details
- Parcel number: 508509023
- Special conditions: Standard
Construction
Type & style
- Home type: SingleFamily
- Property subtype: Single Family Residence
Materials
- Frame
- Roof: Composition
Condition
- Year built: 1948
Utilities & green energy
- Sewer: Public Sewer
Community & HOA
Community
- Subdivision: Valverde
HOA
- Has HOA: No
Location
- Region: Denver
Financial & listing details
- Price per square foot: $283/sqft
- Tax assessed value: $456,700
- Annual tax amount: $1,803
- Date on market: 9/24/2026
- Listing terms: Cash,Conventional,FHA,VA Loan
- Exclusions: None
- Ownership: Agent Owner
Estimated market value
Not available
Estimated sales range
Not available
Not available
Price history
| Date | Event | Price |
|---|---|---|
| 9/24/2026 | Listed for sale | $525,000+66.7%$283/sqft |
Source:  REcolorado as distributed by MLS GRID #2212097 Report a problem REcolorado as distributed by MLS GRID #2212097 Report a problem | ||
| 10/28/2025 | Listing removed | $3,250$2/sqft |
Source: REcolorado as distributed by MLS GRID #9496161 Report a problem | ||
| 10/6/2025 | Listed for rent | $3,250$2/sqft |
Source: REcolorado as distributed by MLS GRID #9496161 Report a problem | ||
| 4/11/2025 | Sold | $315,000$170/sqft |
Source: Public Record Report a problem | ||
Public tax history
| Year | Property taxes | Tax assessment |
|---|---|---|
| 2025 | $2,333 +2.2% | $32,200 +9.3% |
| 2024 | $2,283 +16.1% | $29,460 -9.2% |
| 2023 | $1,967 +3.6% | $32,450 +31.2% |
| 2022 | $1,899 +67.9% | $24,730 -2.8% |
| 2021 | $1,131 +2.9% | $25,450 +13.7% |
| 2020 | $1,099 +58.5% | $22,387 -0.7% |
| 2019 | $693 | $22,543 +39.5% |
| 2018 | $693 +0.3% | $16,160 |
| 2017 | $691 +47.7% | $16,160 +34.9% |
| 2016 | $468 +66.2% | $11,980 |
| 2015 | $282 0% | $11,980 +76.4% |
| 2014 | $282 -34.4% | $6,790 |
| 2013 | $430 -41% | $6,790 -33.5% |
| 2012 | $728 -15.1% | $10,210 |
| 2011 | $858 +2.2% | $10,210 -20.7% |
| 2010 | $839 -3.9% | $12,880 |
| 2009 | $873 -0.2% | $12,880 -1.5% |
| 2008 | $874 -6.9% | $13,070 |
| 2007 | $939 +1.1% | $13,070 -6.8% |
| 2006 | $929 +5.1% | $14,030 |
| 2005 | $884 +14.4% | $14,030 -0.6% |
| 2003 | $772 +1.9% | $14,110 +9.4% |
| 2002 | $758 | $12,900 +29% |
| 2001 | -- | $10,000 |
Find assessor info on the county website
Monthly payment
Est. payment
Payment breakdown
Explore the cost of this home by adjusting the details. Changes won't be saved.Climate risks
Neighborhood: Valverde
Nearby schools
Schools provided by the listing agent
- Elementary: Barnum
- Middle: Kepner
- High: West
- District: Denver 1
Source: REcolorado as distributed by MLS GRID. This data may not be complete. We recommend contacting the local school district to confirm school assignments for this home.
Similar homes
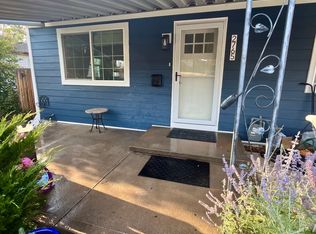
- $475,0002 bd2 ba1k sqft321 Stuart Street, Denver, CO 80219For Sale
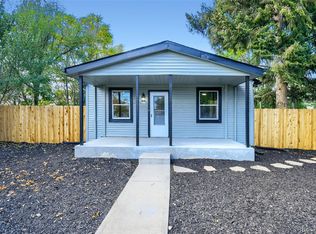
 MLS ID #7085079, Ronald Bustos, Focus Real Estate. REcolorado as distributed by MLS GRID
 - $550,0004 bd2 ba1.6k sqft550 Winona Court, Denver, CO 80204For Sale
 MLS ID #4313985, Tho Vo, Signature Real Estate Corp.. REcolorado as distributed by MLS GRID
 - $495,0003 bd2 ba932 sqft3155 W Evans Avenue, Denver, CO 80219For Sale
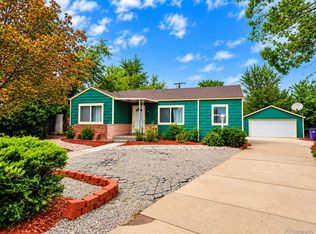 MLS ID #4814042, Trung Truong, eXp Realty, LLC. REcolorado as distributed by MLS GRID
 - $542,0005 bd3 ba2k sqft2840 Cottonwood Drive, Denver, CO 80221For Sale
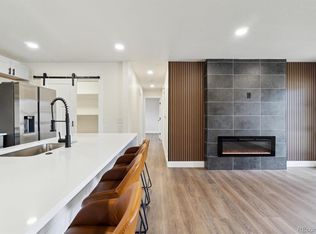 MLS ID #6170270, Lorena Zamora, Keller Williams Realty Urban Elite. REcolorado as distributed by MLS GRID
 - $515,0004 bd2 ba1.7k sqft7102 Kalamath Street, Denver, CO 80221For SaleMLS ID #1856152, Jessica Lopez Castro, Your Castle Real Estate Inc. REcolorado as distributed by MLS GRID
- $530,0004 bd2 ba1.7k sqft7139 W 74th Avenue, Arvada, CO 80003For SaleMLS ID #2143716, Tim Murray, LUX Real Estate Company ERA Powered. REcolorado as distributed by MLS GRID
- $679,0005 bd3 ba2.2k sqft2076 S Yates Street, Denver, CO 80219For SaleMLS ID #3547481, Theresa Woods, HomeSmart Realty. REcolorado as distributed by MLS GRID
- $544,9994 bd2 ba1.8k sqft6055 Benton Street, Arvada, CO 80003For SaleMLS ID #2616232, Denise Muniz, JPAR Modern Real Estate. REcolorado as distributed by MLS GRID
- $489,9993 bd2 ba1k sqft1551 W Hoye Place, Denver, CO 80223For SaleMLS ID #8057993, Armando Garcia, Keller Williams Advantage Realty LLC. REcolorado as distributed by MLS GRID
- $460,0004 bd2 ba2k sqft828 Mariposa Street, Denver, CO 80204For SaleMLS ID #3005864, Kathleen Ball, Orchard Brokerage LLC. REcolorado as distributed by MLS GRID
- $535,0005 bd2 ba2.1k sqft1701 S Eudora Street, Denver, CO 80222For SaleMLS ID #4543543, Ryan Dykstra, eXp Realty, LLC. REcolorado as distributed by MLS GRID
- $529,9004 bd2 ba1.7k sqft4035 S Logan Street, Englewood, CO 80113For SaleMLS ID #6888601, Anna Fugier, Huntington Properties LLC. REcolorado as distributed by MLS GRID
- $524,9005 bd2 ba1.9k sqft6743 King Street, Denver, CO 80221For SaleMLS ID #5758406, Kelly McBartlett, Compass Colorado, LLC - Boulder. REcolorado as distributed by MLS GRID
- $605,0004 bd3 ba2.5k sqft3290 S Lowell Boulevard, Denver, CO 80236For SaleMLS ID #3763560, Andre Robledo, Brokers Guild Real Estate. REcolorado as distributed by MLS GRID
- $559,0004 bd3 ba2.4k sqft4541 S Jason Street, Englewood, CO 80110For SaleMLS ID #8148806, Taylor Simmons, Your Castle Real Estate Inc. REcolorado as distributed by MLS GRID
- $579,9004 bd2 ba1.6k sqft7907 E Fremont Avenue, Centennial, CO 80112For SaleMLS ID #2378965, Shelby Foster, ERA New Age. REcolorado as distributed by MLS GRID
- $562,0003 bd2 ba1.6k sqft332 S Leyden Street, Denver, CO 80224For SaleMLS ID #4328317, Shana Stokes, Realty One Group Premier Colorado. REcolorado as distributed by MLS GRID
- $675,0004 bd2 ba1.5k sqft1634 S Humboldt Street, Denver, CO 80210For SaleMLS ID #3086646, Elizabeth Hotz, Kentwood Real Estate DTC, LLC. REcolorado as distributed by MLS GRID
- $499,0004 bd2 ba1.7k sqft7142 Marshall St, Arvada, CO 80003For Sale
 MLS ID #1064359, Vashti Rael, 8z Real Estate. IRES as distributed by MLS GRID
 - $415,0003 bd2 ba965 sqft800 S Pecos Street, Denver, CO 80223For SaleMLS ID #5265660, Jeremy Kane, eXp Realty, LLC. REcolorado as distributed by MLS GRID
