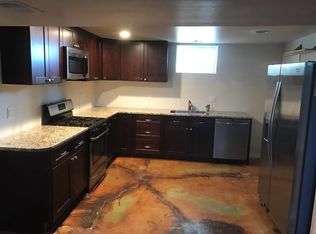
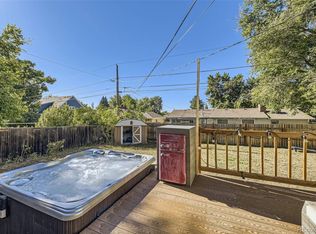
Open House: Saturday, August 22 11:00 a.m.- 1:00 p.m. **Interest rate buy down for qualified buyers!** Aptly nicknamed the "Golden Goose" of Lamar Heights for its proven success as a high-demand, premium rental property, this fully renovated Arvada gem offers the ultimate blend of suburban calm, quick city access, and Front Range views perfectly positioned between Denver and Boulder.The home features a rare "reverse bi-level" layout designed to maximize space, energy efficiency and privacy: all four main bedrooms are located upstairs, while the lower level opens into a living and entertaining hub. A flexible bonus room easily serves as a second living area or a private fifth bedroom en suite-a feature that previously commanded a premium rental rate. The open kitchen is fully updated with brand-new cabinetry, sleek granite countertops, and stainless steel appliances. The adjoining living area centers around a beautifully refinished wood-burning fireplace, complemented by all-new flooring, an updated bathroom, and fresh paint throughout. All the big-ticket items are already checked off, including an updated electrical panel, a new disposal, a brand-new boiler system, and a newer water heater. Lamar Heights boasts mature trees, wide streets, and pet-friendly sidewalks. Positioned between Wadsworth and Sheridan for effortless trips to Costco, Target, and Sprouts. Easy access to I-70, I-25, and the G-Line light rail, plus close proximity to local trails, golf courses, and the vibrant dining and shopping in historic Olde Town Arvada. A preferred lender is offering a 1% credit (up to $8,000). These flexible funds can be used toward closing costs, a temporary buydown, or a permanent rate buydown to customize the perfect payment strategy. Move-in ready, meticulously updated, and an absolute cash cow-welcome to your golden opportunity.
For sale
Price cut: $20K (10/8)
$499,000
7142 Marshall St, Arvada, CO 80003
4beds
1,768sqft
Single Family Residence
Built in 1964
7,951 Square Feet Lot
$-- Zestimate®
$282/sqft
$-- HOA
What's special
Mature treesStainless steel appliancesUpdated bathroomWide streetsSleek granite countertopsPet-friendly sidewalksFresh paint throughout
- 87 days
- 579
- 26
Zillow last checked:
Listing updated:
Listed by:
Vashti Rael 970-988-2596,
8z Real Estate
Source: IRES as distributed by MLS GRID,MLS#: 1064359
Facts & features
Interior
Bedrooms & bathrooms
- Bedrooms: 4
- Bathrooms: 2
- Full bathrooms: 1
- 3/4 bathrooms: 1
Primary bedroom
- Description: Wood
- Level: Upper
- Area: 144 Square Feet
- Dimensions: 12 x 12
Bedroom 2
- Description: Wood
- Level: Upper
- Area: 144 Square Feet
- Dimensions: 12 x 12
Bedroom 3
- Description: Wood
- Level: Upper
- Area: 120 Square Feet
- Dimensions: 10 x 12
Bedroom 4
- Description: Wood
- Level: Upper
- Area: 120 Square Feet
- Dimensions: 10 x 12
Dining room
- Description: Laminate
- Level: Lower
- Area: 144 Square Feet
- Dimensions: 12 x 12
Family room
- Description: Laminate
- Level: Lower
- Area: 300 Square Feet
- Dimensions: 25 x 12
Kitchen
- Description: Laminate
- Level: Lower
- Area: 156 Square Feet
- Dimensions: 13 x 12
Laundry
- Description: Tile
- Level: Lower
- Area: 56 Square Feet
- Dimensions: 7 x 8
Heating
- Hot Water
Cooling
- Evaporative Cooling, Ceiling Fan(s)
Appliances
- Included: Electric Range, Dishwasher, Refrigerator, Washer, Dryer, Microwave
Features
- Eat-in Kitchen
- Basement: None
- Number of fireplaces: 1
- Fireplace features: One
Interior area
- Total structure area: 1,768
- Total interior livable area: 1,768 sqft
- Finished area above ground: 1,768
Video & virtual tour
Property
Parking
- Total spaces: 1
- Parking features: Attached
- Attached garage spaces: 1
- Details: Attached
Features
- Levels: Bi-Level
- Patio & porch: Patio
- Fencing: Fenced
- Has view: Yes
- View description: City
Lot
- Size: 7,951 Square Feet
- Features: Paved, Gutters
Details
- Parcel number: 006035
- Zoning: Res
- Special conditions: Private Owner
Construction
Type & style
- Home type: SingleFamily
- Property subtype: Single Family Residence
Materials
- Frame, Brick, Wood Siding
- Roof: Composition
Condition
- New construction: No
- Year built: 1964
Utilities & green energy
- Sewer: Public Sewer
- Utilities for property: Natural Gas Available
Community & HOA
Community
- Subdivision: Lamar Heights
HOA
- Has HOA: No
Location
- Region: Arvada
Financial & listing details
- Price per square foot: $282/sqft
- Tax assessed value: $588,723
- Annual tax amount: $3,794
- Date on market: 7/16/2026
- Listing terms: Cash,Conventional,FHA,VA Loan
- Exclusions: Sellers Personal Property and Staging Items.
Estimated market value
Not available
Estimated sales range
Not available
Not available
Price history
| Date | Event | Price |
|---|---|---|
| 10/8/2026 | Price change | $499,000-3.9%$282/sqft |
Source:  IRES as distributed by MLS GRID #1064359 Report a problem IRES as distributed by MLS GRID #1064359 Report a problem | ||
| 8/19/2026 | Price change | $519,000-3%$294/sqft |
Source: IRES as distributed by MLS GRID #1064359 Report a problem | ||
| 7/22/2026 | Listed for sale | $535,000+37.2%$303/sqft |
Source: IRES as distributed by MLS GRID #1064359 Report a problem | ||
| 4/20/2020 | Sold | $390,000+0%$221/sqft |
Source: Public Record Report a problem | ||
| 3/10/2020 | Pending sale | $389,950$221/sqft |
Source: Keller Williams Advantage Realty Llc #7844879 Report a problem | ||
| 3/9/2020 | Price change | $389,950-2.5%$221/sqft |
Source: Keller Williams Advantage Realty Llc #7844879 Report a problem | ||
| 3/5/2020 | Listed for sale | $399,950$226/sqft |
Source: Keller Williams Advantage Realty Llc #7844879 Report a problem | ||
Public tax history
| Year | Property taxes | Tax assessment |
|---|---|---|
| 2025 | $3,424 -0.1% | $36,796 +4.1% |
| 2024 | $3,428 +21.3% | $35,345 |
| 2023 | $2,826 -1.6% | $35,345 +22.5% |
| 2022 | $2,873 +28% | $28,858 -2.8% |
| 2021 | $2,244 | $29,689 +27.7% |
| 2020 | $2,244 +1.4% | $23,250 |
| 2019 | $2,213 +14.9% | $23,250 +18.2% |
| 2018 | $1,927 | $19,677 |
| 2017 | $1,927 +14.7% | $19,677 +12.8% |
| 2016 | $1,679 +3.3% | $17,442 |
| 2015 | $1,625 +16% | $17,442 +26% |
| 2014 | $1,402 -1% | $13,843 |
| 2013 | $1,416 +2.1% | $13,843 -1.9% |
| 2012 | $1,386 +2.2% | $14,115 |
| 2011 | $1,356 +5.8% | $14,115 +1.5% |
| 2010 | $1,283 -10.6% | $13,900 |
| 2009 | $1,435 +0% | $13,900 -10.4% |
| 2008 | $1,434 +0.1% | $15,520 |
| 2007 | $1,433 +1% | $15,520 +1.1% |
| 2006 | $1,418 +0.8% | $15,350 +0.7% |
| 2005 | $1,407 +9.3% | $15,240 |
| 2004 | $1,288 +1.8% | $15,240 |
| 2003 | $1,266 +1.7% | $15,240 +3.4% |
| 2002 | $1,244 +6.1% | $14,740 +18.7% |
| 2001 | $1,172 -1% | $12,420 |
| 2000 | $1,184 | $12,420 |
Find assessor info on the county website
Monthly payment
Est. payment
Payment breakdown
Explore the cost of this home by adjusting the details. Changes won't be saved.Climate risks
Neighborhood: Hackberry Hill
Nearby schools
Schools provided by the listing agent
- Elementary: Swanson
- Middle: North Arvada
- High: Arvada
Source: IRES as distributed by MLS GRID. This data may not be complete. We recommend contacting the local school district to confirm school assignments for this home.

Similar homes
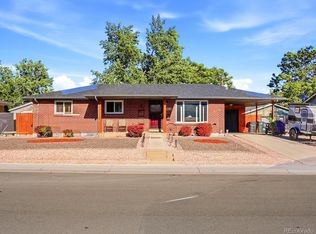
- $555,0004 bd2 ba2k sqft6718 W 70th Place, Arvada, CO 80003For Sale
 MLS ID #6259629, Ashley Gryde, Zezen Realty LLC. REcolorado as distributed by MLS GRID
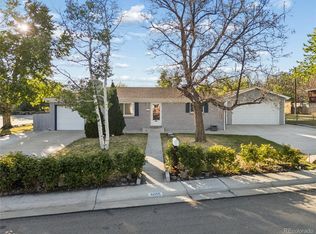
 - $499,9005 bd2 ba2.3k sqft6530 Marshall Street, Arvada, CO 80003For Sale
 MLS ID #2948475, Chin Ly, Keller Williams Advantage Realty LLC. REcolorado as distributed by MLS GRID
 - $544,9994 bd2 ba1.8k sqft6055 Benton Street, Arvada, CO 80003For Sale
 MLS ID #2616232, Denise Muniz, JPAR Modern Real Estate. REcolorado as distributed by MLS GRID
 - $515,0004 bd2 ba1.7k sqft7102 Kalamath Street, Denver, CO 80221For Sale
 MLS ID #1856152, Jessica Lopez Castro, Your Castle Real Estate Inc. REcolorado as distributed by MLS GRID
 - $550,0004 bd2 ba1.6k sqft550 Winona Court, Denver, CO 80204For SaleMLS ID #4313985, Tho Vo, Signature Real Estate Corp.. REcolorado as distributed by MLS GRID
- $459,9004 bd3 ba2.2k sqft8031 Stuart Street, Westminster, CO 80031For SaleMLS ID #8742617, Chad Rocke, eXp Realty, LLC. REcolorado as distributed by MLS GRID
- $589,0004 bd2 ba1.8k sqft6523 Welch Street, Arvada, CO 80004For SaleMLS ID #2116862, Kristen Anderson, eXp Realty, LLC. REcolorado as distributed by MLS GRID
- $500,0002 bd1 ba1k sqft5525 Pierce Court, Arvada, CO 80002For SaleMLS ID #6028438, Erin McDougal, RE/MAX Alliance - Olde Town. REcolorado as distributed by MLS GRID
- $525,0004 bd2 ba1.6k sqft3628 S Pennsylvania Street, Englewood, CO 80113For SaleMLS ID #4410476, Andrea Price, Price & Co. Real Estate. REcolorado as distributed by MLS GRID
- $499,9975 bd3 ba2.4k sqft9900 Franklin Street, Thornton, CO 80229For SaleMLS ID #4585550, Kyle Michel, RE/MAX Momentum. REcolorado as distributed by MLS GRID
- $498,0003 bd2 ba2.2k sqft4647 W Dakota Avenue, Denver, CO 80219For SaleMLS ID #5413927, Spencer Madison, Denver Move Up Team. REcolorado as distributed by MLS GRID
- $430,0003 bd4 ba1.6k sqft6065 Wadsworth Boulevard #B, Arvada, CO 80003For SaleMLS ID #5671967, Shana Yates, Solshine Realty. REcolorado as distributed by MLS GRID
- $579,0004 bd2 ba2.1k sqft8244 W Iowa Avenue, Lakewood, CO 80232For SaleMLS ID #6448445, Rebecca Buttrell, Coldwell Banker Realty 56. REcolorado as distributed by MLS GRID
- $499,0005 bd2 ba2.4k sqft8640 W Jewell Avenue, Lakewood, CO 80232For SaleMLS ID #3515587, Reid Thompson, Madison & Company Properties. REcolorado as distributed by MLS GRID
- $434,9004 bd2 ba1.6k sqft5353 W 4th Avenue, Lakewood, CO 80226For SaleMLS ID #4783035, Melissa Helguero, Cels Homes Real Estate LLC. REcolorado as distributed by MLS GRID
- $499,9993 bd2 ba1.5k sqft13428 Alcott Circle, Broomfield, CO 80020For SaleMLS ID #3781026, Mariana A Devores, Distinct Real Estate LLC. REcolorado as distributed by MLS GRID
- $499,0002 bd1 ba890 sqft3845 Wyandot Street, Denver, CO 80211For SaleMLS ID #1985840, Josh Horwitz, Capital Property Group LLC. REcolorado as distributed by MLS GRID
- $514,9003 bd2 ba1.6k sqft103 S Zenobia Street, Denver, CO 80219For SaleMLS ID #4788524, Monroe Henninger, Brix Real Estate LLC. REcolorado as distributed by MLS GRID
- $460,0004 bd2 ba2k sqft828 Mariposa Street, Denver, CO 80204For SaleMLS ID #3005864, Kathleen Ball, Orchard Brokerage LLC. REcolorado as distributed by MLS GRID
- $470,0005 bd2 ba1.3k sqft7277 E 68th Place, Commerce City, CO 80022For SaleMLS ID #7773661, Emily Fernandez, Keller Williams Trilogy. REcolorado as distributed by MLS GRID
