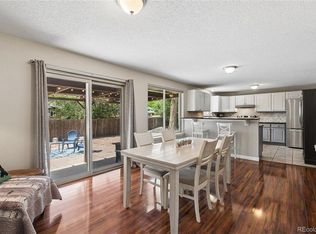
All new carpet and flooring was installed the week of August 10, 2026! Spacious 5-bedroom, 2-bath home on a large private lot with mature landscaping, tall privacy fencing, new hardscaping, multiple patios, and garden areas — perfect for relaxing or entertaining. Conveniently located with access from Jewell Avenue plus additional parking access from quiet Dover Street cul-de-sac. Numerous updates include a newer kitchen, new electric panel and meter, newer furnace and water heater, newer swamp cooler, new front door, and roof replaced in 2017. Oversized 2-car garage offers additional storage and convenience. Just minutes from Belmar’s popular restaurants, shops, and entertainment, plus a short walk to Kendrick Lake Park featuring scenic trails, fishing, playgrounds, and the beautiful 31-acre reservoir. Excellent location with easy access to parks, recreation. Spacious, private, and perfectly located this rare 5-bedroom floorplan property offers room to live, entertain, and enjoy!
For sale
Price cut: $25K (7/2)
$535,000
8640 W Jewell Avenue, Lakewood, CO 80232
5beds
2,491sqft
Single Family Residence
Built in 1965
9,191 Square Feet Lot
$-- Zestimate®
$215/sqft
$-- HOA
What's special
- 114 days |
- 680 |
- 42 |
Zillow last checked:
Listing updated:
Listed by:
Reid Thompson 720-771-7477 reidthompsonrealestate@gmail.com,
Madison & Company Properties
Source: REcolorado as distributed by MLS GRID,MLS#: 3515587
Facts & features
Interior
Bedrooms & bathrooms
- Bedrooms: 5
- Bathrooms: 2
- Full bathrooms: 1
- 3/4 bathrooms: 1
Bedroom
- Level: Upper
Bedroom
- Level: Upper
Bedroom
- Level: Upper
Bedroom
- Level: Lower
Bedroom
- Level: Lower
Bathroom
- Level: Lower
Bathroom
- Level: Upper
Dining room
- Level: Upper
Family room
- Level: Lower
Kitchen
- Level: Upper
Laundry
- Level: Lower
Heating
- Forced Air
Cooling
- Central Air
Appliances
- Included: Dryer, Microwave, Oven, Range, Range Hood, Refrigerator, Washer
Features
- Ceiling Fan(s), High Speed Internet, Pantry
- Flooring: Carpet, Vinyl
- Has basement: No
Interior area
- Total structure area: 2,491
- Total interior livable area: 2,491 sqft
- Finished area above ground: 1,579
Video & virtual tour
Property
Parking
- Total spaces: 2
- Parking features: Garage - Attached
- Attached garage spaces: 2
Features
- Patio & porch: Covered, Patio
- Exterior features: Garden, Private Yard
- Fencing: Partial
Lot
- Size: 9,191 Square Feet
- Features: Corner Lot, Cul-De-Sac, Landscaped, Near Public Transit
- Residential vegetation: Grassed
Details
- Parcel number: 015371
- Special conditions: Standard
Construction
Type & style
- Home type: SingleFamily
- Architectural style: Traditional
- Property subtype: Single Family Residence
Materials
- Frame
- Roof: Composition
Condition
- Updated/Remodeled
- Year built: 1965
Utilities & green energy
- Sewer: Public Sewer
- Water: Public
- Utilities for property: Electricity Connected
Community & HOA
Community
- Subdivision: Woodards Clover Knoll
HOA
- Has HOA: No
Location
- Region: Lakewood
Financial & listing details
- Price per square foot: $215/sqft
- Tax assessed value: $629,624
- Date on market: 5/7/2026
- Listing terms: Cash,Conventional,FHA,VA Loan
- Ownership: Corporation/Trust
- Electric utility on property: Yes
- Road surface type: Paved
Estimated market value
Not available
Estimated sales range
Not available
Not available
Price history
| Date | Event | Price |
|---|---|---|
| 7/2/2026 | Price change | $535,000-4.5%$215/sqft |
Source:  REcolorado as distributed by MLS GRID #3515587 Report a problem REcolorado as distributed by MLS GRID #3515587 Report a problem | ||
| 6/6/2026 | Price change | $560,000-6.5%$225/sqft |
Source: REcolorado as distributed by MLS GRID #3515587 Report a problem | ||
| 5/4/2026 | Listed for sale | $599,000$240/sqft |
Source: REcolorado as distributed by MLS GRID #3515587 Report a problem | ||
Public tax history
| Year | Property taxes | Tax assessment |
|---|---|---|
| 2025 | -- | $39,352 -5% |
| 2024 | -- | $41,409 |
| 2023 | -- | $41,409 +42.8% |
| 2022 | -- | $29,000 -2.8% |
| 2021 | -- | $29,835 +13.1% |
| 2020 | -- | $26,372 |
| 2019 | -- | $26,372 +5.5% |
| 2018 | -- | $24,997 |
| 2017 | -- | $24,997 +7.4% |
| 2016 | -- | $23,281 |
| 2015 | -- | $23,281 +26.7% |
| 2014 | -- | $18,368 |
| 2013 | -- | $18,368 |
| 2012 | -- | $18,368 |
| 2011 | -- | $18,368 0% |
| 2010 | -- | $18,370 |
| 2009 | -- | $18,370 |
| 2008 | -- | $18,370 |
Find assessor info on the county website
Monthly payment
Est. payment
Payment breakdown
Explore the cost of this home by adjusting the details. Changes won't be saved.Climate risks
Neighborhood: Southern Gables
Nearby schools
GreatSchools rating
- 6/10Green Gables Elementary SchoolGrades: PK-5Distance: 0.2 mi
- 6/10Carmody Middle SchoolGrades: 6-8Distance: 0.8 mi
- 6/10Bear Creek High SchoolGrades: 9-12Distance: 1.8 mi
Schools provided by the listing agent
- Elementary: Green Gables
- Middle: Carmody
- High: Bear Creek
- District: Jefferson County R-1
Source: REcolorado as distributed by MLS GRID. This data may not be complete. We recommend contacting the local school district to confirm school assignments for this home.
- $599,3005 bd3 ba2.6k sqft1916 S Dover Ct, Lakewood, CO 80227Off Market

- $667,0004 bd2 ba2.9k sqft1905 S Cape Way, Lakewood, CO 80227Off Market

- $532,3003 bd2 ba1.2k sqft1915 S Cape Way, Lakewood, CO 80227Off Market
- $688,7004 bd4 ba2.7k sqft1926 S Dover Ct, Lakewood, CO 80227Off Market

- $600,5004 bd3 ba1.3k sqft1925 S Cape Way, Lakewood, CO 80227Off Market
- $485,0004 bd2 ba1.9k sqft8616 W Utah Ave, Lakewood, CO 80232Sold
- $483,2004 bd2 ba858 sqft8606 W Utah Ave, Lakewood, CO 80232Off Market
- $600,0003 bd3 ba2.4k sqft1936 S Dover Ct, Lakewood, CO 80227Off Market
A local agent can set up tours, give advice and negotiate with sellers.
Similar homes
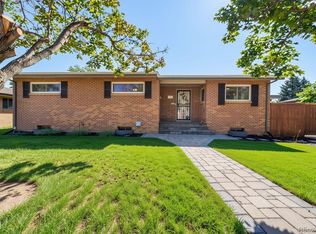
- $600,0005 bd3 ba2.7k sqft1521 S Carr Street, Lakewood, CO 80232For Sale
 MLS ID #7538884, Julie Leins, Keller Williams Advantage Realty LLC. REcolorado as distributed by MLS GRID
 - $600,0004 bd3 ba2.7k sqft1619 S Brentwood Street, Lakewood, CO 80232For Sale
 MLS ID #9242321, Tony Nguyen, RE/MAX Professionals. REcolorado as distributed by MLS GRID
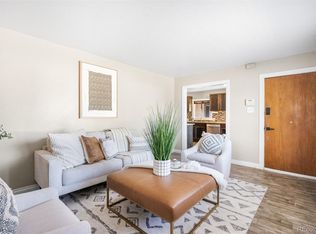
 - $575,0003 bd2 ba2.6k sqft480 S Newland Street, Lakewood, CO 80226For Sale
 MLS ID #5110189, Aimee Fletcher, eXp Realty, LLC. REcolorado as distributed by MLS GRID
 - $525,0005 bd2 ba1.7k sqft808 S Umatilla Way, Denver, CO 80223For Sale
 MLS ID #4560146, Raechel Kimbriel, LIV Sotheby's International Realty. REcolorado as distributed by MLS GRID
 - $679,9004 bd3 ba2.4k sqft8923 W Warren Dr, Lakewood, CO 80227For Sale
 MLS ID #1065516, Brooke Capone, Guide Real Estate. IRES as distributed by MLS GRID
 - $510,0004 bd2 ba1.8k sqft8165 W 17th Avenue, Lakewood, CO 80214For SaleMLS ID #6808746, Lori Smiley, Assist-2-Sell Buyers & Sellers. REcolorado as distributed by MLS GRID
- $535,0004 bd2 ba2.3k sqft3397 W Tanforan Drive, Englewood, CO 80110For SaleMLS ID #6738863, Deanna Gamboa, Berkshire Hathaway HomeServices Colorado Real Estate, LLC - Brighton. REcolorado as distributed by MLS GRID
- $524,0003 bd2 ba2.1k sqft2121 S Lowell Boulevard, Denver, CO 80219For SaleMLS ID #7206636, Laura Fontana, Key Team Real Estate Corp.. REcolorado as distributed by MLS GRID
- $569,0005 bd2 ba2.1k sqft1701 S Eudora Street, Denver, CO 80222For SaleMLS ID #4543543, Ryan Dykstra, eXp Realty, LLC. REcolorado as distributed by MLS GRID
- $565,0004 bd3 ba2.8k sqft5804 S Kline Street, Littleton, CO 80127For SaleMLS ID #2726464, Kellee Walker, HomeSmart Realty. REcolorado as distributed by MLS GRID
- $520,0003 bd2 ba1.3k sqft8821 W Stanford Avenue, Littleton, CO 80123For SaleMLS ID #6741688, Lora Martinez, West and Main Homes Inc. REcolorado as distributed by MLS GRID
- $625,0004 bd3 ba2.5k sqft3290 S Lowell Boulevard, Denver, CO 80236For SaleMLS ID #3763560, Andre Robledo, Brokers Guild Real Estate. REcolorado as distributed by MLS GRID
- $565,0005 bd2 ba2.3k sqft6530 Marshall Street, Arvada, CO 80003For SaleMLS ID #2948475, Chin Ly, Keller Williams Advantage Realty LLC. REcolorado as distributed by MLS GRID
- $579,9004 bd3 ba2.4k sqft4541 S Jason Street, Englewood, CO 80110For SaleMLS ID #8148806, Taylor Simmons, Your Castle Real Estate Inc. REcolorado as distributed by MLS GRID
- $610,0003 bd3 ba2.7k sqft4827 S Lewis Court, Littleton, CO 80127For SaleMLS ID #8913359, Sandy Young, RE/MAX Professionals. REcolorado as distributed by MLS GRID
- $624,9004 bd4 ba3k sqft8901 W Radcliffe Place, Littleton, CO 80123For SaleMLS ID #5363930, Abel Reyes, The Block Inc. REcolorado as distributed by MLS GRID
- $589,0005 bd3 ba2.7k sqftReflections, Littleton, CO 80127For SaleMLS ID #4485838, Leora Hartman, Real Estate With You in Mind. REcolorado as distributed by MLS GRID
- $529,0003 bd2 ba2.2k sqft6309 Eaton Court, Arvada, CO 80003For SaleMLS ID #8814784, Kathryn Tighe, The Agency - Denver. REcolorado as distributed by MLS GRID
- $449,9003 bd3 ba2.1k sqft1956 S Balsam Street, Lakewood, CO 80227For SaleMLS ID #9390230, Jessica Render, RE/MAX Professionals. REcolorado as distributed by MLS GRID
- $750,0005 bd3 ba2.6k sqft13090 W Warren Avenue, Lakewood, CO 80228For SaleMLS ID #5613644, Melody Rivera, Keller Williams Realty Urban Elite. REcolorado as distributed by MLS GRID
