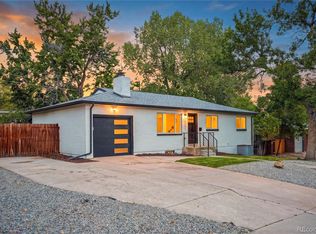
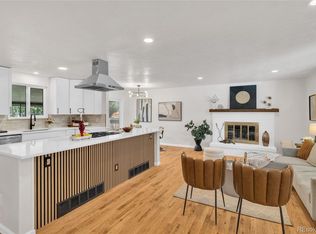
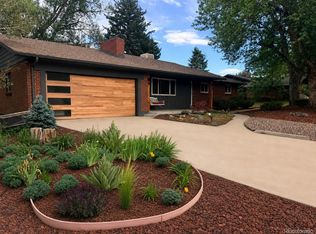
Mountain views, nearby trails, foothill recreation, and quick access to shopping, dining, entertainment, and I-70 set the stage for the Green Mountain lifestyle at 13090 W Warren Ave with NO HOA. This beautifully updated sprawling ranch offers 5 Bed, 3 Bath, a rare walkout basement, flexible living areas, and extensive storage. The open main level connects the living room, dining area, new kitchen, and inviting family room with a fireplace. Fresh paint, new lighting, new interior doors, and plush new bedroom carpet create a clean, comfortable setting. The spacious primary suite includes a remodeled 3/4 Bath, while 2 additional main level bedrooms share a renovated full Bath. An oversized walk in pantry near the staircase provides exceptional storage for groceries, appliances, and everyday essentials. Step from the family room onto the newly constructed deck, where mountain views and Colorado sunsets create a memorable backdrop for outdoor dining, relaxing, and entertaining. The walkout basement expands the possibilities with a large second family room suited for movies, games, gatherings, or a media area, plus a coffee bar. Two additional bedrooms connect to a Jack and Jill Bath, and a separate bonus room can serve as an office, fitness room, creative studio, or hobby space. A large storage area helps keep seasonal items and household supplies organized. Outside, the landscaped yard features new sod and front and rear sprinkler systems. Additional parking provides room for an RV, trailer, boat, or outdoor gear. Green Mountain trails, open space, the foothills, neighborhood conveniences, and routes toward Downtown Denver and mountain destinations are all close by. With generous indoor and outdoor spaces, thoughtful updates, impressive storage, and a setting that highlights Colorado scenery, this home offers comfort and flexibility for everyday living, entertaining, working from home, and enjoying the outdoors.
For sale
$770,000
13090 W Warren Avenue, Lakewood, CO 80228
5beds
2,695sqft
Single Family Residence
Built in 1975
9,191 Square Feet Lot
$-- Zestimate®
$286/sqft
$-- HOA
What's special
- 25 days |
- 2,049 |
- 146 |
Zillow last checked:
Listing updated:
Listed by:
Melody Rivera 303-868-3097 melodee@kw.com,
Keller Williams Realty Urban Elite,
Luis Vargas 720-235-8471,
Keller Williams Realty Urban Elite
Source: REcolorado as distributed by MLS GRID,MLS#: 5613644
Facts & features
Interior
Bedrooms & bathrooms
- Bedrooms: 5
- Bathrooms: 3
- Full bathrooms: 1
- 3/4 bathrooms: 2
- Main level bathrooms: 2
- Main level bedrooms: 3
Bedroom
- Description: Large Primary With Remodeled Bath
- Level: Main
Bedroom
- Description: Large With Nice Closet Space
- Level: Main
Bedroom
- Description: Large With Nice Closet Space
- Features: Primary Suite
- Level: Main
Bedroom
- Description: Access To Remodeled Bath
- Level: Basement
Bedroom
- Description: Large With Plenty Of Closet Space
- Level: Basement
Bathroom
- Description: Remodeled
- Features: Primary Suite
- Level: Main
Bathroom
- Level: Main
Bathroom
- Level: Basement
Dining room
- Description: Great For Entertaining
- Level: Main
Exercise room
- Description: Private Yoga Retreat/Flex Room/Office
- Level: Basement
Family room
- Description: With Fireplace Leading Out To Expansive Deck With Mountain Views
- Level: Main
Family room
- Description: Walk-Out Family Room With Fireplace
- Level: Basement
Living room
- Description: Open Floor Plan/Natural Light/Shutters
- Level: Main
Media room
- Description: Imagine Pool Table/Big Screen Tv/With Custom Wine/Coffee Bar
- Level: Basement
Utility room
- Description: Large With Plenty Of Storage And Huge Stainless Steel Sink Great For Washing Pets
- Level: Basement
Heating
- Forced Air
Cooling
- Central Air
Appliances
- Included: Bar Fridge, Dishwasher, Disposal, Dryer, Microwave, Oven, Range, Range Hood, Refrigerator
- Laundry: In Unit, Laundry Closet
Features
- Ceiling Fan(s), Open Floorplan, Primary Suite, Quartz Counters
- Flooring: Carpet, Vinyl
- Basement: Finished,Full,Walk-Out Access
- Has fireplace: Yes
- Fireplace features: Basement, Family Room, Wood Burning
Interior area
- Total structure area: 2,695
- Total interior livable area: 2,695 sqft
- Finished area above ground: 1,486
- Finished area below ground: 1,209
Video & virtual tour
Property
Parking
- Total spaces: 5
- Parking features: Garage - Attached
- Attached garage spaces: 2
- Details: Off Street Spaces: 3
Features
- Levels: One
- Stories: 1
- Patio & porch: Deck, Patio
- Exterior features: Private Yard
- Fencing: Full
Lot
- Size: 9,191 Square Feet
- Features: Corner Lot, Sprinklers In Front, Sprinklers In Rear
Details
- Parcel number: 128135
- Special conditions: Standard
Construction
Type & style
- Home type: SingleFamily
- Architectural style: Traditional
- Property subtype: Single Family Residence
Materials
- Brick, Wood Siding
- Roof: Composition
Condition
- Updated/Remodeled
- Year built: 1975
Utilities & green energy
- Sewer: Public Sewer
- Water: Public
- Utilities for property: Electricity Connected, Natural Gas Connected
Community & HOA
Community
- Security: Carbon Monoxide Detector(s), Smoke Detector(s)
- Subdivision: Hutchinsons Green Mountain
HOA
- Has HOA: No
Location
- Region: Lakewood
Financial & listing details
- Price per square foot: $286/sqft
- Tax assessed value: $640,597
- Annual tax amount: $3,887
- Date on market: 7/25/2026
- Listing terms: Cash,Conventional
- Exclusions: Sellers Personal Belongings, Staging, Staging Drapery/Floor Rugs
- Ownership: Individual
- Electric utility on property: Yes
Estimated market value
Not available
Estimated sales range
Not available
Not available
Price history
| Date | Event | Price |
|---|---|---|
| 8/4/2026 | Listed for sale | $770,000$286/sqft |
Source:  REcolorado as distributed by MLS GRID #5613644 Report a problem REcolorado as distributed by MLS GRID #5613644 Report a problem | ||
| 7/29/2026 | Pending sale | $770,000$286/sqft |
Source: REcolorado as distributed by MLS GRID #5613644 Report a problem | ||
| 7/25/2026 | Listed for sale | $770,000+180%$286/sqft |
Source: REcolorado as distributed by MLS GRID #5613644 Report a problem | ||
| 7/15/2002 | Sold | $275,000$102/sqft |
Source: Public Record Report a problem | ||
Public tax history
| Year | Property taxes | Tax assessment |
|---|---|---|
| 2025 | $3,673 +0.5% | $40,038 -1.2% |
| 2024 | $3,654 +23.9% | $40,514 |
| 2023 | $2,949 -1.4% | $40,514 +26.8% |
| 2022 | $2,991 +11.8% | $31,962 -2.8% |
| 2021 | $2,675 | $32,883 +11.3% |
| 2020 | $2,675 +1.3% | $29,541 |
| 2019 | $2,640 -1.6% | $29,541 +1.8% |
| 2018 | $2,683 | $29,030 |
| 2017 | $2,683 +14.3% | $29,030 +8.7% |
| 2016 | $2,348 | $26,712 |
| 2015 | $2,348 +10.5% | $26,712 +19.5% |
| 2014 | $2,125 +2.1% | $22,360 |
| 2013 | $2,080 +2.1% | $22,360 +1.1% |
| 2012 | $2,038 -1.8% | $22,113 |
| 2011 | $2,075 +0.2% | $22,113 -2.3% |
| 2010 | $2,070 -1.9% | $22,640 |
| 2009 | $2,109 +0.2% | $22,640 -1.6% |
| 2008 | $2,104 +2.8% | $23,010 |
| 2007 | $2,048 +2.3% | $23,010 +3.7% |
| 2006 | $2,001 -1.2% | $22,190 +1.1% |
| 2005 | $2,025 +9.2% | $21,950 |
| 2004 | $1,855 +8% | $21,950 |
| 2003 | $1,718 +1.6% | $21,950 +9.5% |
| 2002 | $1,691 +3.8% | $20,040 +18.4% |
| 2001 | $1,629 -0.8% | $16,920 |
| 2000 | $1,643 | $16,920 |
Find assessor info on the county website
Monthly payment
Est. payment
Payment breakdown
Explore the cost of this home by adjusting the details. Changes won't be saved.Climate risks
Neighborhood: Green Mountain Village
Nearby schools
GreatSchools rating
- 8/10Rooney Ranch Elementary SchoolGrades: K-5Distance: 0.5 mi
- 5/10Dunstan Middle SchoolGrades: 6-8Distance: 0.5 mi
- 8/10Green Mountain High SchoolGrades: 9-12Distance: 1.1 mi
Schools provided by the listing agent
- Elementary: Hutchinson
- Middle: Dunstan
- High: Green Mountain
- District: Jefferson County R-1
Source: REcolorado as distributed by MLS GRID. This data may not be complete. We recommend contacting the local school district to confirm school assignments for this home.
- $546,2003 bd2 ba1.2k sqft2196 S Welch Cir, Lakewood, CO 80228Off Market
- $622,3003 bd2 ba1.9k sqft13091 W Warren Ave, Lakewood, CO 80228Off Market
- $700,0005 bd3 ba2.9k sqft2187 S Welch Cir, Lakewood, CO 80228Sold
- $593,9003 bd2 ba1.9k sqft2186 S Welch Cir, Lakewood, CO 80228Off Market

- $684,3003 bd3 ba1.9k sqft13061 W Warren Ave, Lakewood, CO 80228Off Market
- $711,9005 bd3 ba2.6k sqft13050 W Warren Ave, Lakewood, CO 80228Off Market
- $568,5003 bd2 ba1k sqft2026 S Welch Cir, Lakewood, CO 80228Off Market
- $578,4003 bd2 ba1.3k sqft13092 W Asbury Pl, Lakewood, CO 80228Off Market
A local agent can set up tours, give advice and negotiate with sellers.
Similar homes
- $739,0005 bd3 ba2.3k sqft12291 W Dakota Drive, Lakewood, CO 80228For Sale
 MLS ID #1782885, Trenton Stringari, Genesis Realty. REcolorado as distributed by MLS GRID
 - $799,9955 bd3 ba2.3k sqft1569 S Lee Street, Denver, CO 80232For Sale
 MLS ID #3383080, Javier Aranda, Serhant Colorado LLC. REcolorado as distributed by MLS GRID
 - $739,0004 bd3 ba2.3k sqft832 S Beech Street, Lakewood, CO 80228For Sale
 MLS ID #9282112, Amy Gallegos, HomeSmart Realty. REcolorado as distributed by MLS GRID
 - $749,9994 bd3 ba2.8k sqft2443 S Carr Court, Lakewood, CO 80227For Sale
 MLS ID #7067387, Jazmin Weiler, HomeSmart Realty. REcolorado as distributed by MLS GRID
 - $724,9004 bd3 ba2.2k sqft10248 W Arkansas Avenue, Lakewood, CO 80232For SaleMLS ID #1905341, Jesus Chacon Duran, Megastar Realty. REcolorado as distributed by MLS GRID
- $679,9004 bd3 ba2.4k sqft8923 W Warren Dr, Lakewood, CO 80227For Sale
 MLS ID #1065516, Brooke Capone, Guide Real Estate. IRES as distributed by MLS GRID
 - $775,0005 bd3 ba2.5k sqft3320 S Pennsylvania Street, Englewood, CO 80113For SaleMLS ID #9369185, W Garrett Jones, JDI Investments. REcolorado as distributed by MLS GRID
- $775,0005 bd3 ba2.6k sqft12128 W 62nd Place, Arvada, CO 80004For SaleMLS ID #3274466, Benjamin Rhodin, Stealth Wealth Group. REcolorado as distributed by MLS GRID
- $675,0004 bd3 ba2.9k sqft2753 S Benton Street, Denver, CO 80227For SaleMLS ID #1636822, W Garrett Jones, JDI Investments. REcolorado as distributed by MLS GRID
- $830,0004 bd3 ba2.4k sqft1890 Balsam Street, Denver, CO 80214For SaleMLS ID #7436617, Brenda Balderrama, Brokers Guild Homes. REcolorado as distributed by MLS GRID
- $739,9004 bd2 ba2.1k sqft2935 Webster St, Wheat Ridge, CO 80033For SaleMLS ID #1065752, Ashley Bremmer, Signature Realty North. IRES as distributed by MLS GRID
- $725,0005 bd3 ba2.5k sqft6562 E Cornell Avenue, Denver, CO 80224For SaleMLS ID #1917754, Bob Serotta, Kentwood Real Estate DTC, LLC. REcolorado as distributed by MLS GRID
- $750,0004 bd4 ba3k sqft1938 W 67th Avenue, Denver, CO 80221For SaleMLS ID #7228512, Joe Solomon, Your Castle Real Estate Inc. REcolorado as distributed by MLS GRID
- $720,0004 bd3 ba2.9k sqft8102 S Carr Court, Littleton, CO 80128For SaleMLS ID #7403613, Rhonda Snyder, Urban Companies. REcolorado as distributed by MLS GRID
- $750,0004 bd2 ba3k sqft8257 Yarrow Court, Arvada, CO 80005For SaleMLS ID #3740582, Brittany Heckenberg, Real Broker, LLC DBA Real. REcolorado as distributed by MLS GRID
- $845,0005 bd4 ba2.8k sqft7042 E Wesley Avenue, Denver, CO 80224For SaleMLS ID #8283805, Eric Ybarra, HomeSmart. REcolorado as distributed by MLS GRID
- $795,0005 bd3 ba2.5k sqft6461 E Cornell Avenue, Denver, CO 80222For SaleMLS ID #6953600, Lyla Le, HomeSmart. REcolorado as distributed by MLS GRID
- $659,0004 bd2 ba1.8k sqft2862 S Ivan Way, Denver, CO 80227For SaleMLS ID #5434410, Nancy Pallares, Megastar Realty. REcolorado as distributed by MLS GRID
- $769,9004 bd3 ba2.8k sqft5998 E Weaver Circle, Centennial, CO 80111For SaleMLS ID #7231639, Angela Fox, Madison & Company Properties. REcolorado as distributed by MLS GRID
- $825,0005 bd4 ba3k sqft3151 S Holly Place, Denver, CO 80222For SaleMLS ID #6629179, Paul Bishop, Compass - Denver. REcolorado as distributed by MLS GRID
