Fully Remodeled University Hills Ranch - Move-In Ready!
A rare opportunity to own a fully remodeled ranch-style home in Denver’s highly desirable University Hills neighborhood. This 5-bedroom, 3-bath residence blends modern design, thoughtful upgrades, and quality craftsmanship throughout. Every detail has been carefully considered, making this home move-in ready and ideal for contemporary living.
Step inside to a bright, open-concept living space flooded with natural light from updated windows, highlighting the updated LVP flooring and a layout designed for both entertaining and everyday comfort. The modern kitchen is a true centerpiece, featuring soft-close cabinetry, quartz countertops, an oversized island with an in-cabinet microwave, and stainless steel appliances. Adjacent dining and living areas provide seamless flow and an airy, open atmosphere throughout the main floor.
The fully finished basement offers additional functional living space, including two bedrooms with walk-in closets and a lounging loft, providing versatile options for relaxation, study, or recreation. All bathrooms are tastefully updated with modern fixtures and finishes, combining style and practicality.
Recent upgrades include updated windows, an updated water heater, contemporary lighting, and high-quality finishes throughout. The home sits on a spacious 8,625 sq ft lot, featuring a two-car garage plus additional parking for up to four vehicles, and a backyard ideal for entertaining, gardening, or outdoor enjoyment.
Additional highlights:
*Located in a prime Denver neighborhood with top-rated schools, shopping centers, hospitals, and easy access to major roads.
*Flexible living spaces for modern lifestyles.
With its combination of modern upgrades, versatile floor plan, and exceptional location, this move-in-ready home represents a rare opportunity in University Hills.
For sale
Price cut: $15K (5/19)
$795,000
6461 E Cornell Avenue, Denver, CO 80222
5beds
2,574sqft
:
Get pre-qualified$4,912/mo
Single Family Residence
Built in 1964
8,625 Square Feet Lot
$790,400 Zestimate®
$309/sqft
$-- HOA
What's special
High-quality finishes throughoutContemporary lightingStainless steel appliancesQuartz countertopsSoft-close cabinetryModern kitchenBright open-concept living space
- 282 days |
- 486 |
- 44 |
Zillow last checked:
Listing updated:
Listed by:
Lyla Le 720-937-7144 Lylacoloradohomes@gmail.com,
HomeSmart
Source: REcolorado as distributed by MLS GRID,MLS#: 6953600
Facts & features
Interior
Bedrooms & bathrooms
- Bedrooms: 5
- Bathrooms: 3
- Full bathrooms: 1
- 3/4 bathrooms: 2
- Main level bathrooms: 2
- Main level bedrooms: 3
Bedroom
- Description: En Suite Bathroom
- Features: Primary Suite
- Level: Main
Bedroom
- Description: Walk In Closet, Egress Window
- Level: Basement
Bedroom
- Description: Bedroom Or Office Room
- Level: Main
Bedroom
- Level: Main
Bedroom
- Description: Walk In Closet, Egress Window
- Level: Basement
Bathroom
- Description: New Shower Tiles, Modern Fixtures
- Level: Main
Bathroom
- Description: New Shower Tiles, Modern Fixtures
- Features: En Suite Bathroom
- Level: Main
Bathroom
- Description: New Shower Tiles, Double Sink, Modern Fixtures
- Level: Basement
Dining room
- Description: Open Concept/ Adjacent To Kitchen/Living Room
- Level: Main
Kitchen
- Description: New Appliances, New Hood Range, Oversized Island, Eat In Kitchen, Can Lights, Light Up Sink, Natural Lights
- Level: Main
Laundry
- Level: Basement
Living room
- Description: New Lvp Flooring Throughout Home, Can Lights, Natural Lights
- Level: Main
Media room
- Description: Living Room/Space, Entertainment Room
- Level: Basement
Heating
- Natural Gas
Cooling
- Central Air
Appliances
- Included: Dishwasher, Disposal, Gas Water Heater, Microwave, Oven, Range, Range Hood, Refrigerator
- Laundry: In Unit
Features
- Eat-in Kitchen, Kitchen Island, Open Floorplan, Pantry, Primary Suite, Quartz Counters, Smoke Free, Walk-In Closet(s)
- Flooring: Concrete, Vinyl
- Windows: Double Pane Windows
- Basement: Finished,Full
Interior area
- Total structure area: 2,574
- Total interior livable area: 2,574 sqft
- Finished area above ground: 1,287
- Finished area below ground: 1,187
Property
Parking
- Total spaces: 6
- Parking features: Concrete, Lighted
- Attached garage spaces: 2
Features
- Levels: One
- Stories: 1
- Entry location: Ground
- Patio & porch: Covered, Front Porch, Patio
- Exterior features: Garden, Lighting, Private Yard, Rain Gutters
- Fencing: Full
Lot
- Size: 8,625 Square Feet
- Features: Irrigated, Landscaped, Level, Many Trees, Near Public Transit, Sprinklers In Front
- Residential vegetation: Grassed
Details
- Parcel number: 197332211009
- Zoning: E-SU-DX
- Special conditions: Standard
Construction
Type & style
- Home type: SingleFamily
- Architectural style: Traditional
- Property subtype: Single Family Residence
Materials
- Concrete, Frame, Stone
- Foundation: Concrete Perimeter
- Roof: Composition,Unknown
Condition
- Updated/Remodeled
- Year built: 1964
Utilities & green energy
- Electric: 110V
- Sewer: Public Sewer
- Water: Public
- Utilities for property: Natural Gas Available, Phone Available
Community & HOA
Community
- Security: Carbon Monoxide Detector(s), Smoke Detector(s)
- Subdivision: Gaiser Holly Ridge
HOA
- Has HOA: No
Location
- Region: Denver
Financial & listing details
- Price per square foot: $309/sqft
- Tax assessed value: $699,000
- Annual tax amount: $3,352
- Date on market: 10/23/2025
- Listing terms: Cash,Conventional,FHA,Jumbo,Other
- Exclusions: Seller's Personal Properties, Staging Items
- Ownership: Individual
- Electric utility on property: Yes
- Road surface type: Paved
Estimated market value
$790,400
$751,000 - $830,000
$3,359/mo
Price history
| Date | Event | Price |
|---|---|---|
| 6/16/2026 | Listed for sale | $795,000$309/sqft |
Source:  REcolorado as distributed by MLS GRID #6953600 Report a problem REcolorado as distributed by MLS GRID #6953600 Report a problem | ||
| 5/30/2026 | Pending sale | $795,000$309/sqft |
Source: REcolorado as distributed by MLS GRID #6953600 Report a problem | ||
| 5/19/2026 | Price change | $795,000-1.9%$309/sqft |
Source: REcolorado as distributed by MLS GRID #6953600 Report a problem | ||
| 4/22/2026 | Price change | $810,000-2.4%$315/sqft |
Source: REcolorado as distributed by MLS GRID #6953600 Report a problem | ||
| 3/28/2026 | Price change | $830,000-0.6%$322/sqft |
Source: REcolorado as distributed by MLS GRID #6953600 Report a problem | ||
| 2/18/2026 | Price change | $835,000-2.3%$324/sqft |
Source: REcolorado as distributed by MLS GRID #6953600 Report a problem | ||
| 1/7/2026 | Price change | $855,000-2.3%$332/sqft |
Source: REcolorado as distributed by MLS GRID #6953600 Report a problem | ||
| 12/4/2025 | Price change | $875,000-2.2%$340/sqft |
Source: REcolorado as distributed by MLS GRID #6953600 Report a problem | ||
| 10/23/2025 | Listed for sale | $895,000+98.9%$348/sqft |
Source: REcolorado as distributed by MLS GRID #6953600 Report a problem | ||
| 5/27/2025 | Sold | $450,000$175/sqft |
Source: Public Record Report a problem | ||
Public tax history
| Year | Property taxes | Tax assessment |
|---|---|---|
| 2025 | $3,352 +12.7% | $43,688 +7.2% |
| 2024 | $2,975 +24.6% | $40,736 -9.2% |
| 2023 | $2,387 -0.6% | $44,852 +37% |
| 2022 | $2,401 | $32,749 -2.8% |
| 2021 | -- | $33,691 +7.1% |
| 2020 | $2,230 +17.6% | $31,453 |
| 2019 | $1,896 | $31,453 +15.7% |
| 2018 | $1,896 +1.3% | $27,194 |
| 2017 | $1,873 | $27,194 +3.2% |
| 2016 | -- | $26,356 |
| 2015 | -- | $26,356 +30.5% |
| 2014 | $1,746 +35.4% | $20,202 +0.8% |
| 2013 | $1,289 | $20,050 |
| 2012 | -- | $20,050 |
| 2011 | $2,002 +2.3% | $20,050 -5.3% |
| 2010 | $1,958 +62.8% | $21,180 |
| 2009 | $1,203 | $21,180 +3.3% |
| 2008 | -- | $20,505 |
| 2007 | -- | $20,505 +2.3% |
| 2006 | -- | $20,043 |
| 2005 | -- | $20,043 +3.5% |
| 2002 | $1,559 +18.4% | $19,370 +28.6% |
| 2001 | $1,317 | $15,060 |
Find assessor info on the county website
Monthly payment
Est. payment
Payment breakdown
Explore the cost of this home by adjusting the details. Changes won't be saved.Climate risks
Neighborhood: Hampden
Nearby schools
GreatSchools rating
- 4/10Holly Hills Elementary SchoolGrades: PK-5Distance: 0.2 mi
- 8/10West Middle SchoolGrades: 6-8Distance: 2.9 mi
- 9/10Cherry Creek High SchoolGrades: 9-12Distance: 2.9 mi
Schools provided by the listing agent
- Elementary: Holly Hills
- Middle: West
- High: Cherry Creek
- District: Cherry Creek 5
Source: REcolorado as distributed by MLS GRID. This data may not be complete. We recommend contacting the local school district to confirm school assignments for this home.
- $738,1004 bd3 ba2.6k sqft6451 E Cornell Ave, Denver, CO 80222Off Market

- $687,9004 bd3 ba2.8k sqft6471 E Cornell Ave, Denver, CO 80222Off Market
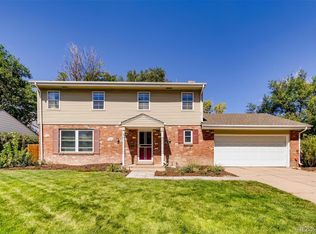
- $758,8005 bd4 ba2.7k sqft6462 E Bethany Pl, Denver, CO 80222Off Market
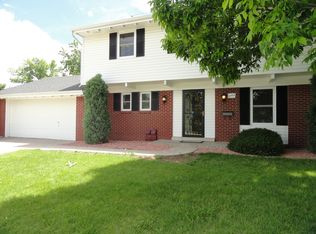
- $534,8004 bd2 ba1.1k sqft6452 E Bethany Pl, Denver, CO 80222Off Market
- $612,3003 bd3 ba1.6k sqft6472 E Bethany Pl, Denver, CO 80222Off Market
- $807,4005 bd2 ba2.3k sqft6441 E Cornell Ave, Denver, CO 80222Off Market
- $705,5004 bd3 ba2.4k sqft6462 E Cornell Ave, Denver, CO 80222Off Market
- $604,400-- bd3 ba1.8k sqft6452 E Cornell Ave, Denver, CO 80222Off Market
A local agent can set up tours, give advice and negotiate with sellers.
Similar homes
- $825,0005 bd4 ba3k sqft3151 S Holly Place, Denver, CO 80222For Sale

 MLS ID #6629179, Paul Bishop, Compass - Denver. REcolorado as distributed by MLS GRID
 - $874,9005 bd3 ba2.9k sqft3111 S Holly Place, Denver, CO 80222For Sale
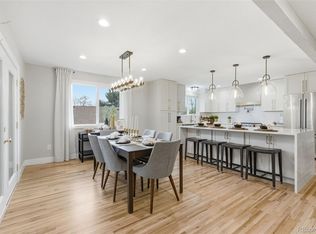 MLS ID #3891613, Ramon Amador, Megastar Realty. REcolorado as distributed by MLS GRID
 - $750,0005 bd3 ba2.5k sqft6562 E Cornell Avenue, Denver, CO 80224For Sale
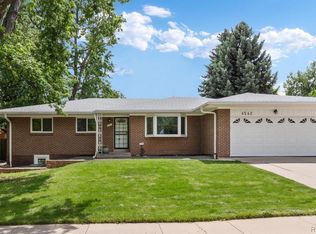 MLS ID #1917754, Bob Serotta, Kentwood Real Estate DTC, LLC. REcolorado as distributed by MLS GRID
 - $899,0005 bd3 ba2.8k sqft6882 E Baker Place, Denver, CO 80224For Sale
 MLS ID #5646741, Chase Diamond, The Diamond Group. REcolorado as distributed by MLS GRID
 - $845,0005 bd4 ba2.8k sqft7042 E Wesley Avenue, Denver, CO 80224For SaleMLS ID #8283805, Eric Ybarra, HomeSmart. REcolorado as distributed by MLS GRID
- $798,8005 bd4 ba2.4k sqft4671 E Fremont Place, Littleton, CO 80122For SaleMLS ID #9920215, Justin Soliman, MB Executive Realty & Investments. REcolorado as distributed by MLS GRID
- $650,0005 bd3 ba2.4k sqft7893 E Hampden Circle, Denver, CO 80237For SaleMLS ID #3926322, Kayla Schmitz, Compass - Denver. REcolorado as distributed by MLS GRID
- $789,0005 bd3 ba2.9k sqft6019 S Broadway, Littleton, CO 80121For SaleMLS ID #1852767, Denisse Anaya, Real Broker, LLC DBA Real. REcolorado as distributed by MLS GRID
- $790,0005 bd3 ba2.5k sqft3396 E Fair Place, Centennial, CO 80121For SaleMLS ID #6826821, Jesse Sehlmeyer, Vintage Homes of Denver, Inc.. REcolorado as distributed by MLS GRID
- $920,0005 bd3 ba3.1k sqft7705 E Napa Place, Denver, CO 80237For SaleMLS ID #4307141, Tiffany Sandusky, Your Castle Real Estate Inc. REcolorado as distributed by MLS GRID
- $819,9004 bd3 ba1.9k sqft1261 S Jackson Street, Denver, CO 80210For SaleMLS ID #4128989, Eric Breckenridge, Start Real Estate. REcolorado as distributed by MLS GRID
- $799,9995 bd3 ba1.8k sqft3021 Locust Street, Denver, CO 80207For SaleMLS ID #4863265, Derek Garcia, eXp Realty, LLC. REcolorado as distributed by MLS GRID
- $660,0004 bd2 ba1.6k sqft1426 S Kearney Street, Denver, CO 80224For SaleMLS ID #2305564, Gina Saab, Compass - Denver. REcolorado as distributed by MLS GRID
- $799,9996 bd2 ba2.3k sqft2739 W 39th Ave, Denver, CO 80211For Sale
 MLS ID #1063814, Alex Wojcik, Brokers Guild Homes. IRES as distributed by MLS GRID
 - $699,0004 bd3 ba2.1k sqft6794 S Ash Way, Centennial, CO 80122For SaleMLS ID #9381541, Sarah Thomas, Brokers Guild Real Estate. REcolorado as distributed by MLS GRID
- $850,0005 bd2 ba2.3k sqft3045 N Columbine Street, Denver, CO 80205For SaleMLS ID #5435662, Lindsey Benton, Live.Laugh.Colorado. Real Estate Group. REcolorado as distributed by MLS GRID
- $685,0004 bd3 ba2.2k sqft6710 S Clermont Street, Littleton, CO 80122For SaleMLS ID #4936249, Erin Neptune, Ed Prather Real Estate. REcolorado as distributed by MLS GRID
- $830,0004 bd3 ba2.4k sqft1890 Balsam Street, Denver, CO 80214For SaleMLS ID #7436617, Brenda Balderrama, Brokers Guild Homes. REcolorado as distributed by MLS GRID
- $799,0006 bd4 ba2.7k sqft4720 Federal Boulevard, Denver, CO 80211For SaleMLS ID #8383743, Tia Jones, Keller Williams Realty Urban Elite. REcolorado as distributed by MLS GRID
- $985,0004 bd3 ba2.2k sqft231 Hudson Street, Denver, CO 80220For SaleMLS ID #1865373, Kathy Nelson, Compass - Denver. REcolorado as distributed by MLS GRID
