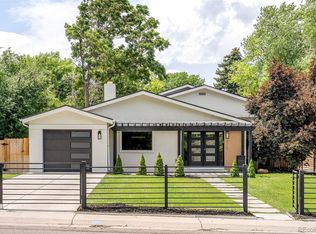
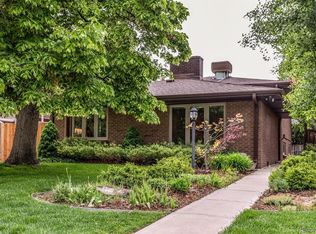
Hilltop Charmer under $1M! Nestled on an interior street in the beloved Hilltop neighborhood, this charming brick tri-level home warmly welcomes you with timeless appeal and thoughtful updates throughout. Set in a well-established, tree-lined community, it’s the kind of place that instantly feels like home. Inside, you’ll find beautifully remodeled spaces filled with natural light, gleaming hardwood floors, and an inviting open layout perfect for both everyday living and entertaining. The main level offers a spacious living room with a cozy gas fireplace, a dining area and the kitchen. Upstairs, the primary suite is a peaceful retreat, featuring a stunningly renovated bathroom with elegant Carrara marble, dual sinks and a luxurious walk-in shower. Two additional bedrooms and a full hall bathroom finish out the upper level. The lower level is equally inviting, with a spacious family room ideal for movie nights or gatherings, a garden level bedroom, 3/4 bathroom and a convenient laundry room. Updated with modern comforts including mini-split A/C units, tankless water heater, freshly refinished hardwood floors and Solar Panels including a whole house backup battery (100% owned - no monthly payments). Out back, your private oasis awaits. Surrounded by mature trees and lush landscaping, the backyard offers a peaceful escape with a grassy area and a patio. A new electric gate adds both charm and privacy. A standout feature is the detached 2-car garage, complete with a versatile bonus room with private exterior access, electricity, heating, and A/C - ideal for a home office, gym or guest area. A private driveway with a carport and covered front entry adds everyday convenience. With parks, schools, shopping and dining just minutes away and easy access to Cherry Creek, downtown and beyond—this delightful home offers the perfect blend of comfort, character, and location. Come see it for yourself and fall in love.
For sale
Price cut: $500 (6/27)
$998,500
231 Hudson Street, Denver, CO 80220
4beds
2,265sqft
Single Family Residence
Built in 1959
6,620 Square Feet Lot
$981,400 Zestimate®
$441/sqft
$-- HOA
What's special
- 77 days |
- 1,489 |
- 59 |
Zillow last checked:
Listing updated:
Listed by:
Kathy Nelson 303-522-5200 TheNelsonTeam@gmail.com,
Compass - Denver
Source: REcolorado as distributed by MLS GRID,MLS#: 1865373
Loading...
Facts & features
Interior
Bedrooms & bathrooms
- Bedrooms: 4
- Bathrooms: 3
- Full bathrooms: 1
- 3/4 bathrooms: 2
Bedroom
- Description: Spacious Primary Bedroom With Two Closets.
- Features: Primary Suite
- Level: Upper
- Area: 168 Square Feet
- Dimensions: 14 x 12
Bedroom
- Description: Spacious Secondary Bedroom
- Level: Upper
- Area: 130 Square Feet
- Dimensions: 13 x 10
Bedroom
- Description: Secondary Bedroom Featuring Two Windows.
- Level: Upper
- Area: 132 Square Feet
- Dimensions: 12 x 11
Bedroom
- Description: Garden Level Bedroom Offers Two Windows And Is Adjacent To The Bathroom.
- Level: Lower
- Area: 132 Square Feet
- Dimensions: 12 x 11
Bathroom
- Description: Renovated Primary Bathroom Featuring Carrara Marble, A Double Sink Vanity And A Luxurious Walk-In Shower.
- Features: En Suite Bathroom, Primary Suite
- Level: Upper
Bathroom
- Description: Upper Level Hall Bathroom.
- Level: Upper
Bathroom
- Description: Nicely Updated Bathroom With Walk-In Shower.
- Level: Lower
Bonus room
- Description: Private Bonus Room Behind The Garage With Its Own Exterior Entrance—perfect For An Office, Gym, Or Guest Space, With Heat, A/C, And Electricity.
- Area: 99 Square Feet
- Dimensions: 11 x 9
Dining room
- Description: Adjacent To The Kitchen With Ample Built-In Cabinets For Storage And A Pantry.
- Level: Main
- Area: 126 Square Feet
- Dimensions: 14 x 9
Family room
- Description: Spacious Family Room, Perfect For Gatherings Or Cozy Movie Nights.
- Level: Lower
- Area: 288 Square Feet
- Dimensions: 24 x 12
Kitchen
- Description: The Kitchen Offers Stainless Steel Appliances (Including A New Refrigerator) And A Sunny South Facing Window.
- Level: Main
- Area: 90 Square Feet
- Dimensions: 10 x 9
Laundry
- Description: Washer + Dryer Included.
- Level: Lower
- Area: 91 Square Feet
- Dimensions: 13 x 7
Living room
- Description: Bright, Open And Spacious Living Room Featuring A Stone Wall Fireplace And Large Window To Allow The Morning Sunlight To Shine Through.
- Level: Main
- Area: 204 Square Feet
- Dimensions: 17 x 12
Heating
- Baseboard
Cooling
- Air Conditioning-Room
Appliances
- Included: Dishwasher, Disposal, Dryer, Microwave, Oven, Refrigerator, Tankless Water Heater, Washer
Features
- Ceiling Fan(s), Open Floorplan, Primary Suite
- Flooring: Laminate, Wood
- Windows: Double Pane Windows, Window Coverings
- Has basement: No
- Number of fireplaces: 1
- Fireplace features: Gas, Living Room
Interior area
- Total structure area: 2,265
- Total interior livable area: 2,265 sqft
- Finished area above ground: 2,265
Video & virtual tour
Property
Parking
- Total spaces: 3
- Parking features: Concrete, Exterior Access Door, Lighted
- Garage spaces: 2
- Carport spaces: 1
- Covered spaces: 3
Features
- Levels: Tri-Level
- Patio & porch: Patio
- Exterior features: Lighting, Private Yard, Rain Gutters
- Fencing: Full
Lot
- Size: 6,620 Square Feet
Details
- Parcel number: 607133017
- Zoning: E-SU-DX
- Special conditions: Standard
Construction
Type & style
- Home type: SingleFamily
- Property subtype: Single Family Residence
Materials
- Brick
- Roof: Composition
Condition
- Updated/Remodeled
- Year built: 1959
Utilities & green energy
- Sewer: Public Sewer
- Water: Public
- Utilities for property: Electricity Connected, Natural Gas Connected
Community & HOA
Community
- Security: Carbon Monoxide Detector(s), Smoke Detector(s), Video Doorbell
- Subdivision: Hilltop
HOA
- Has HOA: No
Location
- Region: Denver
Financial & listing details
- Price per square foot: $441/sqft
- Tax assessed value: $1,165,300
- Annual tax amount: $5,892
- Date on market: 4/24/2026
- Listing terms: Cash,Conventional,Jumbo,VA Loan
- Exclusions: Seller's Personal Belongings And Free Standing Steel Shelving In Garage.
- Ownership: Individual
- Electric utility on property: Yes
- Road surface type: Paved
Estimated market value
$981,400
$932,000 - $1.03M
$5,385/mo
Price history
| Date | Event | Price |
|---|---|---|
| 6/27/2026 | Price change | $998,500-0.1%$441/sqft |
Source: | ||
| 6/12/2026 | Price change | $999,000-7.1%$441/sqft |
Source: | ||
| 5/15/2026 | Price change | $1,075,000-4.4%$475/sqft |
Source: | ||
| 4/23/2026 | Listed for sale | $1,125,000+33.9%$497/sqft |
Source: | ||
| 7/24/2020 | Sold | $840,000+0.6%$371/sqft |
Source: Agent Provided Report a problem | ||
| 7/11/2020 | Pending sale | $835,000$369/sqft |
Source: Connett Real Estate #3941495 Report a problem | ||
| 7/10/2020 | Price change | $835,000-1.8%$369/sqft |
Source: Connett Real Estate #3941495 Report a problem | ||
| 7/8/2020 | Listed for sale | $850,000+14.1%$375/sqft |
Source: Connett Real Estate #3941495 Report a problem | ||
| 7/24/2019 | Sold | $745,000-0.7%$329/sqft |
Source: Public Record Report a problem | ||
| 6/10/2019 | Pending sale | $750,000$331/sqft |
Source: LIV Sotheby's International Realty #6157066 Report a problem | ||
| 5/29/2019 | Price change | $750,000-2.6%$331/sqft |
Source: LIV Sotheby's International Realty #6157066 Report a problem | ||
| 5/7/2019 | Price change | $770,000-1.3%$340/sqft |
Source: LIV Sotheby's International Realty #6157066 Report a problem | ||
| 3/29/2019 | Listed for sale | $780,000+67.7%$344/sqft |
Source: LIV Sotheby's International Realty #6157066 Report a problem | ||
| 4/24/2006 | Sold | $465,000-13.9%$205/sqft |
Source: Public Record Report a problem | ||
| 11/4/2003 | Sold | $540,000+76.5%$238/sqft |
Source: Public Record Report a problem | ||
| 5/13/1999 | Sold | $306,000+47.1%$135/sqft |
Source: Public Record Report a problem | ||
| 8/14/1998 | Sold | $208,000$92/sqft |
Source: Public Record Report a problem | ||
Public tax history
| Year | Property taxes | Tax assessment |
|---|---|---|
| 2024 | $5,764 +25.4% | $74,390 -4.4% |
| 2023 | $4,597 +3.6% | $77,820 +34.6% |
| 2022 | $4,437 +3.5% | $57,800 -2.8% |
| 2021 | $4,288 +2.9% | $59,460 +2.9% |
| 2020 | $4,168 +6.9% | $57,794 -0.7% |
| 2019 | $3,901 | $58,197 +15.4% |
| 2018 | $3,901 +0.3% | $50,420 |
| 2017 | $3,889 +24.9% | $50,420 +26.6% |
| 2016 | $3,113 +5.9% | $39,840 |
| 2015 | $2,938 0% | $39,840 +12.6% |
| 2014 | $2,940 -3.5% | $35,380 |
| 2013 | $3,045 +17.9% | $35,380 -2.3% |
| 2012 | $2,583 -8.3% | $36,220 |
| 2011 | $2,816 +2.2% | $36,220 -14.4% |
| 2010 | $2,755 +0.7% | $42,290 |
| 2009 | $2,737 -0.2% | $42,290 +3.2% |
| 2008 | $2,741 -4.2% | $40,980 |
| 2007 | $2,863 +1.1% | $40,980 -4.2% |
| 2006 | $2,831 +34.5% | $42,760 |
| 2005 | $2,104 +8.8% | $42,760 +27.3% |
| 2003 | $1,935 +1.9% | $33,580 +3.9% |
| 2002 | $1,899 | $32,320 +36.5% |
| 2001 | -- | $23,680 |
Find assessor info on the county website
Monthly payment
Est. payment$--/mo
Payment breakdown
Explore the cost of this home by adjusting the details. Changes won't be saved.All calculations are estimates and provided by Zillow, Inc. for informational purposes only. Actual amounts may vary.
HOA fees may include property taxes on listings classified as Co-Ops. Contact the listing agent and/or owner for fee details.
Mortgage interest rates are dependent on a number of factors, including credit score, down payment, and repayment length. Interest rate data provided by Zillow Group Marketplace, Inc. as of 1/1/1970 from various mortgage lenders with which we have lead or other similar arrangements; the Estimated Payment is an average of those rates.
See how much you could borrow to make a competitive offer.
Climate risks
Neighborhood: Hilltop
Nearby schools
GreatSchools rating
- 8/10Carson Elementary SchoolGrades: PK-5Distance: 0.2 mi
- 3/10Hill Campus Of Arts And SciencesGrades: 6-8Distance: 0.7 mi
- 5/10George Washington High SchoolGrades: 9-12Distance: 1.1 mi
Schools provided by the listing agent
- Elementary: Carson
- Middle: Hill
- High: George Washington
- District: Denver 1
Source: REcolorado as distributed by MLS GRID. This data may not be complete. We recommend contacting the local school district to confirm school assignments for this home.
A local agent can set up tours, give advice and negotiate with sellers.
- Colorado
- Denver County
- Denver
- 80220
- Hilltop
- 231 Hudson Street