https://listings.precisionexposure.com/video/WmtDz3T6D01vDOfNMripf3fp9kC00jwu2pCXJto402Gonc
Welcome home to this bright and inviting Hilltop retreat, perfectly situated on a quiet street in one of Denver’s most desirable neighborhoods. From the moment you step inside, you’ll appreciate the warmth, space, and thoughtful updates throughout. The large, bright kitchen is the heart of the home, offering plenty of room for cooking, gathering, and entertaining. Newly finished hardwood floors and fresh paint throughout the home create a clean, timeless feel while allowing the home’s character and natural light to shine.
With 4 bedrooms and 3 bathrooms, there is plenty of space for comfortable everyday living, guests, a home office, or whatever your lifestyle demands. Step outside and discover an expansive, secluded backyard surrounded by greenery, a peaceful oasis that feels remarkably like country living while being close to everything Downtown Denver has to offer. The large backyard patio is perfect for outdoor dining, entertaining, or relaxing, while the welcoming front sitting porch provides another wonderful spot to enjoy a quiet morning or evening. The yard is also pre-wired for outdoor up-lighting, making it easy to enhance the landscaping and create a beautiful evening ambiance. The location is exceptional. Carson Elementary is just one block away, and Robinson Park, with playground and one of Denver’s best sledding hills, is only two blocks from your front door. Restaurants, a market and parks are all within walking distance, making it easy to enjoy the best of Hilltop. Rounding out the home are a private driveway, oversized 2-car garage and an included washer and dryer, adding everyday convenience, storage and functionality to a wonderful home.
A rare combination of a large lot, peaceful surroundings, walkable amenities, and an unbeatable Hilltop location. City living with a country feel, just minutes from Downtown Denver. Welcome home!
For sale
$1,350,000
214 Hudson Street, Denver, CO 80220
4beds
3,103sqft
Single Family Residence
Built in 1953
8,120 Square Feet Lot
$-- Zestimate®
$435/sqft
$-- HOA
What's special
- 6 days
- 1,302
- 98
Zillow last checked:
Listing updated:
Listed by:
Tom Lilly 720-940-9693 toml@madisonprops.com,
Madison & Company Properties
Source: REcolorado as distributed by MLS GRID,MLS#: 1892191
Facts & features
Interior
Bedrooms & bathrooms
- Bedrooms: 4
- Bathrooms: 3
- Full bathrooms: 1
- 3/4 bathrooms: 2
- Main level bathrooms: 2
- Main level bedrooms: 2
Bedroom
- Features: Primary Suite
- Level: Main
Bedroom
- Features: Primary Suite
- Level: Basement
Bedroom
- Level: Basement
Bedroom
- Level: Main
Bathroom
- Features: Primary Suite
- Level: Main
Bathroom
- Level: Main
Bathroom
- Features: Primary Suite
- Level: Basement
Bonus room
- Level: Basement
Bonus room
- Level: Basement
Dining room
- Level: Main
Family room
- Level: Main
Kitchen
- Level: Main
Laundry
- Level: Basement
Living room
- Level: Main
Sun room
- Level: Main
Heating
- Forced Air, Natural Gas
Cooling
- Central Air
Appliances
- Included: Cooktop, Dishwasher, Dryer, Microwave, Oven, Refrigerator, Washer
- Laundry: In Unit
Features
- Built-in Features, Eat-in Kitchen, Granite Counters, Pantry, Primary Suite, Solid Surface Counters, Walk-In Closet(s)
- Flooring: Carpet, Tile, Wood
- Windows: Double Pane Windows
- Basement: Finished,Full,Interior Entry
- Number of fireplaces: 1
- Fireplace features: Family Room, Gas, Gas Log
Interior area
- Total structure area: 3,103
- Total interior livable area: 3,103 sqft
- Finished area above ground: 1,691
- Finished area below ground: 1,207
Property
Parking
- Total spaces: 2
- Parking features: Concrete, Exterior Access Door
- Garage spaces: 2
Features
- Levels: One
- Stories: 1
- Patio & porch: Front Porch, Patio
- Exterior features: Dog Run, Garden, Gas Valve, Lighting, Private Yard, Rain Gutters
- Fencing: Full
Lot
- Size: 8,120 Square Feet
- Features: Landscaped, Level, Sprinklers In Front, Sprinklers In Rear
Details
- Parcel number: 607134007
- Zoning: E-SU-DX
- Special conditions: Standard
Construction
Type & style
- Home type: SingleFamily
- Architectural style: Traditional
- Property subtype: Single Family Residence
Materials
- Brick, Frame, Other
- Roof: Composition
Condition
- Updated/Remodeled
- Year built: 1953
Utilities & green energy
- Sewer: Public Sewer
- Water: Public
- Utilities for property: Cable Available, Electricity Connected, Natural Gas Available, Natural Gas Connected
Community & HOA
Community
- Security: Security System, Smoke Detector(s)
- Subdivision: Hilltop
HOA
- Has HOA: No
Location
- Region: Denver
Financial & listing details
- Price per square foot: $435/sqft
- Tax assessed value: $1,456,800
- Annual tax amount: $7,858
- Date on market: 9/13/2026
- Listing terms: Cash,Conventional,Jumbo,VA Loan
- Exclusions: Staging Materials And Any Seller Personal Property
- Ownership: Agent Owner
- Electric utility on property: Yes
- Road surface type: Paved
Estimated market value
Not available
Estimated sales range
Not available
Not available
Price history
| Date | Event | Price |
|---|---|---|
| 9/13/2026 | Listed for sale | $1,350,000+53.4%$435/sqft |
Source:  REcolorado as distributed by MLS GRID #1892191 Report a problem REcolorado as distributed by MLS GRID #1892191 Report a problem | ||
| 6/27/2019 | Sold | $880,000-1%$284/sqft |
Source: Public Record Report a problem | ||
| 5/26/2019 | Pending sale | $889,000$286/sqft |
Source: Coldwell Banker Residential Brokerage - Devonshire Cherry Creek #8254552 Report a problem | ||
| 5/23/2019 | Listed for sale | $889,000+60.2%$286/sqft |
Source: COLDWELL BANKER DEVONSHIRE #8254552 Report a problem | ||
| 12/6/2013 | Sold | $555,000-65.3%$179/sqft |
Source: Public Record Report a problem | ||
| 1/24/2013 | Listing removed | $1,600,000$516/sqft |
Source: Home Real Estate Colorado #1054216 Report a problem | ||
| 12/9/2011 | Listed for sale | $1,600,000+227.2%$516/sqft |
Source: EZ REALTY GROUP, LLC #1054216 Report a problem | ||
| 7/22/2011 | Listing removed | $489,000$158/sqft |
Source: State Street Realty #977949 Report a problem | ||
| 3/17/2011 | Price change | $489,000-2%$158/sqft |
Source: State Street Realty #977949 Report a problem | ||
| 11/6/2010 | Price change | $499,000-2%$161/sqft |
Source: Cherry Creek Properties #945086 Report a problem | ||
| 10/4/2010 | Price change | $509,000-1.9%$164/sqft |
Source: Cherry Creek Properties #945086 Report a problem | ||
| 8/27/2010 | Listed for sale | $519,000+8.6%$167/sqft |
Source: Cherry Creek Properties #945086 Report a problem | ||
| 5/9/2008 | Sold | $478,000+68%$154/sqft |
Source: Public Record Report a problem | ||
| 11/28/2000 | Sold | $284,500$92/sqft |
Source: Public Record Report a problem | ||
Public tax history
| Year | Property taxes | Tax assessment |
|---|---|---|
| 2025 | $7,637 +2.2% | $102,710 +6.5% |
| 2024 | $7,471 +26.9% | $96,420 -3.6% |
| 2023 | $5,889 +3.6% | $100,060 +35.1% |
| 2022 | $5,684 +22.6% | $74,050 -2.8% |
| 2021 | $4,636 +2.9% | $76,170 +21.9% |
| 2020 | $4,507 +7.6% | $62,491 -0.7% |
| 2019 | $4,189 | $62,928 +16.2% |
| 2018 | $4,189 +0.3% | $54,140 |
| 2017 | $4,176 +13.1% | $54,140 +14.5% |
| 2016 | $3,693 +19.1% | $47,270 |
| 2015 | $3,100 0% | $47,270 +26.6% |
| 2014 | $3,102 -7% | $37,330 |
| 2013 | $3,336 +17.9% | $37,330 -5.9% |
| 2012 | $2,829 +10% | $39,680 +0% |
| 2011 | $2,572 +2.2% | $39,678 +2.7% |
| 2010 | $2,516 -10.8% | $38,620 |
| 2009 | $2,820 -0.2% | $38,620 -8.5% |
| 2008 | $2,824 +37.8% | $42,220 |
| 2007 | $2,049 +1.1% | $42,220 +37.9% |
| 2006 | $2,026 +0.9% | $30,610 |
| 2005 | $2,007 +35.6% | $30,610 -4.5% |
| 2003 | $1,481 +1.9% | $32,040 +29.5% |
| 2002 | $1,453 | $24,740 +5.1% |
| 2001 | -- | $23,540 |
Find assessor info on the county website
Monthly payment
Est. payment
Payment breakdown
Explore the cost of this home by adjusting the details. Changes won't be saved.Climate risks
Neighborhood: Hilltop
Nearby schools
Schools provided by the listing agent
- Elementary: Carson
- Middle: Hill
- High: George Washington
- District: Denver 1
Source: REcolorado as distributed by MLS GRID. This data may not be complete. We recommend contacting the local school district to confirm school assignments for this home.
Similar homes
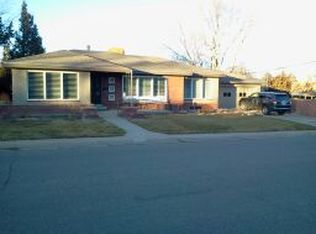
- $995,0004 bd3 ba1.8k sqft710 Dahlia Street, Denver, CO 80220For Sale
 MLS ID #8423545, Elizabeth Zimmermann, Redfin Corporation. REcolorado as distributed by MLS GRID
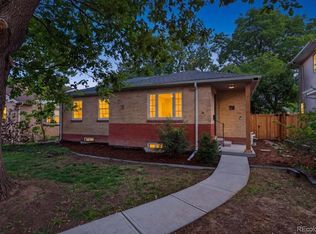
 - $1,385,0005 bd3 ba3.5k sqft2260 Leyden Street, Denver, CO 80207For Sale
 MLS ID #9666818, Sydney Westland, Mavi Unlimited Inc. REcolorado as distributed by MLS GRID
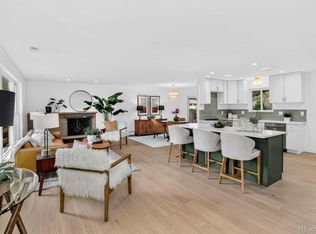
 - $1,395,0005 bd3 ba3.1k sqftSouthmoor Park, Denver, CO 80237For Sale
 MLS ID #4798786, Debbie Jacobs, Coldwell Banker Realty 24. REcolorado as distributed by MLS GRID
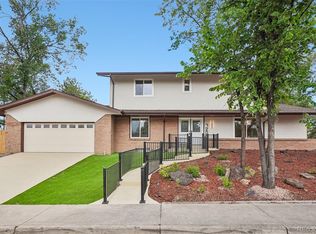
 - $1,200,0006 bd4 ba3.7k sqft7200 E Exposition Avenue, Denver, CO 80224For Sale
 MLS ID #5202702, Andrew Botcherby, RE/MAX Real Estate Group Inc. REcolorado as distributed by MLS GRID
 - $999,9994 bd3 ba2k sqft639 Albion Street, Denver, CO 80220For SaleMLS ID #3377414, Mikaela Gravina, Luxe Collective CO. REcolorado as distributed by MLS GRID
- $715,0003 bd2 ba1.7k sqft865 Grape Street, Denver, CO 80220For SaleMLS ID #6542498, Anastasia Williamson, Kentwood Real Estate City Properties. REcolorado as distributed by MLS GRID
- $1,175,0003 bd4 ba3.4k sqft642 S Pontiac Street, Denver, CO 80224For SaleMLS ID #6891469, Julie Bonicelli-Oliva, Brokers Guild Homes. REcolorado as distributed by MLS GRID
- $1,449,0005 bd3 ba2.6k sqft265 S Pennsylvania Street, Denver, CO 80209For SaleMLS ID #2521451, Lisa M. Taylor, Compass - Denver. REcolorado as distributed by MLS GRID
- $1,095,0003 bd2 ba1.8k sqft800 Monroe Street, Denver, CO 80206For SaleMLS ID #2333990, Tyler Dulin, Resident Realty South Metro. REcolorado as distributed by MLS GRID
- $970,0004 bd3 ba4.4k sqft3941 S Hillcrest Drive, Denver, CO 80237For SaleMLS ID #9533389, Renee Cohen, Coldwell Banker Global Luxury Denver. REcolorado as distributed by MLS GRID
- $900,0003 bd3 ba2.4k sqft1141 Elm Street, Denver, CO 80220For SaleMLS ID #9539428, Deviree Vallejo, LIV Sotheby's International Realty. REcolorado as distributed by MLS GRID
- $1,299,0004 bd4 ba2.4k sqft2343 Dahlia Street, Denver, CO 80207For SaleMLS ID #3946024, Shurie Fletcher, Compass - Denver. REcolorado as distributed by MLS GRID
- $824,5004 bd2 ba2k sqft1840 Newport Street, Denver, CO 80220For SaleMLS ID #2607903, Sarah Thomas, Brokers Guild Real Estate. REcolorado as distributed by MLS GRID
- $1,575,0004 bd4 ba2.7k sqft953 N Fillmore Street, Denver, CO 80206For SaleMLS ID #9830813, Adam Larkey, The Larkey Brokerage Company. REcolorado as distributed by MLS GRID
- $1,250,0004 bd4 ba3.8k sqft4075 S Poplar Way, Denver, CO 80237For SaleMLS ID #1669392, Christopher Naggar, Engel & Volkers Denver. REcolorado as distributed by MLS GRID
- $1,315,0006 bd6 ba3.6k sqft3645 S Poplar Street, Denver, CO 80237For SaleMLS ID #5329866, Eric Ybarra, HomeSmart. REcolorado as distributed by MLS GRID
- $1,265,0004 bd3 ba2.5k sqft1960 S Marion Street, Denver, CO 80210For SaleMLS ID #5780298, Lisa M. Taylor, Compass - Denver. REcolorado as distributed by MLS GRID
- $965,0005 bd3 ba2.4k sqft2670 S Norman Court, Denver, CO 80224For SaleMLS ID #9026813, Eric Ybarra, HomeSmart. REcolorado as distributed by MLS GRID
- $1,549,0004 bd4 ba3.2k sqft5680 S Happy Canyon Road, Cherry Hills Village, CO 80111For SaleMLS ID #1779867, Heather Bacon, RE/MAX of Cherry Creek. REcolorado as distributed by MLS GRID
- $1,495,0004 bd3 ba2.1k sqft822 S Race Street, Denver, CO 80209For SaleMLS ID #7613986, Shelley Bridge, RE/MAX of Cherry Creek. REcolorado as distributed by MLS GRID
