Skip main navigation
Sold for $1,599,000
  • $1,599,000

    215 Hudson Street, Denver, CO 80220

    4beds
    3,219sqft
    Single Family Residence
    Built in 1957
    8,280 Square Feet Lot
    $1,644,000 Zestimate®
    $497/sqft
    $6,621 Estimated rent

    Home value

    $1,644,000

    $1.53M - $1.79M

    $6,621/mo

    Zestimate® history
    Loading
    Loading...

    Owner options

    List your home for rent

    $6,621/mo

    Rent Zestimate®

    Find your next renter with Zillow Rental Manager. Plus, with online applications, you can quickly screen prospective tenants – for free.

    Learn more

    $6,621/mo

    Rent Zestimate®

    Refinance and save

    $7,413/mo

    Est. payment

    Refinancing to a lower rate could help reduce your monthly payments and save thousands over the life of the loan.

    See today's rates

    $7,413/mo

    Est. payment

    Explore your selling options

    Work with a Zillow partner agent

    Leverage their expertise and Zillow's premium Showcase listings to get your home seen by more buyers.

    Get started

    List with your own agent

    Get your home in front of millions of buyers by listing it on Zillow.

    Learn how to do it

    Sell it yourself

    Take full control of how buyers see your home on Zillow by listing For Sale by Owner (FSBO).

    List your home

    What's special

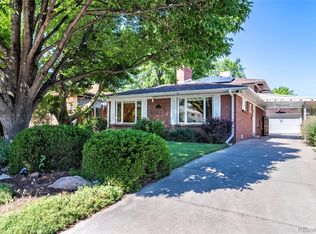
    Revel in a perfect symphony of modern elegance and refined luxury in this fully renovated Hilltop home. New wide plank hardwood flooring exudes warmth and sophistication, complemented by stylish light fixtures that create a chic, contemporary ambiance. The open floorplan seamlessly blends the kitchen, living and dining areas. Sleek black cabinets adorn the home chef’s workspace while the elegant dining area features a coffee nook. Black double-pane windows throughout provide ample natural light while enhancing the striking aesthetic. Retreat to the primary suite featuring a lavish en-suite bath and a walk-in closet w/ custom shelving. A second primary suite w/ an en-suite bath and access to the back patio can effortlessly become a cozy den. Two additional bedrooms include an en-suite and potential office w/ an adjacent ¾ bath. Descend to the lower level to find a functional laundry area and a large flex space. The meticulously landscaped backyard w/ a patio sets the scene for serene relaxation. All of this within close proximity to Robinson Park, Cramner Park and near amenities like Park Burger, Pete's Market and High Point Creamery. NEW within the last three years: electrical panel, electrical, plumbing, HVAC, a/c, roof, gutters, window, flooring, paint, back patio and more. NOTE: Seller has an approved permit from the City of Denver to add a 1.5 car garage, contact listing agent for details.

    Zillow last checked:

    Listing updated:

    Listed by:

    Kristin Harris 720-877-1538 kharris@milehimodern.com,

    Milehimodern

    Bought with:

    Brian Richardson, 40039869

    Buildings & Residences - Denver

    Source: REcolorado as distributed by MLS GRID,MLS#: 8755874MLS Logo

    Facts & features

    Interior

    Bedrooms & bathrooms
    • Bedrooms: 4
    • Bathrooms: 4
    • Full bathrooms: 2
    • 3/4 bathrooms: 2
    Primary bedroom
    • Description: Upper Level Primary Suite, Walk-In Closet
    • Level: Upper
    Primary bedroom
    • Description: 2nd Primay Suite Or Den With Access To Back Patio
    • Level: Lower
    Bedroom
    • Description: 2nd Upper Level Bedroom With En-Suite
    • Level: Upper
    Bedroom
    • Description: Office Or Bedroom
    • Level: Lower
    Primary bathroom
    • Description: Primary En-Suite Bathroom
    • Level: Upper
    Primary bathroom
    • Description: En-Suite Bathoom
    • Level: Upper
    Primary bathroom
    • Description: En-Suite 5-Piece Bath
    • Level: Lower
    Bathroom
    • Description: 3/4 Bathroom
    • Level: Lower
    Dining room
    • Level: Main
    Family room
    • Description: Open Rec Space
    • Level: Basement
    Kitchen
    • Description: Ss Appliances, 48" Gas Range And Island
    • Level: Main
    Laundry
    • Description: Laundry Room With Tile Floor
    • Level: Basement
    Living room
    • Description: Fireplace
    • Level: Main
    Heating
    • Forced Air
    Cooling
    • Central Air
    Appliances
    • Included: Dishwasher, Disposal, Dryer, Microwave, Oven, Range, Range Hood, Refrigerator, Washer
    • Laundry: In Unit
    Features
    • Eat-in Kitchen, Five Piece Bath, Kitchen Island, Open Floorplan, Primary Suite, Quartz Counters, Walk-In Closet(s)
    • Flooring: Carpet, Tile, Wood
    • Windows: Double Pane Windows, Window Coverings
    • Basement: Finished,Partial
    • Number of fireplaces: 1
    • Fireplace features: Living Room
    Interior area
    • Total structure area: 3,219
    • Total interior livable area: 3,219 sqft
    • Finished area above ground: 2,447
    • Finished area below ground: 772

    Property

    Parking
    • Total spaces: 3
    • Parking features: Garage - Attached
    • Attached garage spaces: 1
    • Details: Off Street Spaces: 2
    Features
    • Levels: Tri-Level
    • Patio & porch: Covered, Front Porch, Patio
    • Exterior features: Lighting, Private Yard, Rain Gutters
    • Fencing: Full
    Lot
    • Size: 8,280 sqft
    • Features: Landscaped, Level
    Details
    • Parcel number: 607133008
    • Zoning: E-SU-DX
    • Special conditions: Standard

    Construction

    Type & style
    • Home type: SingleFamily
    • Architectural style: Mid-Century Modern
    • Property subtype: Single Family Residence
    Materials
    • Brick
    • Roof: Composition
    Condition
    • Updated/Remodeled
    • Year built: 1957

    Utilities & green energy

    • Sewer: Public Sewer
    • Water: Public
    • Utilities for property: Cable Available, Electricity Connected, Internet Access (Wired), Natural Gas Connected, Phone Available

    Community & neighborhood

    Security
    • Security features: Carbon Monoxide Detector(s), Smoke Detector(s)
    Location
    • Region: Denver
    • Subdivision: Hilltop

    Other

    Other facts
    • Listing terms: Cash,Conventional,Other
    • Ownership: Individual
    • Road surface type: Paved

    Price history

    DateEventPrice
    10/29/2024Sold$1,599,000$497/sqft
    Source: REcolorado as distributed by MLS GRID #8755874 Report a problem
    9/25/2024Pending sale$1,599,000$497/sqft
    Source: REcolorado as distributed by MLS GRID #8755874 Report a problem
    9/21/2024Price change$1,599,000-3.1%$497/sqft
    Source: REcolorado as distributed by MLS GRID #8755874 Report a problem
    9/11/2024Listed for sale$1,650,000$513/sqft
    Source: REcolorado as distributed by MLS GRID #8755874 Report a problem
    9/4/2024Pending sale$1,650,000$513/sqft
    Source: REcolorado as distributed by MLS GRID #8755874 Report a problem
    8/30/2024Price change$1,650,000-1.2%$513/sqft
    Source: REcolorado as distributed by MLS GRID #8755874 Report a problem
    8/17/2024Price change$1,670,000-1.7%$519/sqft
    Source: REcolorado as distributed by MLS GRID #8755874 Report a problem
    8/3/2024Price change$1,699,000-1.5%$528/sqft
    Source: REcolorado as distributed by MLS GRID #8755874 Report a problem
    7/23/2024Price change$1,725,000-1.4%$536/sqft
    Source: REcolorado as distributed by MLS GRID #8755874 Report a problem
    6/20/2024Listed for sale$1,750,000+143.4%$544/sqft
    Source: REcolorado as distributed by MLS GRID #8755874 Report a problem
    10/22/2018Sold$719,000-4%$223/sqft
    Source: Public Record Report a problem
    9/28/2018Pending sale$749,000$233/sqft
    Source: RE/MAX ALLIANCE #4075031 Report a problem
    9/13/2018Listed for sale$749,000$233/sqft
    Source: RE/MAX ALLIANCE #4075031 Report a problem

    Public tax history

    YearProperty taxesTax assessment
    2024$8,284 +77.8%$106,910 -3.4%
    2023$4,660 +3.6%$110,660 +88.8%
    2022$4,499 -7.7%$58,600 -2.8%
    2021$4,872 +2.9%$60,290 -8.2%
    2020$4,736 +14.9%$65,666 -0.7%
    2019$4,123 $66,124 +24.1%
    2018$4,123 +0.3%$53,290
    2017$4,110 -0.1%$53,290 +1.2%
    2016$4,113 +20%$52,650
    2015$3,428 0%$52,650 +27.5%
    2014$3,430 -0.6%$41,280
    2013$3,452 +17.9%$41,280 +0.5%
    2012$2,928 -2%$41,060 +0%
    2011$2,988 +2.2%$41,058 -8.5%
    2010$2,923 -2.1%$44,870
    2009$2,987 -0.2%$44,870 +0.3%
    2008$2,992 +20.5%$44,720
    2007$2,483 +1.1%$44,720 +20.6%
    2006$2,455 +2.8%$37,090
    2005$2,389 +12.2%$37,090 -2.7%
    2003$2,130 +1.9%$38,130 +7.2%
    2002$2,090 $35,580 +32.8%
    2001-- $26,790

    Find assessor info on the county website

    Neighborhood: Hilltop

    Nearby schools

    GreatSchools rating
    Schools provided by the listing agent
    • Elementary: Carson
    • Middle: Hill
    • High: George Washington
    • District: Denver 1

    Source: REcolorado as distributed by MLS GRID. This data may not be complete. We recommend contacting the local school district to confirm school assignments for this home.

    Get a cash offer in 3 minutes
    Find out how much your home could sell for in as little as 3 minutes with a no-obligation cash offer.
    Estimated market value
    $1,644,000
    Get a cash offer in 3 minutes
    Find out how much your home could sell for in as little as 3 minutes with a no-obligation cash offer.
    Estimated market value
    $1,644,000