PRICE SLASHED to attract an offer. Absolutely stunning two story in desirable Holly Hills completely remodeled to the bones in 2024 to the highest of standards. The finishes will take your breath away. No expense was spared during the thoughtful renovation utilizing every inch of the property's 3000 sqft to create the perfect family home w/spectacular mountain views. Unlike most remodels where the basement is considered an afterthought, at 3165 S Holly it is a showstopper, but more on that later...Upon entering the home you will be immediately taken to how different it is to the typical 1960's era properties close by. The formal living room shines, it's gleaming hardwood floors, recessed can LED lighting, & huge picture windows flood the home w/natural sunlight. All the unnecessary dividing walls in the West side of the home have been removed, opening up the space into a contemporary kitchen/dining, living area which is truly stunning. The gourmet kitchen is huge, w/tons of counter space, cabinets galore & featuring a large granite breakfast island. Stainless steel appliances finish the package. The living room completes the space, it too being modernized but featuring the original working gas fireplace & stone surround. Wait but there's more! Off the living room is an amazing glass Conservatory addition, more than a sun room, it's HUGE. Currently set up as a work out room it would be perfect for the avid gardener, as a kids play area, the possibilities are endless. It truly does make the main floor living space unique & very special. Upstairs the second floor master has mountain views, supplemented by 3 additional bedrooms, one currently utilized as a music room & another as a convenient home office. Then the basement WOW! A great family area / 5th bedroom is perfect for a nanny's quarters. teenager get away, or more traditional family room space 4 games, media & entertainment. The kitchenette is an added bonus & 4th bathrrom arguably the home's most luxurious
For sale
Price cut: $25.5K (9/30)
$799,500
3151 S Holly Place, Denver, CO 80222
5beds
3,048sqft
Single Family Residence
Built in 1966
0.27 Acres Lot
$-- Zestimate®
$262/sqft
$-- HOA
What's special
Amazing glass conservatory additionTwo storyStainless steel appliancesCabinets galoreGourmet kitchenTons of counter spaceLarge granite breakfast island
- 169 days
- 551
- 79
Zillow last checked:
Listing updated:
Listed by:
Paul Bishop 303-536-1786 paulbishop745@hotmail.com,
Compass - Denver
Source: REcolorado as distributed by MLS GRID,MLS#: 6629179
Facts & features
Interior
Bedrooms & bathrooms
- Bedrooms: 5
- Bathrooms: 4
- Full bathrooms: 3
- 1/2 bathrooms: 1
- Main level bathrooms: 1
Bedroom
- Features: Primary Suite
- Level: Upper
Bedroom
- Level: Upper
Bedroom
- Level: Upper
Bedroom
- Level: Upper
Bedroom
- Features: Primary Suite
- Level: Basement
Bedroom
- Level: Upper
Bedroom
- Level: Upper
Bedroom
- Level: Upper
Bedroom
- Description: Stunning Mountain Views
- Features: Primary Suite
- Level: Upper
Bedroom
- Description: Egress Windows
- Level: Basement
Bathroom
- Features: En Suite Bathroom, Primary Suite
- Level: Main
Bathroom
- Features: En Suite Bathroom, Primary Suite
- Level: Upper
Bathroom
- Features: En Suite Bathroom, Primary Suite
- Level: Upper
Bathroom
- Features: En Suite Bathroom, Primary Suite
- Level: Basement
Bathroom
- Level: Upper
Bathroom
- Features: En Suite Bathroom, Primary Suite
- Level: Upper
Bathroom
- Description: Amazing 5 Piece Bathroom... Must See!
- Features: Primary Suite
- Level: Basement
Bathroom
- Level: Main
Dining room
- Level: Main
Dining room
- Level: Main
Family room
- Level: Main
Family room
- Level: Basement
Family room
- Level: Basement
Family room
- Level: Main
Kitchen
- Level: Main
Kitchen
- Description: En Suite Kitchenette
- Level: Basement
Kitchen
- Description: Kitchenette Serving The Downstairs Living Area
- Level: Basement
Kitchen
- Description: To Die For!
- Level: Main
Laundry
- Level: Main
Living room
- Level: Main
Living room
- Level: Main
Media room
- Level: Basement
Media room
- Level: Basement
Sun room
- Level: Main
Sun room
- Description: So Many Options Currently Work Out Area
- Level: Main
Utility room
- Level: Basement
Utility room
- Level: Basement
Heating
- Forced Air, Natural Gas
Cooling
- Central Air
Appliances
- Included: Dishwasher, Disposal, Dryer, Gas Water Heater, Microwave, Oven, Range, Range Hood, Refrigerator, Self Cleaning Oven, Washer
- Laundry: In Unit
Features
- Eat-in Kitchen, Five Piece Bath, High Ceilings, Kitchen Island, Open Floorplan, Primary Suite, Smart Thermostat, Smoke Free, Wet Bar
- Flooring: Carpet, Tile, Wood
- Windows: Double Pane Windows, Window Coverings, Window Treatments
- Basement: Finished,Full
- Number of fireplaces: 1
- Fireplace features: Gas Log, Living Room
Interior area
- Total structure area: 3,048
- Total interior livable area: 3,048 sqft
- Finished area above ground: 2,183
- Finished area below ground: 865
Video & virtual tour
Property
Parking
- Total spaces: 2
- Parking features: Oversized
- Garage spaces: 2
Features
- Levels: Two
- Stories: 2
- Entry location: Ground
- Patio & porch: Deck, Front Porch, Patio
- Exterior features: Balcony, Garden, Private Yard
- Fencing: Full
Lot
- Size: 0.27 Acres
- Features: Irrigated, Landscaped, Level, Many Trees, Near Public Transit, Sloped, Sprinklers In Front, Sprinklers In Rear
- Residential vegetation: Grassed
Details
- Parcel number: 632307007
- Zoning: S-SU-F
- Special conditions: Standard
Construction
Type & style
- Home type: SingleFamily
- Architectural style: Contemporary
- Property subtype: Single Family Residence
Materials
- Wood Siding
- Foundation: Slab
- Roof: Composition
Condition
- Updated/Remodeled
- Year built: 1966
Utilities & green energy
- Electric: 220 Volts
- Sewer: Public Sewer
- Water: Public
- Utilities for property: Cable Available, Electricity Connected, Natural Gas Available, Natural Gas Connected, Phone Available
Community & HOA
Community
- Security: Carbon Monoxide Detector(s), Smoke Detector(s), Video Doorbell
- Subdivision: Holly Hills
HOA
- Has HOA: No
Location
- Region: Denver
Financial & listing details
- Price per square foot: $262/sqft
- Tax assessed value: $777,100
- Annual tax amount: $3,358
- Date on market: 4/27/2026
- Listing terms: Cash,Conventional
- Exclusions: Staging Furniture
- Ownership: Individual
- Electric utility on property: Yes
- Road surface type: Paved
Estimated market value
Not available
Estimated sales range
Not available
Not available
Price history
| Date | Event | Price |
|---|---|---|
| 9/30/2026 | Price change | $799,500-3.1%$262/sqft |
Source:  REcolorado as distributed by MLS GRID #6629179 Report a problem REcolorado as distributed by MLS GRID #6629179 Report a problem | ||
| 6/25/2026 | Price change | $825,000-2.9%$271/sqft |
Source: REcolorado as distributed by MLS GRID #6629179 Report a problem | ||
| 4/26/2026 | Listed for sale | $850,000+6.3%$279/sqft |
Source: REcolorado as distributed by MLS GRID #6629179 Report a problem | ||
| 2/2/2024 | Sold | $800,000+0.1%$262/sqft |
Source: REcolorado as distributed by MLS GRID #2724433 Report a problem | ||
| 1/16/2024 | Pending sale | $799,000$262/sqft |
Source: REcolorado as distributed by MLS GRID #2724433 Report a problem | ||
| 12/28/2023 | Price change | $799,000-6%$262/sqft |
Source: REcolorado as distributed by MLS GRID #2724433 Report a problem | ||
| 12/7/2023 | Listed for sale | $850,000+50.5%$279/sqft |
Source: REcolorado as distributed by MLS GRID #2724433 Report a problem | ||
| 8/24/2023 | Sold | $564,900+95.5%$185/sqft |
Source: Public Record Report a problem | ||
| 7/26/2013 | Sold | $289,000-3.7%$95/sqft |
Source: Public Record Report a problem | ||
| 6/19/2013 | Price change | $300,000-4.8%$98/sqft |
Source: Kentwood Companies #1198987 Report a problem | ||
| 3/31/2013 | Listed for sale | $315,000$103/sqft |
Source: Kentwood Companies #1171827 Report a problem | ||
Public tax history
| Year | Property taxes | Tax assessment |
|---|---|---|
| 2025 | $3,358 +2.1% | $54,780 +33.6% |
| 2024 | $3,287 +15.8% | $40,990 -7% |
| 2023 | $2,839 +3.3% | $44,090 +27.7% |
| 2022 | $2,747 +14.4% | $34,520 -2.8% |
| 2021 | $2,402 +2.8% | $35,520 +13.8% |
| 2020 | $2,337 +0.5% | $31,224 -0.7% |
| 2019 | $2,326 | $31,442 +8.3% |
| 2018 | $2,326 +0.3% | $29,040 |
| 2017 | $2,319 +15.2% | $29,040 +16.6% |
| 2016 | $2,013 +23.4% | $24,900 |
| 2015 | $1,631 +93.6% | $24,900 +30.9% |
| 2014 | $843 -9.5% | $19,020 +7% |
| 2013 | $931 -32.7% | $17,780 -4.9% |
| 2012 | $1,383 -2.5% | $18,690 |
| 2011 | $1,419 +2.1% | $18,690 -8.7% |
| 2010 | $1,389 +44% | $20,470 |
| 2009 | $965 -0.6% | $20,470 -6.3% |
| 2008 | $970 +14.1% | $21,840 |
| 2007 | $851 -38.8% | $21,840 +8.3% |
| 2006 | $1,390 +5.2% | $20,170 |
| 2005 | $1,322 +75.9% | $20,170 -0.3% |
| 2003 | $751 -42.2% | $20,240 -4.3% |
| 2002 | $1,301 | $21,160 +4.9% |
| 2001 | -- | $20,180 |
Find assessor info on the county website
Monthly payment
Est. payment
Payment breakdown
Explore the cost of this home by adjusting the details. Changes won't be saved.Climate risks
Neighborhood: Hampden
Nearby schools
Schools provided by the listing agent
- Elementary: Bradley
- Middle: Hamilton
- High: Thomas Jefferson
- District: Denver 1
Source: REcolorado as distributed by MLS GRID. This data may not be complete. We recommend contacting the local school district to confirm school assignments for this home.
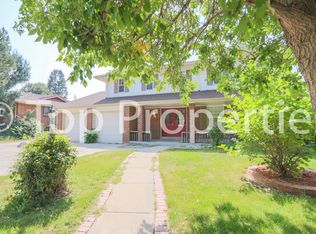
Similar homes
- $749,9005 bd2 ba2.6k sqft3067 S Holly Place, Denver, CO 80222For Sale
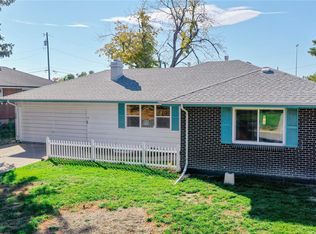
 MLS ID #8509805, Monroe Henninger, Brix Real Estate LLC. REcolorado as distributed by MLS GRID
 - $785,0005 bd3 ba2.5k sqft6461 E Cornell Avenue, Denver, CO 80222For Sale
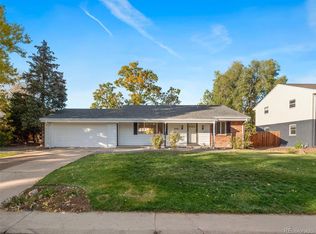 MLS ID #6953600, Lyla Le, HomeSmart. REcolorado as distributed by MLS GRID
 - $700,0005 bd3 ba2.5k sqft6562 E Cornell Avenue, Denver, CO 80224For Sale
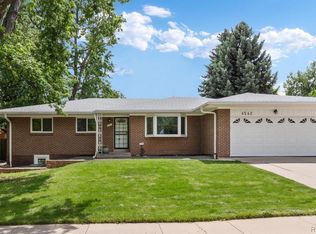 MLS ID #1917754, Bob Serotta, Kentwood Real Estate DTC, LLC. REcolorado as distributed by MLS GRID
 - $749,0994 bd3 ba1.9k sqft1630 S Forest Street, Denver, CO 80222For Sale
 MLS ID #4249391, Andra Berzins, Keller Williams Integrity Real Estate LLC. REcolorado as distributed by MLS GRID
 - $850,0005 bd4 ba4.2k sqft8709 E Kenyon Avenue, Denver, CO 80237For SaleMLS ID #9831335, Michael DeAquino, Thrive Real Estate Group. REcolorado as distributed by MLS GRID
- $875,0004 bd3 ba3.8k sqft657 S Pontiac Way, Denver, CO 80224For SaleMLS ID #2722905, Mary Oskay, Coldwell Banker Realty 14. REcolorado as distributed by MLS GRID
- $799,9994 bd4 ba2.9k sqft10535 Laurelglen Circle, Highlands Ranch, CO 80130For SaleMLS ID #5565019, Joy Pursell, LIV Sotheby's International Realty. REcolorado as distributed by MLS GRID
- $975,0004 bd4 ba3.2k sqft7301 E Jarvis Place, Denver, CO 80237For SaleMLS ID #5846954, Leslie Monaco, Kentwood Real Estate DTC, LLC. REcolorado as distributed by MLS GRID
- $749,5004 bd3 ba1.9k sqft1590 S Jackson Street, Denver, CO 80210For SaleMLS ID #4582887, Elizabeth Lindell, Ideal Realty LLC. REcolorado as distributed by MLS GRID
- $750,0005 bd3 ba2.5k sqft3320 S Pennsylvania Street, Englewood, CO 80113For SaleMLS ID #9369185, W Garrett Jones, JDI Investments. REcolorado as distributed by MLS GRID
- $609,0003 bd3 ba2.7k sqft7073 E Warren Drive, Denver, CO 80224For SaleMLS ID #9408839, Adam Ferguson, Coldwell Banker Realty 24. REcolorado as distributed by MLS GRID
- $595,0005 bd4 ba3.2k sqft179 Del Mar Circle, Aurora, CO 80011For SaleMLS ID #4252205, Jennifer Walker, HomeSmart. REcolorado as distributed by MLS GRID
- $899,9903 bd3 ba2.5k sqft5030 S Beeler Street, Greenwood Village, CO 80111For SaleMLS ID #5739446, Adrian Kinney, MidMod Colorado. REcolorado as distributed by MLS GRID
- $629,9004 bd3 ba2.1k sqft1932 S Michigan Way, Denver, CO 80219For SaleMLS ID #4688005, Deb Boyle, Coldwell Banker Realty 24. REcolorado as distributed by MLS GRID
- $679,0005 bd3 ba2.2k sqft2076 S Yates Street, Denver, CO 80219For SaleMLS ID #3547481, Theresa Woods, HomeSmart Realty. REcolorado as distributed by MLS GRID
- $775,0003 bd3 ba1.8k sqft2001 S Marion Street, Denver, CO 80210For SaleMLS ID #6645113, Kelly Nichols, RE/MAX Professionals. REcolorado as distributed by MLS GRID
- $849,9004 bd4 ba3k sqft3595 W 67th Avenue, Denver, CO 80221For SaleMLS ID #2654674, Shannon Picaso, Picaso Real Estate. REcolorado as distributed by MLS GRID
- $899,8004 bd4 ba3.5k sqft6573 S Kearney Circle, Centennial, CO 80111For SaleMLS ID #8466400, Cindy Dassinger, Metro Home Finders. REcolorado as distributed by MLS GRID
- $748,8004 bd3 ba2.2k sqft8937 W Woodard Drive, Denver, CO 80227For SaleMLS ID #2254720, Justin Soliman, MB Executive Realty & Investments. REcolorado as distributed by MLS GRID
- $825,0003 bd4 ba3.6k sqft4505 S Yosemite Street #132, Denver, CO 80237For SaleMLS ID #7265653, Linda Sease, Berkshire Hathaway Home Services, Rocky Mountain Realtors. REcolorado as distributed by MLS GRID
