Stunning and rare Mid-Century Modern ranch in Greenwood Village within the highly sought-after Cherry Creek School District. Built in 1964 by Van Lunsen Construction, this meticulously preserved home showcases timeless architectural details and original character throughout.
Highlights include a 13-foot teak built-in with overhead lighting, pocket doors, maple hardwood floors, a custom mahogany entry door, and Italian terrazzo flooring in the foyer. The thoughtfully updated kitchen features granite countertops, an eat-in peninsula, original teak cabinetry, and bronze Jenn-Air appliances, including a gas-on-glass cooktop, convection oven, French door refrigerator, and range hood. Double-pane Weathershield windows provide comfort and efficiency throughout the home.
Step outside to a fully fenced, private backyard with a 20-foot covered patio—perfect for relaxing or entertaining on Colorado evenings.
Ideally located just a half mile from Cherry Creek State Park, Cherry Creek High School, Campus Middle School, and Belleview Elementary, with convenient access to I-25, the Denver Tech Center, King Soopers, and the shops and restaurants at Belleview Station and Belleview Square.
Don't miss this truly rare opportunity to own an authentic Mid-Century Modern home in one of Greenwood Village’s most desirable locations!
For sale
Price cut: $49.9K (8/13)
$1,000,000
5030 S Beeler Street, Greenwood Village, CO 80111
3beds
2,582sqft
Single Family Residence
Built in 1964
9,670 Square Feet Lot
$-- Zestimate®
$387/sqft
$4/mo HOA
What's special
- 85 days |
- 1,239 |
- 31 |
Zillow last checked:
Listing updated:
Listed by:
Morgan Malcolm 303-906-9043 lovewhereyoulive.morgan@gmail.com,
RE/MAX Professionals,
Arnie Stein Team 303-881-3333,
RE/MAX Professionals
Source: REcolorado as distributed by MLS GRID,MLS#: 3809732
Facts & features
Interior
Bedrooms & bathrooms
- Bedrooms: 3
- Bathrooms: 3
- Full bathrooms: 1
- 3/4 bathrooms: 1
- 1/2 bathrooms: 1
- Main level bathrooms: 3
- Main level bedrooms: 3
Bedroom
- Description: Large Primary Bedroom With Double Walk In Closets, Walk-Out Back Yard Access, And En-Suite Bathroom
- Features: Primary Suite
- Level: Main
Bedroom
- Description: Large Bedroom With Built In Desk And Solid Maple Hardwood Floors
- Level: Main
Bedroom
- Description: Solid Maple Hardwood Floors With Wood Paneled Walls
- Level: Main
Bathroom
- Description: Updated Primary Bathroom With White Pearl Granite Floors & Countertops
- Features: Primary Suite
- Level: Main
Bathroom
- Description: Completely Updated Bathroom, New Tile, Vanity, Countertops And Light Fixtures
- Level: Main
Bathroom
- Description: Powder Room Off Kitchen/Sun Room
- Level: Main
Dining room
- Description: Large Dining Space Off The Kitchen With Solid Maple Hardwood Floors
- Level: Main
Family room
- Description: Walk-Out Patio Access, Wood Burning Fireplace, Original Built Ins & Wrapped Ceiling Beams With Overcabinet Lighting
- Level: Main
Kitchen
- Description: Granite Counter Tops With Preserved Original Mid-Century Modern Cabinets And Jenn-Air Appliances
- Level: Main
Laundry
- Description: Washer And Dryer Included, Extra Storage Cabinets And Laundry Sink
- Level: Main
Living room
- Description: Solid Maple Hardwood Floors, A Wall Of Windows With Remote-Controlled Blinds
- Level: Main
Sun room
- Description: Bonus Space Off The Kitchen With Sliding Doors To Backyard
- Level: Main
Heating
- Hot Water, Natural Gas
Cooling
- Air Conditioning-Room, Attic Fan
Appliances
- Included: Convection Oven, Cooktop, Dishwasher, Disposal, Dryer, Gas Water Heater, Microwave, Oven, Range Hood, Refrigerator, Washer
Features
- Flooring: Wood
- Windows: Double Pane Windows, Skylight(s)
- Basement: Crawl Space
- Has fireplace: Yes
- Fireplace features: Family Room, Wood Burning
Interior area
- Total structure area: 2,582
- Total interior livable area: 2,582 sqft
- Finished area above ground: 2,582
Video & virtual tour
Property
Parking
- Total spaces: 2
- Parking features: Concrete, Oversized
- Attached garage spaces: 2
Features
- Levels: One
- Stories: 1
- Patio & porch: Covered, Patio
- Exterior features: Private Yard
- Fencing: Full
Lot
- Size: 9,670 Square Feet
- Features: Level
Details
- Parcel number: 031761913
- Special conditions: Standard
Construction
Type & style
- Home type: SingleFamily
- Architectural style: Mid-Century Modern
- Property subtype: Single Family Residence
Materials
- Brick, Frame, Wood Siding
- Roof: Composition
Condition
- Year built: 1964
Utilities & green energy
- Sewer: Public Sewer
- Water: Public
Community & HOA
Community
- Subdivision: Cherry Creek Village 3rd Flg
HOA
- Has HOA: Yes
- HOA fee: $50 annually
- HOA name: Cherry Creek Village South
Location
- Region: Greenwood Village
Financial & listing details
- Price per square foot: $387/sqft
- Tax assessed value: $889,000
- Annual tax amount: $5,792
- Date on market: 6/6/2026
- Listing terms: Cash,Conventional,FHA,Jumbo,VA Loan
- Exclusions: All Staging Items/Furniture.
- Ownership: Individual
Estimated market value
Not available
Estimated sales range
Not available
Not available
Price history
| Date | Event | Price |
|---|---|---|
| 8/13/2026 | Price change | $1,000,000-4.8%$387/sqft |
Source:  REcolorado as distributed by MLS GRID #3809732 Report a problem REcolorado as distributed by MLS GRID #3809732 Report a problem | ||
| 7/7/2026 | Price change | $1,049,900-4.6%$407/sqft |
Source: REcolorado as distributed by MLS GRID #3809732 Report a problem | ||
| 6/12/2026 | Price change | $1,099,999-8.3%$426/sqft |
Source: REcolorado as distributed by MLS GRID #3809732 Report a problem | ||
| 6/5/2026 | Listed for sale | $1,200,000+52.9%$465/sqft |
Source: REcolorado as distributed by MLS GRID #3809732 Report a problem | ||
| 7/13/2020 | Sold | $785,000+1.3%$304/sqft |
Source: HomeSmart Intl Solds #8038749_80111 Report a problem | ||
| 6/14/2020 | Pending sale | $775,000$300/sqft |
Source: Compass - Denver #8038749 Report a problem | ||
| 6/10/2020 | Listed for sale | $775,000$300/sqft |
Source: Compass - Denver #8038749 Report a problem | ||
Public tax history
| Year | Property taxes | Tax assessment |
|---|---|---|
| 2025 | $5,945 +14.1% | $55,563 -12.5% |
| 2024 | $5,212 +69.1% | $63,509 -6.4% |
| 2023 | $3,082 +4.5% | $67,847 +60% |
| 2022 | $2,948 | $42,395 +1.1% |
| 2021 | -- | $41,920 +3.1% |
| 2020 | $2,869 -4.8% | $40,640 |
| 2019 | $3,012 | $40,640 -2.9% |
| 2018 | $3,012 +1.5% | $41,839 |
| 2017 | $2,968 | $41,839 +7.8% |
| 2016 | -- | $38,805 |
| 2015 | -- | $38,805 +30.8% |
| 2014 | $3,373 +18.9% | $29,659 -1.6% |
| 2013 | $2,838 | $30,150 |
| 2012 | -- | $30,150 |
| 2011 | $3,057 +2.8% | $30,150 -12.7% |
| 2010 | $2,975 +0% | $34,530 |
| 2009 | $2,975 | $34,530 +1.1% |
| 2008 | -- | $34,165 |
| 2007 | -- | $34,165 +16.7% |
| 2006 | -- | $29,277 |
| 2005 | -- | $29,277 -6.7% |
| 2002 | $2,464 +5.8% | $31,390 +14% |
| 2001 | $2,329 | $27,530 |
Find assessor info on the county website
Monthly payment
Est. payment
Payment breakdown
Explore the cost of this home by adjusting the details. Changes won't be saved.Climate risks
Neighborhood: 80111
Nearby schools
GreatSchools rating
- 8/10Belleview Elementary SchoolGrades: PK-5Distance: 0.3 mi
- 8/10Campus Middle SchoolGrades: 6-8Distance: 0.4 mi
- 8/10Cherry Creek High SchoolGrades: 9-12Distance: 0.4 mi
Schools provided by the listing agent
- Elementary: Belleview
- Middle: Campus
- High: Cherry Creek
- District: Cherry Creek 5
Source: REcolorado as distributed by MLS GRID. This data may not be complete. We recommend contacting the local school district to confirm school assignments for this home.
- $945,4004 bd3 ba2.6k sqft5010 S Beeler St, Greenwood Village, CO 80111Off Market

- $781,4003 bd3 ba2.3k sqft5040 S Beeler St, Greenwood Village, CO 80111Off Market
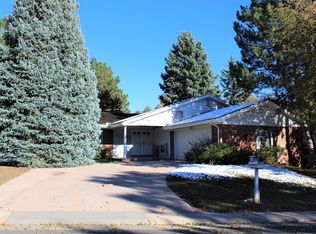
- $953,8005 bd3 ba2.6k sqft5031 S Boston St, Greenwood Village, CO 80111Off Market
- $1,079,1004 bd4 ba2.4k sqft5021 S Boston St, Greenwood Village, CO 80111Off Market
- $734,5003 bd2 ba1.6k sqft5000 S Beeler St, Greenwood Village, CO 80111Off Market
- $956,1004 bd1 ba2.9k sqft5031 S Beeler St, Greenwood Village, CO 80111Off Market
- $761,6001 bd1 ba1k sqft5011 S Beeler St, Greenwood Village, CO 80111Off Market
- $1,050,9005 bd3 ba3.6k sqft5050 S Beeler St, Greenwood Village, CO 80111Off Market
A local agent can set up tours, give advice and negotiate with sellers.
Similar homes
- $1,085,0005 bd3 ba3.1k sqft5549 S Hanover Way, Englewood, CO 80111For Sale
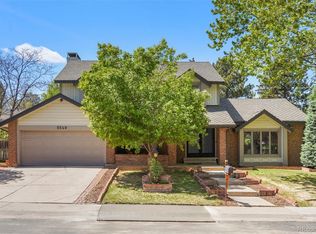
 MLS ID #7104735, Shane Clarke, Clarke Real Estate. REcolorado as distributed by MLS GRID
 - $845,0004 bd3 ba2.6k sqft10551 E Orchard Place, Englewood, CO 80111For Sale
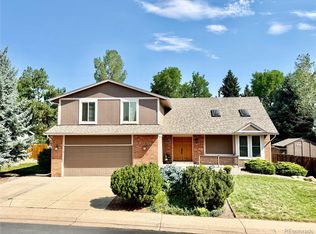 MLS ID #1898025, Sean Choi, Fairways Real Estate LLC. REcolorado as distributed by MLS GRID
 - $1,300,0004 bd4 ba3.2k sqft4301 S Alton Place, Greenwood Village, CO 80111For Sale
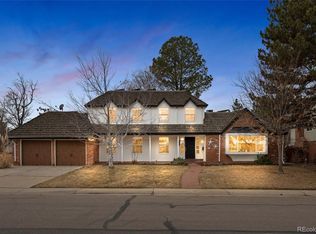 MLS ID #6990996, The 303 Home Team, Coldwell Banker Realty 24. REcolorado as distributed by MLS GRID
 - $--4 bd4 ba3k sqft5416 S Hannibal Ct, Centennial, CO 80015Auction
 ServiceLink Auction
 - $899,9004 bd4 ba3.5k sqft6573 S Kearney Circle, Centennial, CO 80111For SaleMLS ID #8466400, Cindy Dassinger, Metro Home Finders. REcolorado as distributed by MLS GRID
- $875,0006 bd4 ba3.2k sqft6360 S Jasmine Way, Centennial, CO 80111For SaleMLS ID #1842153, Amy Kern, HomeSmart. REcolorado as distributed by MLS GRID
- $749,0003 bd4 ba2.3k sqft12056 E Lake Circle, Greenwood Village, CO 80111For SaleMLS ID #6690138, Hadley Anne Ott, Discover Realty Group, LLC. REcolorado as distributed by MLS GRID
- $975,0003 bd3 ba2.6k sqft6505 W Hampden Avenue, Lakewood, CO 80227For SaleMLS ID #5682013, Kathleen Haas, Colorado Realty 4 Less, LLC. REcolorado as distributed by MLS GRID
- $890,0005 bd3 ba2.6k sqft6043 S Glencoe Way, Centennial, CO 80121For SaleMLS ID #8494161, John Hauschild, MB Hauschild &Co. REcolorado as distributed by MLS GRID
- $929,0004 bd4 ba2.5k sqft7551 S Madison Circle, Centennial, CO 80122For SaleMLS ID #3899662, Emie Watters, Compass - Denver. REcolorado as distributed by MLS GRID
- $989,0004 bd4 ba2.5k sqft4949 Osceola Street, Denver, CO 80212For SaleMLS ID #4785151, Kathryn Tighe, The Agency - Denver. REcolorado as distributed by MLS GRID
- $819,9005 bd3 ba3.7k sqftThe Charter, Lone Tree, CO 80124For SaleMLS ID #1865057, Elizabeth Hotz, Kentwood Real Estate DTC, LLC. REcolorado as distributed by MLS GRID
- $899,0004 bd4 ba2.4k sqft2321 S Henry Place, Denver, CO 80210For SaleMLS ID #1553712, Jolanta Wencel, Vente Realty. REcolorado as distributed by MLS GRID
- $774,9003 bd3 ba2.6k sqft7958 S Roslyn Way, Centennial, CO 80112For SaleMLS ID #6915806, Ryann Muir, eXp Realty, LLC. REcolorado as distributed by MLS GRID
- $630,0003 bd3 ba2.7k sqft7073 E Warren Drive, Denver, CO 80224For SaleMLS ID #9408839, Adam Ferguson, Coldwell Banker Realty 24. REcolorado as distributed by MLS GRID
- $875,0004 bd3 ba3.8k sqft657 S Pontiac Way, Denver, CO 80224For SaleMLS ID #2722905, Mary Oskay, Coldwell Banker Realty 14. REcolorado as distributed by MLS GRID
- $615,0003 bd3 ba2.4k sqft7359 S Monaco Street, Englewood, CO 80112For SaleMLS ID #3434414, Robin Lake, LIV Sotheby's International Realty. REcolorado as distributed by MLS GRID
- $629,9005 bd3 ba2.4k sqft8206 E Lehigh Avenue, Denver, CO 80237For SaleMLS ID #2230015, Liz Waldmann, Keller Williams DTC. REcolorado as distributed by MLS GRID
- $825,0005 bd4 ba3k sqft3151 S Holly Place, Denver, CO 80222For SaleMLS ID #6629179, Paul Bishop, Compass - Denver. REcolorado as distributed by MLS GRID
- $725,0005 bd3 ba2.5k sqft6562 E Cornell Avenue, Denver, CO 80224For SaleMLS ID #1917754, Bob Serotta, Kentwood Real Estate DTC, LLC. REcolorado as distributed by MLS GRID
