Welcome to this warm and inviting home perfectly designed for everyday family living in one of the area’s most convenient and walkable locations. Set on a generously sized lot of approximately a quarter acre. This property offers room to play, relax, and grow both indoors and out.
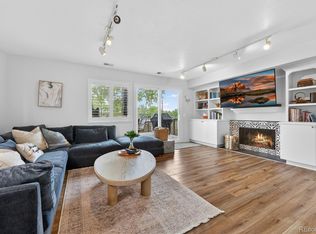
Inside, the home features 4 bedrooms and 4 bathrooms and over 3200 sq ft of living space. The main floor features a living room, family room, office and a newly updated kitchen with dining space. The flexible layout is ideal for most any buyer! Upstairs you'll find all the bedrooms, 2 full baths and access to a rooftop deck. The basement is finished and allows for a great recreation area or kids play zone. The bright living spaces, comfortable bedrooms, and functional flow make this a home where memories are made.
Location truly sets this property apart. The home is within walking distance to all neighborhood schools, making daily errands and after-school activities easy and stress-free. Outdoor fun is right outside your door with close proximity to Cherry Creek State Park, known for its trails, open space, and recreation, as well as Village Greens Park, a favorite spot for families, youth sports, and community gatherings.
For working parents, the location offers excellent commuter convenience with quick access to the Denver Tech Center, major employment hubs, shopping, dining, and key transportation routes—allowing you to balance work, school, and family time with ease.
This is a rare opportunity to own a home that combines space, walkability, parks, schools, and proximity to employment, all in one family-oriented setting.
For sale
$1,300,000
4301 S Alton Place, Greenwood Village, CO 80111
4beds
3,265sqft
Single Family Residence
Built in 1966
0.26 Acres Lot
$-- Zestimate®
$398/sqft
$10/mo HOA
What's special
- 180 days |
- 792 |
- 30 |
Zillow last checked:
Listing updated:
Listed by:
The 303 Home Team 303-219-0880 the303hometeam@cbrealty.com,
Coldwell Banker Realty 24,
Bob Schenkenberger 303-770-1180,
Coldwell Banker Realty 24
Source: REcolorado as distributed by MLS GRID,MLS#: 6990996
Facts & features
Interior
Bedrooms & bathrooms
- Bedrooms: 4
- Bathrooms: 4
- Full bathrooms: 2
- 3/4 bathrooms: 1
- 1/2 bathrooms: 1
- Main level bathrooms: 1
Bedroom
- Features: Primary Suite
- Level: Upper
Bedroom
- Level: Upper
Bedroom
- Level: Upper
Bedroom
- Level: Upper
Bathroom
- Features: Primary Suite
- Level: Upper
Bathroom
- Level: Upper
Bathroom
- Level: Main
Bathroom
- Level: Basement
Bonus room
- Level: Basement
Dining room
- Level: Main
Family room
- Level: Main
Kitchen
- Level: Main
Laundry
- Level: Basement
Living room
- Level: Main
Heating
- Active Solar, Baseboard, Hot Water, Natural Gas
Cooling
- Central Air
Appliances
- Included: Dishwasher, Disposal, Dryer, Microwave, Oven, Range, Range Hood, Refrigerator, Washer
Features
- Entrance Foyer, Kitchen Island, Primary Suite, Solid Surface Counters, Vaulted Ceiling(s), Walk-In Closet(s)
- Flooring: Tile, Vinyl
- Windows: Bay Window(s), Double Pane Windows, Window Coverings, Window Treatments
- Basement: Partial,Unfinished
- Number of fireplaces: 1
- Fireplace features: Family Room
Interior area
- Total structure area: 3,265
- Total interior livable area: 3,265 sqft
- Finished area above ground: 2,374
- Finished area below ground: 791
Property
Parking
- Total spaces: 2
- Parking features: Concrete
- Attached garage spaces: 2
Features
- Levels: Two
- Stories: 2
- Patio & porch: Covered, Deck, Front Porch, Patio, Rooftop
- Exterior features: Balcony, Private Yard
- Fencing: Full
Lot
- Size: 0.26 Acres
- Features: Landscaped, Sprinklers In Front, Sprinklers In Rear
Details
- Parcel number: 031760071
- Special conditions: Standard
Construction
Type & style
- Home type: SingleFamily
- Architectural style: Traditional
- Property subtype: Single Family Residence
Materials
- Brick, Frame
- Roof: Membrane,Wood
Condition
- Updated/Remodeled
- Year built: 1966
Utilities & green energy
- Electric: 110V, 220 Volts
- Sewer: Public Sewer
- Water: Public
- Utilities for property: Cable Available, Electricity Connected, Internet Access (Wired), Natural Gas Connected, Phone Available
Community & HOA
Community
- Security: Carbon Monoxide Detector(s), Smoke Detector(s)
- Subdivision: Cherry Creek Village
HOA
- Has HOA: Yes
- HOA fee: $125 annually
- HOA name: Cherry Creek Village North
- HOA phone: 303-596-7303
Location
- Region: Greenwood Village
Financial & listing details
- Price per square foot: $398/sqft
- Tax assessed value: $932,600
- Annual tax amount: $5,498
- Date on market: 2/19/2026
- Listing terms: Cash,Conventional,VA Loan
- Exclusions: Seller's Personal Property, Staging Furniture And Accessories
- Ownership: Corporation/Trust
- Electric utility on property: Yes
- Road surface type: Paved
Estimated market value
Not available
Estimated sales range
Not available
Not available
Price history
| Date | Event | Price |
|---|---|---|
| 8/9/2026 | Price change | $4,000-19.2%$1/sqft |
Source: Zillow Rentals Report a problem | ||
| 7/28/2026 | Price change | $4,950+10%$2/sqft |
Source: Zillow Rentals Report a problem | ||
| 7/15/2026 | Price change | $4,500-6.3%$1/sqft |
Source: Zillow Rentals Report a problem | ||
| 6/27/2026 | Price change | $4,800-4%$1/sqft |
Source: Zillow Rentals Report a problem | ||
| 6/21/2026 | Price change | $5,000-9.1%$2/sqft |
Source: Zillow Rentals Report a problem | ||
| 6/10/2026 | Listed for rent | $5,500$2/sqft |
Source: Zillow Rentals Report a problem | ||
| 2/19/2026 | Listed for sale | $1,300,000+100%$398/sqft |
Source:  REcolorado as distributed by MLS GRID #6990996 Report a problem REcolorado as distributed by MLS GRID #6990996 Report a problem | ||
| 6/10/2008 | Listing removed | $649,900$199/sqft |
Source: Listhub #615901 Report a problem | ||
| 5/25/2008 | Listed for sale | $649,900+68.8%$199/sqft |
Source: Listhub #615901 Report a problem | ||
| 3/31/2004 | Sold | $385,000$118/sqft |
Source: Public Record Report a problem | ||
Public tax history
| Year | Property taxes | Tax assessment |
|---|---|---|
| 2025 | $5,498 +14.1% | $58,288 -0.8% |
| 2024 | $4,820 +27.7% | $58,732 -6.8% |
| 2023 | $3,776 -0.3% | $63,023 +45.1% |
| 2022 | $3,788 | $43,424 -2.8% |
| 2021 | -- | $44,673 -6.7% |
| 2020 | $4,102 +11.4% | $47,884 |
| 2019 | $3,681 | $47,884 +13.1% |
| 2018 | $3,681 +1.5% | $42,322 |
| 2017 | $3,626 | $42,322 -12.8% |
| 2016 | -- | $48,556 |
| 2015 | -- | $48,556 +50% |
| 2014 | $4,221 +36.2% | $32,381 +0.7% |
| 2013 | $3,099 | $32,150 |
| 2012 | -- | $32,150 |
| 2011 | $3,150 +2.8% | $32,150 -9.6% |
| 2010 | $3,065 +2.1% | $35,580 |
| 2009 | $3,002 | $35,580 +3.2% |
| 2008 | -- | $34,483 |
| 2007 | -- | $34,483 +18.1% |
| 2006 | -- | $29,205 |
| 2005 | -- | $29,205 -5.9% |
| 2002 | $2,435 +5% | $31,020 +13.1% |
| 2001 | $2,319 | $27,420 |
Find assessor info on the county website
Monthly payment
Est. payment
Payment breakdown
Explore the cost of this home by adjusting the details. Changes won't be saved.Climate risks
Neighborhood: 80111
Nearby schools
GreatSchools rating
- 7/10Belleview Elementary SchoolGrades: PK-5Distance: 0.8 mi
- 9/10Campus Middle SchoolGrades: 6-8Distance: 0.6 mi
- 9/10Cherry Creek High SchoolGrades: 9-12Distance: 0.6 mi
Schools provided by the listing agent
- Elementary: Belleview
- Middle: Campus
- High: Cherry Creek
- District: Cherry Creek 5
Source: REcolorado as distributed by MLS GRID. This data may not be complete. We recommend contacting the local school district to confirm school assignments for this home.
- $943,4004 bd3 ba2.5k sqft4339 S Alton Way, Greenwood Village, CO 80111Off Market
- $1,026,3005 bd4 ba2.7k sqft4291 S Alton Pl, Greenwood Village, CO 80111Off Market
- $1,002,1004 bd3 ba2.5k sqft4302 S Akron Ct, Greenwood Village, CO 80111Off Market
- $1,001,0005 bd4 ba3.3k sqft4316 S Akron St, Greenwood Village, CO 80111Sold
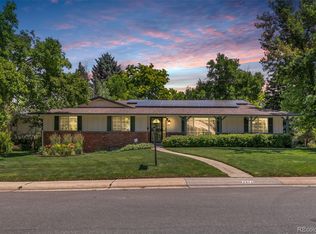
- $750,8003 bd3 ba1.5k sqft4329 S Alton Way, Greenwood Village, CO 80111Off Market
- $961,5003 bd4 ba2.4k sqft4292 S Akron Ct, Greenwood Village, CO 80111Off Market
- $950,8003 bd4 ba2.5k sqft4300 S Alton Pl, Greenwood Village, CO 80111Off Market
- $1,362,4005 bd5 ba5k sqft4281 S Alton Pl, Greenwood Village, CO 80111Off Market
A local agent can set up tours, give advice and negotiate with sellers.
Similar homes
- $1,330,0004 bd3 ba3.6k sqft3005 S Race Street, Denver, CO 80210For Sale
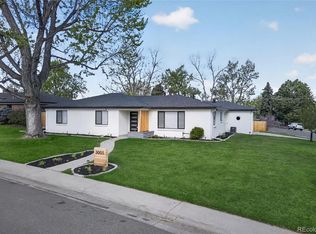
 MLS ID #3614346, Brian O'Hearn, eXp Realty, LLC. REcolorado as distributed by MLS GRID
 - $1,189,0006 bd4 ba4.4k sqft6278 S Boston Ct, Englewood, CO 80111For Sale
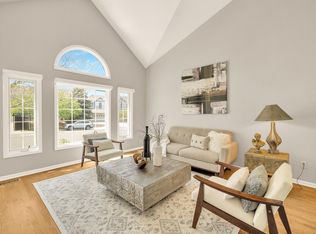
 MLS ID #1064152, Austin Peterson, Apex Real Estate Solutions. IRES as distributed by MLS GRID
 - $825,0004 bd3 ba3.1k sqft4675 S Yosemite Street #205, Denver, CO 80237For Sale
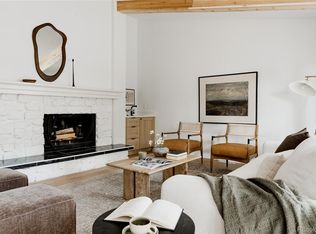 MLS ID #9992143, Katherine McCaslin, Serhant Colorado LLC. REcolorado as distributed by MLS GRID
 - $799,9004 bd4 ba2.8k sqft6396 S Emporia Circle, Englewood, CO 80111For Sale
 MLS ID #8982463, Meredith Taylor, Redfin Corporation. REcolorado as distributed by MLS GRID
 - $787,0004 bd3 ba2.5k sqft6081 S Kearney Street, Centennial, CO 80111For SaleMLS ID #3497275, Tamila Aspen, Equity Colorado Real Estate. REcolorado as distributed by MLS GRID
- $875,0005 bd4 ba4.2k sqft8709 E Kenyon Avenue, Denver, CO 80237For SaleMLS ID #9831335, Michael DeAquino, Thrive Real Estate Group. REcolorado as distributed by MLS GRID
- $1,195,0003 bd3 ba2.2k sqft2068 Jasmine Street, Denver, CO 80207For SaleMLS ID #4501574, Krissy White, Milehimodern. REcolorado as distributed by MLS GRID
- $1,650,0004 bd3 ba3.1k sqft3477 S Clayton Boulevard, Englewood, CO 80113For SaleMLS ID #3860947, Maritt Bird, The Agency - Denver. REcolorado as distributed by MLS GRID
- $875,0006 bd4 ba3.2k sqft6360 S Jasmine Way, Centennial, CO 80111For SaleMLS ID #1842153, Amy Kern, HomeSmart. REcolorado as distributed by MLS GRID
- $1,098,0003 bd3 ba2.2k sqft3843 S Elm Street, Denver, CO 80237For SaleMLS ID #8331781, Tom Ullrich, RE/MAX Professionals. REcolorado as distributed by MLS GRID
- $1,289,0006 bd4 ba4.2k sqft6566 S Madison Court, Centennial, CO 80121For SaleMLS ID #4347259, Conrad Steller, The Steller Group, Inc. REcolorado as distributed by MLS GRID
- $681,0004 bd4 ba3k sqft3320 S Locust Street, Denver, CO 80222For SaleMLS ID #8442509, Mary Roth, Keller Williams Real Estate LLC. REcolorado as distributed by MLS GRID
- $1,299,0006 bd3 ba4k sqft7415 W Clifton Avenue, Littleton, CO 80128For SaleMLS ID #7608572, Terra Madrigal, Resident Realty Colorado. REcolorado as distributed by MLS GRID
- $1,380,0004 bd4 ba3.5k sqft6316 Tennyson Street, Arvada, CO 80003For SaleMLS ID #5463491, Savie Glardon, Resident Realty South Metro. REcolorado as distributed by MLS GRID
- $749,0003 bd4 ba2.3k sqft12056 E Lake Circle, Greenwood Village, CO 80111For SaleMLS ID #6690138, Hadley Anne Ott, Discover Realty Group, LLC. REcolorado as distributed by MLS GRID
- $895,0004 bd3 ba2.5k sqft1516 Cook Street, Denver, CO 80206For SaleMLS ID #5532020, JC Denver Home Team, Keller Williams Realty Urban Elite. REcolorado as distributed by MLS GRID
- $1,197,5005 bd5 ba3.6k sqft7873 E 8th Place, Denver, CO 80230For SaleMLS ID #2570510, Amy Frankmore, Compass - Denver. REcolorado as distributed by MLS GRID
- $1,199,0004 bd4 ba3.4k sqft420 N Colorado Boulevard, Denver, CO 80206For SaleMLS ID #6456370, Kyle Ballew, MODUS Real Estate. REcolorado as distributed by MLS GRID
- $1,200,0006 bd4 ba2.5k sqft2849 W 28th Avenue, Denver, CO 80211For SaleMLS ID #9513003, Jasmine Litvak, Orchard Brokerage LLC. REcolorado as distributed by MLS GRID
- $799,0003 bd3 ba2.8k sqft2540 S Jasmine St, Denver, CO 80222For SaleMLS ID #1064415, Jenny Usaj, Usaj Realty. IRES as distributed by MLS GRID
