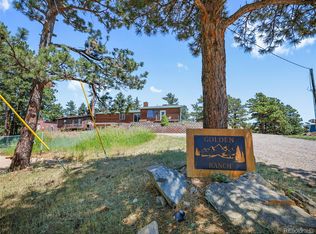
Welcome to a one-of-a-kind updated home located in Arlington Meadows in the city of Arvada. Sits on 1.89 acres, 4 Bedrooms and 4.5 Bathrooms. 8 car heated garage freshly painted. Home is move-in ready with recently upgraded roof, windows, and carpet. A spacious dining room with wood floors. An open floor plan, the kitchen has hickory cabinets, stainless-steel appliances, granite countertops, backsplash, pendant lights, and a eat-in-kitchen and tile floors. The spacious living room features vaulted ceilings, complemented with a gas stove, textured walls, ceiling fans, recessed lighting, and hardwood floors. The master bedroom and ensuite bathroom, with double mirrored closet doors and laundry room. With access to the 11X60 Sunroom with a free-standing pellet stove and hot tub with lots of natural light that leads out to a shady beautiful landscaped private backyard. Main level has 2 additional bedrooms and full bathroom. A finished basement with spacious family room, wet bar, custom built shelves, carpet, a powder bathroom, 2nd laundry room, a bonus room for storage, a full bathroom, bedroom with walk in closets, double mirrored closet doors, custom built in TV center and storage under stairs. The 8-car heated finished garage has large RV door. Includes air compressor, shelving, cabinets, and workbench. Extra parking is available on the side of garage for recreational vehicles with RV sewer cleanout. A concrete foundation pad is ready to make an addition. Property has been zoned for Residential Medium use, this property could also be developed for a duplex. It has .54 shares of Juchem Ditch Stock for irrigation. For watering the Xeriscape, flowers, and plant in front yard. There is a large storage shed with electrical, storage shelves, workbench, and concrete floor. This property has many potential uses and conveniently located near retail shops and restaurants. A great for Making this House your Home.
For sale
$1,380,000
6316 Tennyson Street, Arvada, CO 80003
4beds
3,588sqft
Single Family Residence
Built in 1942
1.89 Acres Lot
$-- Zestimate®
$385/sqft
$-- HOA
What's special
- 219 days
- 378
- 15
Zillow last checked:
Listing updated:
Listed by:
Savie Glardon 720-296-0861 savieb66@gmail.com,
Resident Realty South Metro
Source: REcolorado as distributed by MLS GRID,MLS#: 5463491
Facts & features
Interior
Bedrooms & bathrooms
- Bedrooms: 4
- Bathrooms: 4
- Full bathrooms: 2
- 3/4 bathrooms: 1
- 1/2 bathrooms: 1
- Main level bathrooms: 2
- Main level bedrooms: 3
Bedroom
- Description: Natural Light And Carpet
- Level: Main
- Area: 115.26 Square Feet
- Dimensions: 10.2 x 11.3
Bedroom
- Description: Natural Light, Wood Floors
- Level: Main
- Area: 120.91 Square Feet
- Dimensions: 10.7 x 11.3
Bedroom
- Description: Master Bedroom , Laundry, Wood Floor
- Features: Primary Suite
- Level: Main
- Area: 206.98 Square Feet
- Dimensions: 15.8 x 13.1
Bedroom
- Description: Walk In Closet, And Double Closets Wood Floors, Built In Tv Cabinet
- Level: Basement
- Area: 246.03 Square Feet
- Dimensions: 13.9 x 17.7
Bathroom
- Description: Full Bath With Tile, Tile Floors
- Level: Main
- Area: 53.9 Square Feet
- Dimensions: 7 x 7.7
Bathroom
- Description: Newer Double Closets With Mirrors, New Vanity Toilet And Shower
- Features: Primary Suite
- Level: Main
- Area: 205.11 Square Feet
- Dimensions: 15.9 x 12.9
Bathroom
- Description: In Family Room
- Level: Basement
- Area: 50.4 Square Feet
- Dimensions: 8 x 6.3
Bathroom
- Description: Full Bathroom With Wood Floor
- Level: Basement
- Area: 44.46 Square Feet
- Dimensions: 7.8 x 5.7
Bonus room
- Description: Connected In Laundry Room With Extra Storage
- Level: Basement
- Area: 348.39 Square Feet
- Dimensions: 14.7 x 23.7
Dining room
- Description: Natural Light With Tile /Wood Floor
- Level: Main
- Area: 252.12 Square Feet
- Dimensions: 19.1 x 13.2
Family room
- Description: With Wet Bar, Built In Shelves
- Level: Basement
- Area: 623.25 Square Feet
- Dimensions: 22.5 x 27.7
Kitchen
- Description: Updated Newer Appliances, Kitchen Cabinets, Granite Counter Tops, Tile Floors
- Level: Main
- Area: 159.72 Square Feet
- Dimensions: 12.1 x 13.2
Laundry
- Description: Connected To Master Bedroom
- Level: Main
- Area: 48.84 Square Feet
- Dimensions: 7.4 x 6.6
Laundry
- Description: Washer / Dryer Hook Ups With Cabinet Storage
- Level: Basement
- Area: 51.62 Square Feet
- Dimensions: 8.9 x 5.8
Sun room
- Description: Natural Light With Sliding Glass Doors Enclosed Includes Hottub
- Level: Main
- Area: 660 Square Feet
- Dimensions: 60 x 11
Utility room
- Description: Furnace And Water Heater/ Storage
- Level: Basement
- Area: 45 Square Feet
- Dimensions: 9 x 5
Heating
- Forced Air
Cooling
- Central Air
Appliances
- Included: Convection Oven, Dishwasher, Disposal, Dryer, Electric Water Heater, Gas Water Heater, Microwave, Oven, Refrigerator, Self Cleaning Oven, Washer
- Laundry: In Unit
Features
- Ceiling Fan(s), Eat-in Kitchen, Entrance Foyer, Granite Counters, Open Floorplan, Vaulted Ceiling(s), Walk-In Closet(s), Wet Bar, Wired for Data
- Flooring: Carpet, Laminate, Tile, Wood
- Windows: Double Pane Windows, Window Coverings
- Basement: Finished,Full,Sump Pump
- Number of fireplaces: 2
- Fireplace features: Free Standing, Gas Log, Living Room, Other, Pellet Stove
Interior area
- Total structure area: 3,588
- Total interior livable area: 3,588 sqft
- Finished area above ground: 1,816
- Finished area below ground: 1,772
Video & virtual tour
Property
Parking
- Total spaces: 8
- Parking features: Asphalt, Concrete, Dry Walled, Exterior Access Door, Heated Garage, Oversized, Oversized Door, RV Garage, Storage
- Garage spaces: 8
Features
- Levels: One
- Stories: 1
- Entry location: Ground
- Patio & porch: Covered
- Exterior features: Private Yard
- Has spa: Yes
- Spa features: Spa/Hot Tub, Heated
- Fencing: Full
Lot
- Size: 1.89 Acres
- Features: Ditch, Landscaped, Many Trees, Near Public Transit, Sprinklers In Front, Sprinklers In Rear
- Residential vegetation: Grassed, Xeriscaping
Details
- Parcel number: R0102208
- Zoning: R-1-C
- Special conditions: Standard
Construction
Type & style
- Home type: SingleFamily
- Architectural style: A-Frame
- Property subtype: Single Family Residence
Materials
- Block, Cement Siding, Frame
- Foundation: Slab
- Roof: Composition
Condition
- Updated/Remodeled
- Year built: 1942
Utilities & green energy
- Electric: 110V, 220 Volts
- Water: Agriculture/Ditch Water, Public
- Utilities for property: Cable Available, Electricity Connected, Natural Gas Connected, Phone Available
Community & HOA
Community
- Security: Carbon Monoxide Detector(s), Smoke Detector(s)
- Subdivision: Arlington Meadows
HOA
- Has HOA: No
Location
- Region: Arvada
Financial & listing details
- Price per square foot: $385/sqft
- Tax assessed value: $933,000
- Annual tax amount: $7,153
- Date on market: 3/9/2026
- Listing terms: Cash,Conventional,FHA,Jumbo,VA Loan
- Exclusions: Sellers Personal Property And Staging Items
- Ownership: Individual
- Electric utility on property: Yes
- Road surface type: Gravel, Paved
Estimated market value
Not available
Estimated sales range
Not available
Not available
Price history
| Date | Event | Price |
|---|---|---|
| 3/9/2026 | Listed for sale | $1,380,000-4.8%$385/sqft |
Source:  REcolorado as distributed by MLS GRID #5463491 Report a problem REcolorado as distributed by MLS GRID #5463491 Report a problem | ||
| 2/12/2024 | Listing removed | $1,450,000$404/sqft |
Source:  HomeSmart #4628551 Report a problem HomeSmart #4628551 Report a problem | ||
| 2/1/2024 | Listed for sale | $1,450,000$404/sqft |
Source: HomeSmart #4628551 Report a problem | ||
| 12/15/2023 | Listing removed | $1,450,000$404/sqft |
Source: HomeSmart #4628551 Report a problem | ||
| 10/30/2023 | Listed for sale | $1,450,000$404/sqft |
Source: HomeSmart #4628551 Report a problem | ||
| 10/4/2023 | Listing removed | -- |
Source: HomeSmart Report a problem | ||
| 7/8/2023 | Price change | $1,450,000-3.3%$404/sqft |
Source: HomeSmart #4628551 Report a problem | ||
| 5/31/2023 | Listed for sale | $1,500,000+25%$418/sqft |
Source: HomeSmart #4628551 Report a problem | ||
| 10/25/2022 | Listed for sale | $1,200,000+26.3%$334/sqft |
Source: HomeSmart #8715108 Report a problem | ||
| 10/7/2022 | Sold | $950,000-20.8%$265/sqft |
Source: HomeSmart Intl Solds #5168467_80003 Report a problem | ||
| 9/23/2022 | Listed for sale | $1,200,000$334/sqft |
Source: HomeSmart #8715108 Report a problem | ||
| 9/20/2022 | Pending sale | $1,200,000$334/sqft |
Source: HomeSmart #5168467 Report a problem | ||
| 9/2/2022 | Listed for sale | $1,200,000+215.6%$334/sqft |
Source: HomeSmart #5168467 Report a problem | ||
| 8/3/2012 | Sold | $380,280-2.5%$106/sqft |
Source: Public Record Report a problem | ||
| 4/6/2012 | Listed for sale | $390,000$109/sqft |
Source: Coldwell Banker Residential Brokerage - North Metro #1080509 Report a problem | ||
Public tax history
| Year | Property taxes | Tax assessment |
|---|---|---|
| 2025 | $7,931 +0.6% | $58,310 -19.1% |
| 2024 | $7,886 +33.5% | $72,040 |
| 2023 | $5,909 -2% | $72,040 +49.3% |
| 2022 | $6,029 | $48,250 -2.8% |
| 2021 | -- | $49,640 +4.2% |
| 2020 | $5,801 | $47,620 -0.2% |
| 2019 | $5,801 +28.5% | $47,720 +30.9% |
| 2018 | $4,515 | $36,460 |
| 2017 | $4,515 | $36,460 +27% |
| 2016 | -- | $28,700 |
| 2015 | $3,300 | $28,700 +19% |
| 2014 | -- | $24,110 |
| 2013 | -- | $24,110 +11.2% |
| 2012 | -- | $21,680 |
| 2011 | -- | $21,680 +50.1% |
| 2010 | -- | $14,440 |
| 2009 | -- | $14,440 |
| 2008 | -- | $14,440 |
| 2007 | -- | $14,440 +0.1% |
| 2006 | -- | $14,420 |
| 2005 | -- | $14,420 +6.3% |
| 2004 | -- | $13,560 |
| 2003 | $1,450 +26.8% | $13,560 -6% |
| 2002 | $1,144 +32.4% | $14,430 +51.1% |
| 2001 | $864 | $9,550 |
| 2000 | -- | $9,550 |
Find assessor info on the county website
Monthly payment
Est. payment
Payment breakdown
Explore the cost of this home by adjusting the details. Changes won't be saved.Climate risks
Neighborhood: 80003
Nearby schools
Schools provided by the listing agent
- Elementary: Tennyson Knolls
- Middle: Shaw Heights
- High: Westminster
- District: Westminster Public Schools
Source: REcolorado as distributed by MLS GRID. This data may not be complete. We recommend contacting the local school district to confirm school assignments for this home.
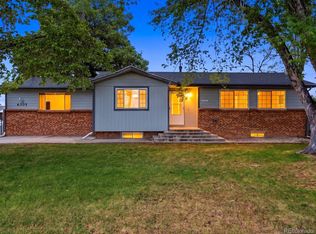

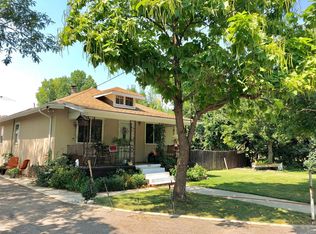
Similar homes
- $1,450,0004 bd3 ba3.6k sqft3225 W Scott Place, Denver, CO 80211For Sale

 MLS ID #7744378, Teresa Lucero, Keller Williams Realty Urban Elite. REcolorado as distributed by MLS GRID
 - $939,0004 bd3 ba2.7k sqft7785 W 5th Avenue, Lakewood, CO 80226For Sale
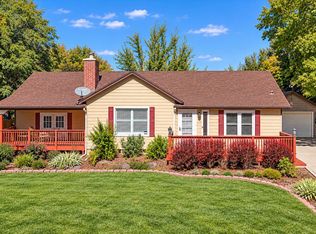 MLS ID #1966852, Justin Riley, Ascent Development. REcolorado as distributed by MLS GRID
 - $849,9004 bd4 ba3k sqft3595 W 67th Avenue, Denver, CO 80221For Sale
 MLS ID #2654674, Shannon Picaso, Picaso Real Estate. REcolorado as distributed by MLS GRID
 - $1,400,0005 bd3 ba2.4k sqft1044 S Grapevine Road, Golden, CO 80401For Sale
 MLS ID #4489675, Julia Paluck, Berkshire Hathaway HomeServices Elevated Living RE. REcolorado as distributed by MLS GRID
 - $1,150,0004 bd3 ba3.9k sqft3911 Simms Ct, Wheat Ridge, CO 80033For Sale
 MLS ID #1067105, Motenia Deaver, RE/MAX Professionals-Union Blv. IRES as distributed by MLS GRID
 - $799,0004 bd4 ba4.1k sqft11237 W 55th Lane, Arvada, CO 80002For SaleMLS ID #3648924, Terri Faber Smith, Faber & Associates. REcolorado as distributed by MLS GRID
- $979,0004 bd2 ba2k sqft832 Fox Hill Court, Boulder, CO 80303For SaleMLS ID #8772873, Trelora Realty Team, Trelora Realty, Inc.. REcolorado as distributed by MLS GRID
- $1,450,0004 bd3 ba3.4k sqft215 Ivanhoe Street, Denver, CO 80220For SaleMLS ID #9679786, Chelsea Thomas, Cox Real Estate Group. REcolorado as distributed by MLS GRID
- $1,125,9994 bd4 ba3.2k sqft5045 Gladiola, Golden, CO 80403For SaleMLS ID #8064276, Tina Kulp, Life Designs Real Estate. REcolorado as distributed by MLS GRID
- $699,0004 bd3 ba2.8k sqft8226 Yarrow Court, Arvada, CO 80005For SaleMLS ID #7414264, Kathryn Pottle, Tall Grass Realty LLC. REcolorado as distributed by MLS GRID
- $730,0005 bd3 ba2.7k sqft6131 Robb Street, Arvada, CO 80004For SaleMLS ID #3074592, Carolyn Tracy, eXp Realty, LLC. REcolorado as distributed by MLS GRID
- $730,0005 bd4 ba2.3k sqft9420 W 51st Avenue, Arvada, CO 80002For SaleMLS ID #6751228, Jordan Kessler, Keller Williams Avenues Realty. REcolorado as distributed by MLS GRID
- $1,250,0006 bd6 ba3.4k sqft4545 Simms Court, Wheat Ridge, CO 80033For SaleMLS ID #7935750, Darla Stout, Keller Williams Advantage Realty LLC. REcolorado as distributed by MLS GRID
- $1,125,0004 bd2 ba1.8k sqft3765 & 3767 Yates Street, Denver, CO 80212For SaleMLS ID #4327990, Olivia Merrill, LIV Sotheby's International Realty. REcolorado as distributed by MLS GRID
- $749,5004 bd2 ba1.9k sqft5321 King Court, Denver, CO 80221For SaleMLS ID #6183740, Tate Sanchez, Metro Brokers Colorado Property Finders, LLC. REcolorado as distributed by MLS GRID
- $775,0004 bd4 ba2.9k sqft3281 Depew Street, Wheat Ridge, CO 80212For SaleMLS ID #4977911, Melissa Farrar, LIV Sotheby's International Realty. REcolorado as distributed by MLS GRID
- $1,750,0005 bd4 ba4k sqft6567 S Prince Street, Littleton, CO 80120For SaleMLS ID #2683920, Lisa Sagar, RE/MAX Leaders. REcolorado as distributed by MLS GRID
- $1,299,0006 bd3 ba4k sqft7415 W Clifton Avenue, Littleton, CO 80128For SaleMLS ID #7608572, Terra Madrigal, Resident Realty Colorado. REcolorado as distributed by MLS GRID
- $899,0005 bd4 ba2.8k sqft4635 W 38th Avenue, Denver, CO 80212For SaleMLS ID #9146755, Lynette Guenther, Keller Williams DTC. REcolorado as distributed by MLS GRID
- $1,175,0004 bd4 ba3.5k sqft3564 Yosemite Street, Denver, CO 80238For SaleMLS ID #4715449, John Chapman, West and Main Homes Inc. REcolorado as distributed by MLS GRID
