Welcoming you & your horses to Country in the City. This impeccably maintained & updated ranch was built in 1940 with a tasteful addition in the 1960’s. The open floor plan, abundance of windows & French doors brings the outside in, flooding the home with natural light. There are over 600 sqft of wood decks. The entry foyer opens to the spacious living area with a log gas fireplace. The formal dining room has a door leading to a large backyard deck. The primary suite has French doors opening onto the back deck, wood floors, 2 closets & a split 5-piece bathroom. The split bathroom is comprised of 2 rooms with doors separating them. 1 room has a large vanity with a sink & siting area & a walk-in bathtub. The 2nd room has a vanity with a sink, shower & a toilet. The 2nd bedroom faces the front of the house & has French doors that lead to a private deck surrounded by a mature flower garden. The 3rd bedroom is on the other side of the dining room & houses a stackable washer/dryer. The 2nd full bath services the main living space. The updated galley kitchen has quartz counter tops, an eat in bar & built-in desk. The basement is fully finished with a log gas fireplace, wet bar, 4th nonconforming bedroom with an attached ¾ bathroom, laundry room, storage & utility room. The physical setting of this property is a dream. This .72 acre lot's horse amenities include fencing, paddocks, barn, storage sheds and an arena, which are hard to find in the city. The barn, built in 2013, has 3 stalls with runs & a storage area giving you access to the 2nd story. The riding arena & 2 storage sheds, that could be used for tack/feed or storage, are conveniently located steps away from the barn. So many upgrades & amenities both inside & out-Hardy Siding on the house & 2 car detached garage, newer windows, newly rocked drive from the street to the horse area & complete sprinkler system. This property is absolutely beautiful & looks like it is straight out of a magazine.
Sold for $885,000
$885,000
7785 W 5th Avenue, Lakewood, CO 80226
4beds
2,776sqft
Single Family Residence
Built in 1940
0.72 Acres Lot
$866,000 Zestimate®
$319/sqft
$3,468 Estimated rent
Home value
$866,000
$814,000 - $927,000
$3,468/mo
Zestimate® history
Owner options
List your home for rent
$3,468/mo
Rent Zestimate®
Find your next renter with Zillow Rental Manager. Plus, with online applications, you can quickly screen prospective tenants – for free.
$3,468/mo
Rent Zestimate®
Refinance and save
$5,127/mo
Est. payment
Refinancing to a lower rate could help reduce your monthly payments and save thousands over the life of the loan.
$5,127/mo
Est. payment
Explore your selling options
Work with a Zillow partner agent
Leverage their expertise and Zillow's premium Showcase listings to get your home seen by more buyers.
Get startedList with your own agent
Get your home in front of millions of buyers by listing it on Zillow.
Learn how to do itSell it yourself
Take full control of how buyers see your home on Zillow by listing For Sale by Owner (FSBO).
List your homeWhat's special
Riding arenaMature flower gardenPrivate deckStorage shedsSprinkler systemPrimary suiteFormal dining room
Zillow last checked:
Listing updated:
Listed by:
Carol Sandstead 303-949-5950 carol.sandstead@gmail.com,
Legacy 100 Real Estate Partners LLC
Bought with:
Justin Riley, 100088231
The Real Estate Brookers of Co
Source: REcolorado as distributed by MLS GRID,MLS#: 8300996
Facts & features
Interior
Bedrooms & bathrooms
- Bedrooms: 4
- Bathrooms: 3
- Full bathrooms: 2
- 3/4 bathrooms: 1
- Main level bathrooms: 2
- Main level bedrooms: 3
Bedroom
- Description: Wood Floors, Ceiling Fan, Closet Has A Stackable Washer And Dryer
- Level: Main
- Area: 121 Square Feet
- Dimensions: 11 x 11
Bedroom
- Description: Wood Floors, Ceiling Fan, French Doors To Private Front Deck
- Level: Main
- Area: 104 Square Feet
- Dimensions: 8 x 13
Bedroom
- Description: Non-Conforming, Laminate Flooring, Built-In Storage, Attached Bathroom
- Level: Basement
- Area: 132 Square Feet
- Dimensions: 11 x 12
Bathroom
- Description: Tile Floors
- Level: Main
- Area: 49 Square Feet
- Dimensions: 7 x 7
Bathroom
- Description: Bath Attached To Bedroom, Tile Floor
- Level: Basement
- Area: 40 Square Feet
- Dimensions: 5 x 8
Other
- Description: Prinalry Suite With Wood Floors, French Doors To Back Deck, Hallway With 2 Closets
- Level: Main
- Area: 198 Square Feet
- Dimensions: 11 x 18
Other
- Description: Split Bathroom With Tile Floors- Room 1- Has A Walk-In Bathtub, A Sink And A Vanity With A Siting Area & Room 2- Has A Vanity With 1 Sink, A Shower And Toilet
- Level: Main
- Area: 135 Square Feet
- Dimensions: 15 x 9
Bonus room
- Description: Room Off Of The Kitchen. Use As A Breakfast Nook, Workspace, Sunroom, Etc.
- Level: Main
- Area: 66 Square Feet
- Dimensions: 6 x 11
Bonus room
- Description: Bar Area With Laminate Flooring, Sink And Storage Area
- Level: Basement
- Area: 104 Square Feet
- Dimensions: 8 x 13
Dining room
- Description: Wood Floors, Garden Window, Door To Back Deck
- Level: Main
- Area: 132 Square Feet
- Dimensions: 11 x 12
Family room
- Description: Log Gas Fireplace, Laminate Flooring, Open To Bar Area
- Level: Basement
- Area: 320 Square Feet
- Dimensions: 16 x 20
Kitchen
- Description: Linoleum Floors, Exterior Access Door, Quartz Counter Tops
- Level: Main
- Area: 88 Square Feet
- Dimensions: 8 x 11
Laundry
- Description: Tile Floor, Full Size Washer And Dryer
- Level: Basement
- Area: 132 Square Feet
- Dimensions: 11 x 12
Living room
- Description: Wood Floors, Gas Log Fireplace, Open To Dining Area
- Level: Main
- Area: 374 Square Feet
- Dimensions: 17 x 22
Utility room
- Description: Tile Floor
- Level: Basement
- Area: 40 Square Feet
- Dimensions: 5 x 8
Heating
- Forced Air, Natural Gas
Cooling
- Central Air
Appliances
- Included: Dishwasher, Disposal, Dryer, Microwave, Refrigerator, Self Cleaning Oven, Washer
- Laundry: In Unit
Features
- Built-in Features, Ceiling Fan(s), Entrance Foyer, Five Piece Bath, Open Floorplan, Primary Suite, Smoke Free
- Flooring: Laminate, Linoleum, Tile, Wood
- Windows: Window Treatments
- Basement: Crawl Space,Finished
- Number of fireplaces: 2
- Fireplace features: Basement, Family Room, Gas Log, Living Room
Interior area
- Total structure area: 2,776
- Total interior livable area: 2,776 sqft
- Finished area above ground: 1,769
- Finished area below ground: 1,007
Property
Parking
- Total spaces: 2
- Parking features: Concrete, Lighted
- Garage spaces: 2
Features
- Levels: One
- Stories: 1
- Patio & porch: Deck, Front Porch
- Exterior features: Garden, Lighting, Rain Gutters
- Fencing: Partial
Lot
- Size: 0.72 Acres
- Features: Greenbelt, Landscaped, Level, Many Trees, Near Public Transit, Sprinklers In Front, Sprinklers In Rear
Details
- Parcel number: 055869
- Zoning: SRF
- Special conditions: Standard
- Horses can be raised: Yes
- Horse amenities: Arena, Round Pen, Tack Room
Construction
Type & style
- Home type: SingleFamily
- Property subtype: Single Family Residence
Materials
- Frame
- Roof: Composition
Condition
- Year built: 1940
Utilities & green energy
- Sewer: Public Sewer
- Water: Public
- Utilities for property: Electricity Connected, Natural Gas Connected
Community & HOA
Community
- Security: Carbon Monoxide Detector(s)
- Subdivision: Devinny Park
HOA
- Has HOA: No
Location
- Region: Lakewood
Financial & listing details
- Price per square foot: $319/sqft
- Tax assessed value: $744,631
- Annual tax amount: $4,109
- Date on market: 6/12/2025
- Listing terms: Cash,Conventional,FHA
- Exclusions: Seller's Personal Property And Real Estate Marketing Materials
- Ownership: Corporation/Trust
- Electric utility on property: Yes
- Road surface type: Paved
Price history
| Date | Event | Price |
|---|---|---|
| 11/25/2025 | Sold | $885,000-11.1%$319/sqft |
Source:  REcolorado as distributed by MLS GRID #8300996 Report a problem REcolorado as distributed by MLS GRID #8300996 Report a problem | ||
| 10/13/2025 | Pending sale | $995,000$358/sqft |
Source: REcolorado as distributed by MLS GRID #8300996 Report a problem | ||
| 8/23/2025 | Price change | $995,000-13.5%$358/sqft |
Source: REcolorado as distributed by MLS GRID #8300996 Report a problem | ||
| 6/12/2025 | Listed for sale | $1,150,000$414/sqft |
Source: REcolorado as distributed by MLS GRID #8300996 Report a problem | ||
Public tax history
| Year | Property taxes | Tax assessment |
|---|---|---|
| 2025 | $4,109 +0.5% | $46,540 -10.5% |
| 2024 | $4,088 +48.9% | $52,027 |
| 2023 | $2,744 -1.4% | $52,027 +41.8% |
| 2022 | $2,784 +16.8% | $36,699 -2.8% |
| 2021 | $2,383 | $37,755 +12.8% |
| 2020 | $2,383 +1.3% | $33,467 |
| 2019 | $2,352 +10.2% | $33,467 +10.5% |
| 2018 | $2,135 | $30,299 |
| 2017 | $2,135 +12% | $30,299 +2.2% |
| 2016 | $1,906 +100% | $29,647 |
| 2015 | $953 -45.4% | $29,647 +12.5% |
| 2014 | $1,747 -3.2% | $26,346 -3.9% |
| 2013 | $1,804 -27.9% | $27,421 +1% |
| 2012 | $2,501 +6.2% | $27,137 |
| 2011 | $2,356 +0.2% | $27,137 +5.5% |
| 2010 | $2,352 +17.5% | $25,720 |
| 2009 | $2,001 +0.2% | $25,720 -13.7% |
| 2008 | $1,996 +12.1% | $29,790 |
| 2007 | $1,781 -27.5% | $29,790 +9.3% |
| 2006 | $2,458 +16% | $27,260 +18.7% |
| 2005 | $2,119 +10.6% | $22,970 |
| 2004 | $1,917 +71.3% | $22,970 +1.3% |
| 2003 | $1,119 -40.3% | $22,680 +2.2% |
| 2002 | $1,874 +33.2% | $22,200 +45.9% |
| 2001 | $1,406 -0.9% | $15,220 |
| 2000 | $1,419 | $15,220 |
Find assessor info on the county website
Neighborhood: 80226
Nearby homes
- $---- bd-- ba-- sqft7960 W 6th Ave, Denver, CO 80214Off Market
- $550,2002 bd1 ba1.8k sqft7950 W 6th Avenue Frontage Rd, Lakewood, CO 80226Off Market
- $501,3002 bd1 ba478 sqft7996 W 6th Avenue Frontage Rd, Lakewood, CO 80226Off Market
- $865,0005 bd2 ba3.3k sqft7750 W 5th Ave, Lakewood, CO 80226Sold
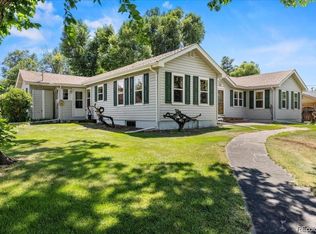
- $837,0003 bd3 ba1.7k sqft490 Allison St, Lakewood, CO 80226Off Market
- $489,800-- bd-- ba-- sqft7703 W 5th Ave, Lakewood, CO 80226Off Market
- $505,0003 bd3 ba2.4k sqft8010 W 6th Ave, Denver, CO 80214Sold
- $379,1002 bd1 ba950 sqft7960 W 6th Avenue Frontage Rd, Lakewood, CO 80214Off Market
Nearby schools
GreatSchools rating
- 5/10South Lakewood Elementary SchoolGrades: K-5Distance: 0.5 mi
- 4/10Creighton Middle SchoolGrades: 6-8Distance: 1.2 mi
- 8/10Lakewood High SchoolGrades: 9-12Distance: 1.2 mi
Schools provided by the listing agent
- Elementary: South Lakewood
- Middle: Creighton
- High: Lakewood
- District: Jefferson County R-1
Source: REcolorado as distributed by MLS GRID. This data may not be complete. We recommend contacting the local school district to confirm school assignments for this home.
Get a cash offer in 3 minutes
Find out how much your home could sell for in as little as 3 minutes with a no-obligation cash offer.
Estimated market value
$866,000
Get a cash offer in 3 minutes
Find out how much your home could sell for in as little as 3 minutes with a no-obligation cash offer.
Estimated market value
$866,000
- Colorado
- Jefferson County
- Lakewood
- 80226
- 7785 W 5th Avenue
Nearby cities
Nearby neighborhoods
Nearby zip codes
Other Lakewood Topics
