Charming Home on 1.06 Acres*Country Style Kitchen*Large Eat In Dining Area*All Appliances Included*Microwave, Range, and Refrigerator*Unique Features include Built In Cabinets with Glass Doors and a Wine Rack in the Brick Wall*Tile Flooring*Cozy Family Room*Newer Carpet*New Shades in 2024*Large Picture Windows Add Natural Light*Access to Flagstone Patio and Spacious Backyard*Original Oak Wood Floors Throughout the Main Level*Dual Wood Fireplace Located in Living Room and Family Room*New Shades in Family Room 2024New Sump Pumps in Basement 2024*Newer Tankless Water Heater with 5 Zones*Multiple Parking Areas*3 Car Detached Garage*Includes a Workshop and Tack Room*Separate Carport fits 1 Car*Large Driveway to Park Extra Vehicles, or a Small Camper or Boat*Bonus Basement Storage*Additional Living Space*Potential to be a Workshop, Crafting Space, Workout Area or Added Storage*Shelving Throughout*Utility Room*Large Freezer Included*Newer Fuse Box*New Sump Pumps 2024*Beautiful Backyard Oasis*Flagstone Patio to Entertain Family and Friends*Newer Decorative Outdoor Lighting* Wide Open and Spacious Backyard* Apple Trees produce the Delicious Apple Variety*Three Horse Stalls with Water Troughs*Tack Room Attached to Garage*Area behind Horse Stalls Designated for a Garden*Sprinkler System in Front and Backyard*Ditch Water Access in Back Right Corner of Yard for Sprinkler System to Water Lawn*Fantastic Location!*Easy 15 Minute Commute Downtown Denver*Museums, Variety of Restaurants, Shopping and Major Sporting Venues *Empower Field, Ball Arena and Coors Baseball Park*Parks nearby include O’Kane Park, Washington Heights Park*Belmar Shopping District with Premier Restaurants and Shops*Easy Access to 6th Avenue Freeway, I-70 and I-25*
Sold for $865,000
$865,000
7750 W 5th Avenue, Lakewood, CO 80226
5beds
3,384sqft
Single Family Residence
Built in 1940
1.06 Acres Lot
$845,100 Zestimate®
$256/sqft
$3,456 Estimated rent
Home value
$845,100
$794,000 - $904,000
$3,456/mo
Zestimate® history
Owner options
List your home for rent
$3,456/mo
Rent Zestimate®
Find your next renter with Zillow Rental Manager. Plus, with online applications, you can quickly screen prospective tenants – for free.
$3,456/mo
Rent Zestimate®
Refinance and save
$5,012/mo
Est. payment
Refinancing to a lower rate could help reduce your monthly payments and save thousands over the life of the loan.
$5,012/mo
Est. payment
Explore your selling options
Work with a Zillow partner agent
Leverage their expertise and Zillow's premium Showcase listings to get your home seen by more buyers.
Get startedList with your own agent
Get your home in front of millions of buyers by listing it on Zillow.
Learn how to do itSell it yourself
Take full control of how buyers see your home on Zillow by listing For Sale by Owner (FSBO).
List your homeWhat's special
Zillow last checked:
Listing updated:
Listed by:
Carol Duncan 303-877-2642 carolduncanteam@gmail.com,
Keller Williams Realty Downtown LLC
Bought with:
Amy Berglund, 100026445
Milehimodern
Source: REcolorado as distributed by MLS GRID,MLS#: 9002783
Facts & features
Interior
Bedrooms & bathrooms
- Bedrooms: 5
- Bathrooms: 2
- Full bathrooms: 1
- 3/4 bathrooms: 1
- Main level bathrooms: 2
- Main level bedrooms: 5
Bedroom
- Description: Oak Wood Floors, Ceiling Fan, Closet
- Level: Main
- Area: 90.2 Square Feet
- Dimensions: 8.2 x 11
Bedroom
- Description: Carpet, Ceiling Fan, Closet
- Level: Main
- Area: 80 Square Feet
- Dimensions: 8 x 10
Bedroom
- Description: Potential To Be A Home Office, Walk In Closet, Ceiling Fan
- Level: Main
- Area: 146.08 Square Feet
- Dimensions: 16.6 x 8.8
Bedroom
- Description: Oak Wood Floors, Closet
- Level: Main
- Area: 109.44 Square Feet
- Dimensions: 9.6 x 11.4
Bathroom
- Description: Jacuzzi Tub, Marble Tile In Shower/Tub, Prego Flooring
- Level: Main
Bathroom
- Description: Main Level Guest Bath
- Level: Main
Other
- Description: Large Double Closet, Oak Wood Floors
- Level: Main
- Area: 157.3 Square Feet
- Dimensions: 14.3 x 11
Dining room
- Description: Eat In Area Off The Kitchen
- Level: Main
- Area: 102 Square Feet
- Dimensions: 17 x 6
Dining room
- Description: Formal Dining Room W/ Built In's For Extra Storage
- Level: Main
- Area: 186.2 Square Feet
- Dimensions: 13.3 x 14
Family room
- Description: Picture Windows With Views Of Patio & Yard, Dual Wood Fireplace
- Level: Main
- Area: 330 Square Feet
- Dimensions: 22 x 15
Kitchen
- Description: Spacious Kitchen With Plenty Of Cabinets For Storage
- Level: Main
- Area: 120 Square Feet
- Dimensions: 8 x 15
Living room
- Description: Original Wood Paneled Built In's & Flooring, Dual Wood Fireplace
- Level: Main
- Area: 322 Square Feet
- Dimensions: 23 x 14
Heating
- Forced Air
Cooling
- None
Appliances
- Included: Disposal, Dryer, Microwave, Range, Refrigerator, Tankless Water Heater, Washer
Features
- Built-in Features, Butcher Counters, Ceiling Fan(s), Eat-in Kitchen, Laminate Counters
- Flooring: Carpet, Tile, Wood
- Windows: Double Pane Windows
- Basement: Crawl Space,Sump Pump
- Number of fireplaces: 1
- Fireplace features: Family Room, Living Room, Wood Burning
Interior area
- Total structure area: 3,384
- Total interior livable area: 3,384 sqft
- Finished area above ground: 2,474
- Finished area below ground: 0
Property
Parking
- Total spaces: 4
- Parking features: Asphalt
- Garage spaces: 3
- Carport spaces: 1
- Covered spaces: 4
Features
- Levels: One
- Stories: 1
- Patio & porch: Patio
- Exterior features: Lighting, Private Yard
- Fencing: Partial
Lot
- Size: 1.06 Acres
- Features: Ditch, Landscaped, Many Trees, Sprinklers In Front, Sprinklers In Rear
Details
- Parcel number: 055938
- Special conditions: Standard
- Horses can be raised: Yes
- Horse amenities: Loafing Shed, Tack Room
Construction
Type & style
- Home type: SingleFamily
- Architectural style: Traditional
- Property subtype: Single Family Residence
Materials
- Vinyl Siding
- Foundation: Concrete Perimeter
- Roof: Composition
Condition
- Year built: 1940
Utilities & green energy
- Electric: 110V
- Sewer: Public Sewer
- Water: Public
- Utilities for property: Cable Available, Electricity Connected
Community & HOA
Community
- Security: Carbon Monoxide Detector(s), Smoke Detector(s)
- Subdivision: Meadowlark Hills
HOA
- Has HOA: No
Location
- Region: Lakewood
Financial & listing details
- Price per square foot: $256/sqft
- Tax assessed value: $797,246
- Annual tax amount: $4,680
- Date on market: 5/8/2025
- Listing terms: Cash,Conventional,VA Loan
- Exclusions: Seller's Personal Property
- Ownership: Individual
- Electric utility on property: Yes
- Road surface type: Paved
Price history
| Date | Event | Price |
|---|---|---|
| 1/15/2026 | Sold | $865,000-2.3%$256/sqft |
Source:  REcolorado as distributed by MLS GRID #9002783 Report a problem REcolorado as distributed by MLS GRID #9002783 Report a problem | ||
| 1/2/2026 | Pending sale | $885,000$262/sqft |
Source: REcolorado as distributed by MLS GRID #9002783 Report a problem | ||
| 12/22/2025 | Listing removed | $885,000$262/sqft |
Source: REcolorado as distributed by MLS GRID #9002783 Report a problem | ||
| 9/11/2025 | Price change | $885,000-3.8%$262/sqft |
Source: REcolorado as distributed by MLS GRID #9002783 Report a problem | ||
| 5/8/2025 | Listed for sale | $920,000+130.6%$272/sqft |
Source: REcolorado as distributed by MLS GRID #9002783 Report a problem | ||
| 10/23/2012 | Listing removed | $399,000$118/sqft |
Source: METRO BROKERS PAT DARR REALTY #1133107 Report a problem | ||
| 10/1/2012 | Price change | $399,000-4.8%$118/sqft |
Source: METRO BROKERS PAT DARR REALTY #1133107 Report a problem | ||
| 6/4/2012 | Listed for sale | $419,000+1%$124/sqft |
Source: METRO BROKERS PAT DARR REALTY #1133107 Report a problem | ||
| 4/8/2011 | Listing removed | $415,000$123/sqft |
Source: Visual Tour #888804 Report a problem | ||
| 1/8/2011 | Listed for sale | $415,000$123/sqft |
Source: Visual Tour #888804 Report a problem | ||
| 8/29/2010 | Listing removed | $415,000$123/sqft |
Source: Keller Williams Realty Downtown, LLC #888804 Report a problem | ||
| 7/24/2010 | Price change | $415,000-4.6%$123/sqft |
Source: Visual Tour #888804 Report a problem | ||
| 5/26/2010 | Listed for sale | $435,000$129/sqft |
Source: Visual Tour #888804 Report a problem | ||
Public tax history
| Year | Property taxes | Tax assessment |
|---|---|---|
| 2025 | $4,680 +0.5% | $49,828 -14.6% |
| 2024 | $4,656 +59.7% | $58,323 |
| 2023 | $2,915 -1.4% | $58,323 +51.3% |
| 2022 | $2,957 +12.8% | $38,553 -2.8% |
| 2021 | $2,622 | $39,662 +9.9% |
| 2020 | $2,622 +1.3% | $36,104 |
| 2019 | $2,588 +21.9% | $36,104 +19.7% |
| 2018 | $2,122 | $30,165 |
| 2017 | $2,122 -5.3% | $30,165 -9.9% |
| 2016 | $2,242 | $33,473 |
| 2015 | $2,242 +0.7% | $33,473 +6.6% |
| 2014 | $2,227 +13% | $31,396 |
| 2013 | $1,971 -26% | $31,396 +8.6% |
| 2012 | $2,665 -13.8% | $28,910 |
| 2011 | $3,090 +0.2% | $28,910 -14.3% |
| 2010 | $3,083 +23.5% | $33,720 |
| 2009 | $2,497 +0.2% | $33,720 -4.2% |
| 2008 | $2,491 +32.3% | $35,200 |
| 2007 | $1,883 -26.4% | $35,200 +24.1% |
| 2006 | $2,557 +15.5% | $28,360 +18.2% |
| 2005 | $2,213 +9.2% | $23,990 |
| 2004 | $2,027 +7.3% | $23,990 |
| 2003 | $1,889 +1.6% | $23,990 +8.8% |
| 2002 | $1,860 +12.7% | $22,040 +23.4% |
| 2001 | $1,650 -0.9% | $17,860 |
| 2000 | $1,666 | $17,860 |
Find assessor info on the county website
Neighborhood: 80226
Nearby homes
- $885,0004 bd3 ba2.7k sqft7785 W 5th Ave, Lakewood, CO 80226Sold
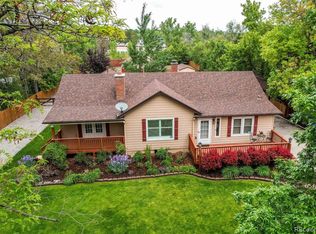
- $831,8003 bd3 ba1.7k sqft490 Allison St, Lakewood, CO 80226Off Market
- $840,9004 bd2 ba2.3k sqft7779 W 4th Ave, Lakewood, CO 80226Off Market

- $708,2004 bd2 ba1.2k sqft7851 W 4th Ave, Lakewood, CO 80226Off Market
- $921,7004 bd3 ba2.7k sqft7777 W 4th Ave, Lakewood, CO 80226Off Market
- $524,800-- bd-- ba-- sqft7703 W 5th Ave, Lakewood, CO 80226Off Market
- $793,0005 bd4 ba1.6k sqft414 Allison St, Lakewood, CO 80226Off Market
- $538,2002 bd1 ba984 sqft7721 W 4th Ave, Lakewood, CO 80226Off Market
Nearby schools
GreatSchools rating
- 7/10South Lakewood Elementary SchoolGrades: K-5Distance: 0.5 mi
- 4/10Creighton Middle SchoolGrades: 6-8Distance: 1.2 mi
- 7/10Lakewood High SchoolGrades: 9-12Distance: 1.2 mi
Schools provided by the listing agent
- Elementary: South Lakewood
- Middle: Creighton
- High: Lakewood
- District: Jefferson County R-1
Source: REcolorado as distributed by MLS GRID. This data may not be complete. We recommend contacting the local school district to confirm school assignments for this home.
Get a cash offer in 3 minutes
Find out how much your home could sell for in as little as 3 minutes with a no-obligation cash offer.
Estimated market value
$845,100
Get a cash offer in 3 minutes
Find out how much your home could sell for in as little as 3 minutes with a no-obligation cash offer.
Estimated market value
$845,100
- Colorado
- Jefferson County
- Lakewood
- 80226
- 7750 W 5th Avenue
Nearby cities
Nearby neighborhoods
Nearby zip codes
Other Lakewood Topics
