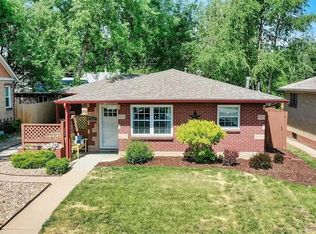
A rare opportunity to own a well-maintained side-by-side duplex in Denver’s sought-after West Highland neighborhood, just minutes from the shops, restaurants, and amenities along Tennyson Street. This pride-of-ownership property offers versatility, income potential, and long-term value in one of northwest Denver’s most desirable locations. Each residence features 2 bedrooms and 1 bathroom with comfortable, functional layouts and thoughtful updates throughout. Both units enjoy private, fully enclosed backyards, offering outdoor space and privacy not often found in duplex living. Off-street parking is available from the alley, along with a detached garage currently used primarily for storage and offering additional flexibility. One unit was updated in 2022, while the other has been well maintained with updates completed within the past several years. One residence is currently leased, while the second is being offered for lease, giving the next owner flexibility for continued rental income or potential future owner occupancy. Whether you are looking for an income-producing investment, a house-hack opportunity to live in one unit while renting the other, or a flexible asset with long-term appreciation potential, this duplex offers multiple ownership strategies in an exceptional West Highland location.
For sale
$1,125,000
3765 & 3767 Yates Street, Denver, CO 80212
4beds
2baths
1,890sqft
Duplex
Built in 1956
-- sqft lot
$-- Zestimate®
$595/sqft
$-- HOA
What's special
Private fully enclosed backyardsOutdoor space and privacyComfortable functional layoutsThoughtful updates throughout
- 47 days
- 110
- 10
Zillow last checked:
Listing updated:
Listed by:
Olivia Merrill 720-400-0343 olivia@teamdenverhomes.com,
LIV Sotheby's International Realty,
Team Denver Homes 303-893-3200,
LIV Sotheby's International Realty
Source: REcolorado as distributed by MLS GRID,MLS#: 4327990
Facts & features
Interior
Bedrooms & bathrooms
- Bedrooms: 4
- Bathrooms: 2
Heating
- Forced Air
Cooling
- Air Conditioning-Room, Central Air
Appliances
- Included: Dishwasher, Disposal, Dryer, Microwave, Oven, Range, Refrigerator, Washer
- Laundry: In Unit
Features
- Ceiling Fan(s), Eat-in Kitchen, No Stairs, Open Floorplan, Quartz Counters, Smoke Free
- Flooring: Tile, Wood
- Basement: Crawl Space,Exterior Entry
- Common walls with other units/homes: End Unit,1 Common Wall
Interior area
- Total structure area: 1,890
- Total interior livable area: 1,890 sqft
- Finished area above ground: 1,890
Video & virtual tour
Property
Parking
- Total spaces: 4
- Parking features: Garage
- Garage spaces: 2
- Details: Off Street Spaces: 2
Features
- Levels: One
- Stories: 1
- Entry location: Ground
- Patio & porch: Front Porch, Patio
- Exterior features: Lighting, Private Yard, Rain Gutters
- Fencing: Full
Lot
- Size: 6,250 Square Feet
- Features: Landscaped, Level, Near Public Transit
Details
- Parcel number: 230203027
- Zoning: U-SU-C
- Special conditions: Standard
Construction
Type & style
- Home type: MultiFamily
- Architectural style: Bungalow
- Property subtype: Duplex
- Attached to another structure: Yes
Materials
- Brick
- Roof: Composition
Condition
- Year built: 1956
Utilities & green energy
- Sewer: Public Sewer
- Water: Public
- Utilities for property: Electricity Connected, Natural Gas Connected
Community & HOA
Community
- Security: Carbon Monoxide Detector(s), Smart Locks, Smoke Detector(s)
- Subdivision: West Highland
HOA
- Has HOA: No
Location
- Region: Denver
Financial & listing details
- Price per square foot: $595/sqft
- Annual tax amount: $2,466
- Date on market: 9/2/2026
- Listing terms: 1031 Exchange,Cash,Conventional,Jumbo,Other
- Exclusions: Tenant's Personal Property
- Ownership: Individual
- Tenant pays: Cable TV, Electricity, Gas, Internet, Telephone
- Electric utility on property: Yes
Estimated market value
Not available
Estimated sales range
Not available
Not available
Price history
| Date | Event | Price |
|---|---|---|
| 9/2/2026 | Listed for sale | $1,125,000$595/sqft |
Source:  REcolorado as distributed by MLS GRID #4327990 Report a problem REcolorado as distributed by MLS GRID #4327990 Report a problem | ||
Public tax history
Tax history is unavailable.
Monthly payment
Est. payment
Payment breakdown
Explore the cost of this home by adjusting the details. Changes won't be saved.Climate risks
Neighborhood: West Highland
Nearby schools
Schools provided by the listing agent
- Elementary: Edison
- Middle: Skinner
- High: North
- District: Denver 1
Source: REcolorado as distributed by MLS GRID. This data may not be complete. We recommend contacting the local school district to confirm school assignments for this home.
Similar homes
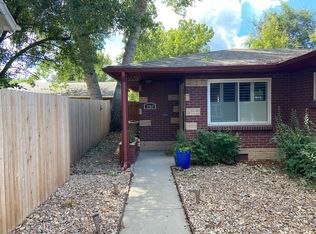
- $899,0005 bd4 ba2.8k sqft4635 W 38th Avenue, Denver, CO 80212For Sale

 MLS ID #9146755, Lynette Guenther, Keller Williams DTC. REcolorado as distributed by MLS GRID
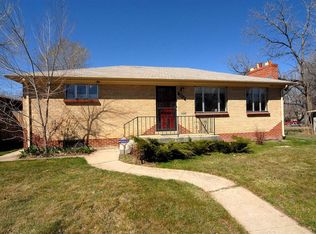
 - $749,5004 bd2 ba1.9k sqft5321 King Court, Denver, CO 80221For Sale
 MLS ID #6183740, Tate Sanchez, Metro Brokers Colorado Property Finders, LLC. REcolorado as distributed by MLS GRID
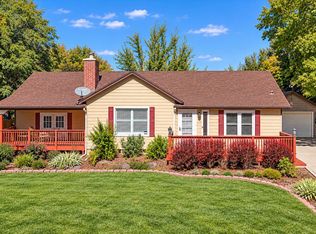
 - $939,0004 bd3 ba2.7k sqft7785 W 5th Avenue, Lakewood, CO 80226For Sale
 MLS ID #1966852, Justin Riley, Ascent Development. REcolorado as distributed by MLS GRID
 - $1,000,0004 bd4 ba2.6k sqft275 S Ivy Street, Denver, CO 80224For Sale
 MLS ID #9468181, Jeff Manley, RE/MAX Professionals. REcolorado as distributed by MLS GRID
 - $700,0004 bd2 ba2.2k sqft2732 W 37th Avenue, Denver, CO 80211For SaleMLS ID #1609631, Joshua Coleman, Compass - Denver. REcolorado as distributed by MLS GRID
- $785,0004 bd2 ba974 sqft402 & 406 N Washington Street, Denver, CO 80203For SaleMLS ID #5145088, Brent Malia, NAV Real Estate. REcolorado as distributed by MLS GRID
- $629,9004 bd3 ba1.9k sqft2793 S Knox Court, Denver, CO 80236For SaleMLS ID #7948195, Kenneth O'Donnell, Relogic. REcolorado as distributed by MLS GRID
- $979,0004 bd2 ba2k sqft832 Fox Hill Court, Boulder, CO 80303For SaleMLS ID #8772873, Trelora Realty Team, Trelora Realty, Inc.. REcolorado as distributed by MLS GRID
- $675,0003 bd2 ba2.1k sqft545 Estes Street, Lakewood, CO 80226For SaleMLS ID #1595584, Jennifer Story, LIV Sotheby's International Realty. REcolorado as distributed by MLS GRID
- $775,0004 bd3 ba2.7k sqft2090 Miller Street, Lakewood, CO 80215For SaleMLS ID #4594939, Ben Gibson, HomeSmart. REcolorado as distributed by MLS GRID
- $659,9994 bd3 ba1.8k sqft1040 S Kearney Street, Denver, CO 80224For SaleMLS ID #6820473, Eimear McGuire, Mcguire Realty. REcolorado as distributed by MLS GRID
- $649,0004 bd3 ba2.2k sqft2060 Yarrow Street, Lakewood, CO 80214For SaleMLS ID #2967516, Andrew Petrone, eXp Realty, LLC. REcolorado as distributed by MLS GRID
- $650,0004 bd2 ba2.8k sqft7255 W 8th Avenue, Lakewood, CO 80214For SaleMLS ID #5327243, Marla Doughty, Compass - Denver. REcolorado as distributed by MLS GRID
- $899,0004 bd4 ba2.4k sqft2321 S Henry Place, Denver, CO 80210For SaleMLS ID #1553712, Jolanta Wencel, Vente Realty. REcolorado as distributed by MLS GRID
- $725,0004 bd2 ba1.2k sqft741 Mariposa Street, Denver, CO 80204For SaleMLS ID #9390991, Kayla Geiger, Coldwell Banker Realty 28. REcolorado as distributed by MLS GRID
- $819,0003 bd2 ba2.3k sqft2738 Eliot Street, Denver, CO 80211For SaleMLS ID #1868744, Andrew Livingston, Freedom Realty Group LLC. REcolorado as distributed by MLS GRID
- $645,0005 bd3 ba2.2k sqft6506 Lee Street, Arvada, CO 80004For SaleMLS ID #3335474, Matthew Harper, Real Broker, LLC DBA Real. REcolorado as distributed by MLS GRID
- $679,0005 bd3 ba2.2k sqft2076 S Yates Street, Denver, CO 80219For SaleMLS ID #3547481, Theresa Woods, HomeSmart Realty. REcolorado as distributed by MLS GRID
- $760,0003 bd2 ba1.9k sqft1606 Glen Bar Drive, Lakewood, CO 80215For SaleMLS ID #7134057, Ryan Day, RE/MAX Professionals. REcolorado as distributed by MLS GRID
- $850,0003 bd3 ba2.1k sqft1671 S Grant Street, Denver, CO 80210For SaleMLS ID #6953732, Megan Kemp, Keller Williams Realty Downtown LLC. REcolorado as distributed by MLS GRID
