OPEN HOUSE Sunday 11-1PM! CRESTMOOR PARK SHOWSTOPPER!
Luxury Living, Incredible Location & Exceptional Investment Potential! Welcome to this beautifully renovated home in Denver’s highly coveted Crestmoor Park neighborhood, where luxury homes, mature tree-lined streets, and an unbeatable location come together! Featuring 4 spacious bedrooms, a main-level study, 4 bathrooms, a gorgeous primary en suite and a roomy finished basement, this stunning residence offers over 2,600 square feet of beautifully updated living space on a lush, tree-filled lot. Nearly everything is BRAND NEW! Enjoy a new roof, central air conditioning, new windows, professional front and backyard landscaping, gorgeous real wood floors, solid-core doors, updated trim and baseboards, designer lighting, and all-new plumbing fixtures. The beautifully remodeled kitchen showcases new granite countertops, custom wood cabinetry with soft-close drawers, and high-end stainless steel appliances. Every detail has been thoughtfully updated to create a stylish, comfortable, truly move-in-ready home. LOCATION, LOCATION, LOCATION! Just one block from neighborhood coffee shop & bagels and the beloved Park Burger, and only minutes from the world-class shopping, dining, and entertainment of Cherry Creek! AN INCREDIBLE OPPORTUNITY IN A MULTIMILLION-DOLLAR NEIGHBORHOOD! With reported average neighborhood sales around $2.2 million and luxury new construction reaching $4–6 million, Crestmoor Park continues to attract substantial investment. The surrounding blocks are filled with stunning new builds, creating an exciting opportunity to own a beautifully renovated home in one of Denver’s most desirable neighborhoods. Ample off-street parking is here with potential to add a garage in the future, subject to applicable approvals.
Move in, unpack, and enjoy! All the major updates have been completed, offering the perfect combination of modern luxury, established neighborhood charm, walkability, & long-term potential!
For sale
$1,000,000
275 S Ivy Street, Denver, CO 80224
4beds
2,660sqft
Single Family Residence
Built in 1957
7,090 Square Feet Lot
$-- Zestimate®
$376/sqft
$-- HOA
What's special
- 3 days
- 260
- 15
Zillow last checked:
Listing updated:
Listed by:
Jeff Manley 303-589-6554 manleyrealtor@msn.com,
RE/MAX Professionals
Source: REcolorado as distributed by MLS GRID,MLS#: 9468181
Facts & features
Interior
Bedrooms & bathrooms
- Bedrooms: 4
- Bathrooms: 4
- Full bathrooms: 1
- 3/4 bathrooms: 2
- 1/2 bathrooms: 1
- Main level bathrooms: 1
Bedroom
- Features: Primary Suite
- Level: Upper
Bedroom
- Level: Upper
Bedroom
- Level: Upper
Bedroom
- Level: Basement
Bathroom
- Level: Upper
Bathroom
- Level: Upper
Bathroom
- Level: Main
Bathroom
- Level: Basement
Heating
- Forced Air, Natural Gas
Cooling
- Central Air
Appliances
- Included: Dishwasher, Disposal, Gas Water Heater, Microwave, Refrigerator, Self Cleaning Oven
- Laundry: In Unit
Features
- Eat-in Kitchen, Granite Counters, Open Floorplan, Pantry, Primary Suite, Quartz Counters
- Flooring: Carpet, Tile, Wood
- Windows: Double Pane Windows
- Basement: Finished,Full
Interior area
- Total structure area: 2,660
- Total interior livable area: 2,660 sqft
- Finished area above ground: 1,715
- Finished area below ground: 935
Video & virtual tour
Property
Parking
- Total spaces: 2
- Parking features: Concrete
- Details: Off Street Spaces: 2
Features
- Levels: Two
- Stories: 2
- Patio & porch: Covered, Patio
- Exterior features: Private Yard
- Fencing: Full
- Has view: Yes
- View description: Mountain(s)
Lot
- Size: 7,090 Square Feet
- Features: Irrigated, Landscaped, Many Trees, Near Public Transit, Sprinklers In Front, Sprinklers In Rear
Details
- Parcel number: 608319014
- Zoning: E-SU-DX
- Special conditions: Standard
Construction
Type & style
- Home type: SingleFamily
- Property subtype: Single Family Residence
Materials
- Brick, Frame, Stone
- Roof: Composition
Condition
- Updated/Remodeled
- Year built: 1957
Utilities & green energy
- Electric: 220 Volts
- Sewer: Public Sewer
- Water: Public
- Utilities for property: Electricity Connected, Natural Gas Connected
Community & HOA
Community
- Subdivision: Crestmoor Park
HOA
- Has HOA: No
Location
- Region: Denver
Financial & listing details
- Price per square foot: $376/sqft
- Tax assessed value: $889,000
- Annual tax amount: $4,255
- Date on market: 10/16/2026
- Listing terms: Cash,Conventional,FHA
- Exclusions: Staging.
- Ownership: Corporation/Trust
- Electric utility on property: Yes
- Road surface type: Paved
Estimated market value
Not available
Estimated sales range
Not available
Not available
Price history
| Date | Event | Price |
|---|---|---|
| 10/16/2026 | Listed for sale | $1,000,000+60%$376/sqft |
Source:  REcolorado as distributed by MLS GRID #9468181 Report a problem | ||
| 5/19/2026 | Sold | $625,000-10.7%$235/sqft |
Source: REcolorado as distributed by MLS GRID #6047226 Report a problem | ||
| 5/12/2026 | Pending sale | $700,000$263/sqft |
Source: REcolorado as distributed by MLS GRID #6047226 Report a problem | ||
| 4/28/2026 | Price change | $700,000-3.4%$263/sqft |
Source: REcolorado as distributed by MLS GRID #6047226 Report a problem | ||
| 4/17/2026 | Listed for sale | $725,000$273/sqft |
Source: REcolorado as distributed by MLS GRID #6047226 Report a problem | ||
| 4/14/2026 | Pending sale | $725,000$273/sqft |
Source: REcolorado as distributed by MLS GRID #6047226 Report a problem | ||
| 4/9/2026 | Listed for sale | $725,000$273/sqft |
Source: REcolorado as distributed by MLS GRID #6047226 Report a problem | ||
Public tax history
| Year | Property taxes | Tax assessment |
|---|---|---|
| 2025 | $4,296 +2.2% | $62,670 +15.5% |
| 2024 | $4,203 +11.6% | $54,240 -5.6% |
| 2023 | $3,765 +3.6% | $57,480 +21.4% |
| 2022 | $3,634 +21.1% | $47,340 -2.8% |
| 2021 | $3,002 +2.9% | $48,700 +2.3% |
| 2020 | $2,918 +47.3% | $47,612 -0.7% |
| 2019 | $1,981 | $47,945 +46.2% |
| 2018 | $1,981 +0.3% | $32,800 |
| 2017 | $1,975 +7.7% | $32,800 +4.4% |
| 2016 | $1,833 +34.6% | $31,420 |
| 2015 | $1,362 0% | $31,420 +29% |
| 2014 | $1,363 -38.2% | $24,360 |
| 2013 | $2,204 +17.9% | $24,360 -7.1% |
| 2012 | $1,869 -4.2% | $26,210 |
| 2011 | $1,952 +2.2% | $26,210 -10.6% |
| 2010 | $1,909 +2.6% | $29,310 |
| 2009 | $1,861 -0.2% | $29,310 +5.2% |
| 2008 | $1,864 +6.3% | $27,860 |
| 2007 | $1,753 +1.1% | $27,860 +6.4% |
| 2006 | $1,734 +8.2% | $26,190 |
| 2005 | $1,602 -1.6% | $26,190 +2.4% |
| 2003 | $1,629 +1.9% | $25,570 -6% |
| 2002 | $1,598 | $27,210 +28.9% |
| 2001 | -- | $21,110 |
Find assessor info on the county website
Monthly payment
Est. payment
Payment breakdown
Explore the cost of this home by adjusting the details. Changes won't be saved.Climate risks
Neighborhood: Hilltop
Nearby schools
Schools provided by the listing agent
- Elementary: Carson
- Middle: Hill
- High: George Washington
- District: Denver 1
Source: REcolorado as distributed by MLS GRID. This data may not be complete. We recommend contacting the local school district to confirm school assignments for this home.


Similar homes
- $849,9994 bd3 ba3.8k sqft657 S Pontiac Way, Denver, CO 80224For Sale
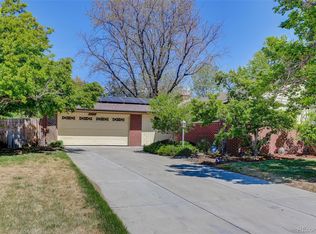
 MLS ID #2722905, Mary Oskay, Coldwell Banker Realty 14. REcolorado as distributed by MLS GRID
- $939,0004 bd3 ba2.7k sqft7785 W 5th Avenue, Lakewood, CO 80226For Sale
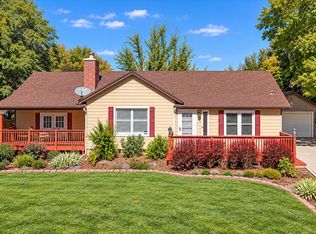 MLS ID #1966852, Justin Riley, Ascent Development. REcolorado as distributed by MLS GRID
- $562,0003 bd2 ba1.6k sqft332 S Leyden Street, Denver, CO 80224For Sale
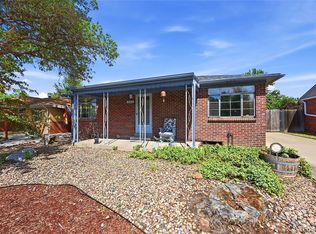 MLS ID #4328317, Shana Stokes, Realty One Group Premier Colorado. REcolorado as distributed by MLS GRID
- $650,0003 bd3 ba2.8k sqft460 Oswego Court, Aurora, CO 80010For Sale
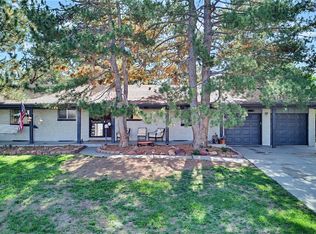 MLS ID #7055065, Lynda Chrisp, Coldwell Banker Realty 54. REcolorado as distributed by MLS GRID
- $629,9004 bd3 ba1.9k sqft2793 S Knox Court, Denver, CO 80236For SaleMLS ID #7948195, Kenneth O'Donnell, Relogic. REcolorado as distributed by MLS GRID
- $719,9004 bd2 ba2.3k sqft2841 S Kearney Street, Denver, CO 80222For SaleMLS ID #6065715, Kristen Corporon, Brix Real Estate LLC. REcolorado as distributed by MLS GRID
- $675,0003 bd2 ba2.1k sqft545 Estes Street, Lakewood, CO 80226For SaleMLS ID #1595584, Jennifer Story, LIV Sotheby's International Realty. REcolorado as distributed by MLS GRID
- $749,0994 bd3 ba1.9k sqft1630 S Forest Street, Denver, CO 80222For SaleMLS ID #4249391, Andra Berzins, Keller Williams Integrity Real Estate LLC. REcolorado as distributed by MLS GRID
- $989,0005 bd3 ba2.9k sqft2012 S Yank Way, Lakewood, CO 80228For SaleMLS ID #4681608, Magali Fredrick, HomeSmart. REcolorado as distributed by MLS GRID
- $875,0003 bd3 ba1.9k sqft85 S Sherman Street, Denver, CO 80209For SaleMLS ID #1668311, Steven Norris, eXp Realty, LLC. REcolorado as distributed by MLS GRID
- $849,0004 bd3 ba2.2k sqft2949 N Columbine Street, Denver, CO 80205For SaleMLS ID #4312510, Vadim Gershkovich, Home303. REcolorado as distributed by MLS GRID
- $889,0004 bd2 ba2.3k sqft725 S Grant Street, Denver, CO 80209For SaleMLS ID #7866499, Marcus Harris, Coldwell Banker Realty 24. REcolorado as distributed by MLS GRID
- $579,0003 bd2 ba1.5k sqft6303 E Iowa Avenue, Denver, CO 80224For SaleMLS ID #9369719, Scott Watkins, T O D Properties. REcolorado as distributed by MLS GRID
- $681,0004 bd4 ba3k sqft3320 S Locust Street, Denver, CO 80222For SaleMLS ID #8442509, Mary Roth, Keller Williams Real Estate LLC. REcolorado as distributed by MLS GRID
- $850,0003 bd3 ba2.1k sqft1671 S Grant Street, Denver, CO 80210For SaleMLS ID #6953732, Megan Kemp, Keller Williams Realty Downtown LLC. REcolorado as distributed by MLS GRID
- $949,9004 bd3 ba2.8k sqft3824 N Clay Street #3824, 3826, 3828, Denver, CO 80211For SaleMLS ID #2048308, Nicole Green, West and Main Homes Inc. REcolorado as distributed by MLS GRID
- $739,9994 bd3 ba2.5k sqft7423 E Costilla Boulevard, Centennial, CO 80112For SaleMLS ID #9699808, Mor Zucker, LIV Sotheby's International Realty. REcolorado as distributed by MLS GRID
- $899,0003 bd2 ba3k sqft4239 Irving Street, Denver, CO 80211For SaleMLS ID #1504162, Holly Jaros, Denver Luxury Real Estate. REcolorado as distributed by MLS GRID
- $699,0004 bd2 ba1.9k sqft1525 Holly Street, Denver, CO 80220For SaleMLS ID #1966490, Carol Hoffman, Keller Williams DTC. REcolorado as distributed by MLS GRID
- $550,0004 bd2 ba1.6k sqft550 Winona Court, Denver, CO 80204For SaleMLS ID #4313985, Tho Vo, Signature Real Estate Corp.. REcolorado as distributed by MLS GRID
