Get A 6% Interest Rate With Us * Call Us For Details * | Under $1M Near Wash Park | Historic Victorian Character Meets Modern Denver | This home has been thoughtfully updated while preserving the classic architecture, charm, and character that make historic Denver homes so special. The timeless brick exterior and welcoming front porch set the tone. Step inside and discover a home that celebrates its past rather than covering it up. Classic architectural details and warm historic character blend beautifully with refreshed finishes and modern improvements, creating a residence that feels sophisticated, inviting, and truly one-of-a-kind. The craftsmanship and personality that simply cannot be recreated in newer construction, paired with high end updates.
Enjoy the energy and lifestyle of the Wash Park area, with convenient access to neighborhood restaurants, coffee shops, shopping, parks, downtown Denver, and everything that makes this part of the city so desirable. Whether you're heading out for dinner, enjoying a morning in the park, or simply relaxing on your own front porch, this is quintessential Denver living.
*Historic architecture. Modern renovation. Garage parking. This is an opportunity to own a beautifully preserved piece of Denver history while enjoying the lifestyle of one of the city's most sought-after areas*
For sale
$875,000
85 S Sherman Street, Denver, CO 80209
3beds
1,983sqft
Single Family Residence
Built in 1890
4,356 Square Feet Lot
$-- Zestimate®
$441/sqft
$-- HOA
What's special
- 24 days
- 902
- 108
Zillow last checked:
Listing updated:
Listed by:
Steven Norris 303-717-7291 Snorris4homes@gmail.com,
eXp Realty, LLC
Source: REcolorado as distributed by MLS GRID,MLS#: 1668311
Facts & features
Interior
Bedrooms & bathrooms
- Bedrooms: 3
- Bathrooms: 3
- Full bathrooms: 2
- 1/2 bathrooms: 1
- Main level bathrooms: 1
Bedroom
- Level: Upper
Bedroom
- Level: Upper
Bedroom
- Level: Upper
Bathroom
- Level: Upper
Bathroom
- Level: Main
Bathroom
- Level: Upper
Laundry
- Level: Upper
Heating
- Forced Air
Cooling
- None
Appliances
- Included: Convection Oven, Cooktop, Dishwasher, Microwave, Refrigerator
Features
- Built-in Features
- Flooring: Carpet, Wood
- Basement: Partial
- Number of fireplaces: 1
- Fireplace features: Living Room
Interior area
- Total structure area: 1,983
- Total interior livable area: 1,983 sqft
- Finished area above ground: 1,654
- Finished area below ground: 0
Property
Parking
- Total spaces: 1
- Parking features: Concrete
- Garage spaces: 1
Features
- Levels: Two
- Stories: 2
- Patio & porch: Front Porch
- Exterior features: Private Yard
Lot
- Size: 4,356 Square Feet
- Features: Historical District, Level, Many Trees
Details
- Parcel number: 510410017
- Zoning: G-MU-3
- Special conditions: Standard
Construction
Type & style
- Home type: SingleFamily
- Architectural style: Victorian
- Property subtype: Single Family Residence
Materials
- Brick
- Roof: Composition
Condition
- Updated/Remodeled
- Year built: 1890
Utilities & green energy
- Sewer: Public Sewer
- Water: Public
Community & HOA
Community
- Subdivision: Pierce & Hinmans Add To Broadway Terrace
HOA
- Has HOA: No
Location
- Region: Denver
Financial & listing details
- Price per square foot: $441/sqft
- Tax assessed value: $745,100
- Annual tax amount: $4,019
- Date on market: 10/1/2026
- Listing terms: 1031 Exchange,Cash,Conventional,FHA,VA Loan
- Exclusions: Staging Items And Personal Property
- Ownership: Corporation/Trust
Estimated market value
Not available
Estimated sales range
Not available
Not available
Price history
| Date | Event | Price |
|---|---|---|
| 9/25/2026 | Listed for sale | $875,000+53.5%$441/sqft |
Source:  REcolorado as distributed by MLS GRID #1668311 Report a problem | ||
| 4/30/2026 | Sold | $570,000+10.7%$287/sqft |
Source: Public Record Report a problem | ||
| 10/24/2024 | Sold | $515,000-10.4%$260/sqft |
Source: REcolorado as distributed by MLS GRID #3454459 Report a problem | ||
| 10/4/2024 | Pending sale | $575,000$290/sqft |
Source: REcolorado as distributed by MLS GRID #3454459 Report a problem | ||
| 9/26/2024 | Listed for sale | $575,000$290/sqft |
Source: REcolorado as distributed by MLS GRID #3454459 Report a problem | ||
Public tax history
| Year | Property taxes | Tax assessment |
|---|---|---|
| 2025 | $3,955 +2.2% | $52,530 +5.2% |
| 2024 | $3,870 +23.5% | $49,940 -6% |
| 2023 | $3,134 +3.6% | $53,120 +34.8% |
| 2022 | $3,026 -0.1% | $39,410 -2.8% |
| 2021 | $3,030 +2.9% | $40,550 -0.7% |
| 2020 | $2,945 -8.8% | $40,841 -0.7% |
| 2019 | $3,231 | $41,126 -1.5% |
| 2018 | $3,231 +0.3% | $41,760 |
| 2017 | $3,221 +3.4% | $41,760 +4.7% |
| 2016 | $3,116 +6.2% | $39,880 |
| 2015 | $2,934 0% | $39,880 +12.9% |
| 2014 | $2,936 | $35,330 +54.5% |
| 2001 | -- | $22,860 |
Find assessor info on the county website
Monthly payment
Est. payment
Payment breakdown
Explore the cost of this home by adjusting the details. Changes won't be saved.Climate risks
Neighborhood: Speer
Nearby schools
Schools provided by the listing agent
- Elementary: Dora Moore
- Middle: Grant
- High: South
- District: Denver 1
Source: REcolorado as distributed by MLS GRID. This data may not be complete. We recommend contacting the local school district to confirm school assignments for this home.


Similar homes
- $889,0004 bd2 ba2.3k sqft725 S Grant Street, Denver, CO 80209For Sale

 MLS ID #7866499, Marcus Harris, Coldwell Banker Realty 24. REcolorado as distributed by MLS GRID
- $850,0003 bd3 ba2.1k sqft1671 S Grant Street, Denver, CO 80210For Sale
 MLS ID #6953732, Megan Kemp, Keller Williams Realty Downtown LLC. REcolorado as distributed by MLS GRID
- $675,0004 bd2 ba2.1k sqft350 S Lincoln Street, Denver, CO 80209For Sale
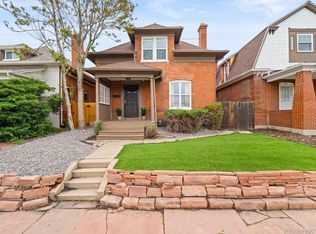 MLS ID #7852895, Jessica Basnet, RE/MAX Synergy. REcolorado as distributed by MLS GRID
- $849,0004 bd3 ba2.2k sqft2949 N Columbine Street, Denver, CO 80205For Sale
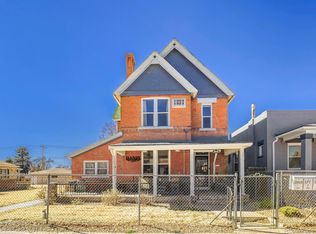 MLS ID #4312510, Vadim Gershkovich, Home303. REcolorado as distributed by MLS GRID
- $1,000,0004 bd4 ba2.6k sqft275 S Ivy Street, Denver, CO 80224For SaleMLS ID #9468181, Jeff Manley, RE/MAX Professionals. REcolorado as distributed by MLS GRID
- $669,0003 bd2 ba1.4k sqft468 S Sherman Street, Denver, CO 80209For SaleMLS ID #2405799, Kristin Boritzke, Nookhaven Homes. REcolorado as distributed by MLS GRID
- $699,0002 bd2 ba2.1k sqft421 E Alameda Avenue, Denver, CO 80209For SaleMLS ID #8731050, Raechel Malman, LIV Sotheby's International Realty. REcolorado as distributed by MLS GRID
- $825,0004 bd2 ba1.7k sqft3223 Grove Street, Denver, CO 80211For SaleMLS ID #5896851, Korin T Haight, Perfect Properties. REcolorado as distributed by MLS GRID
- $740,0004 bd2 ba2k sqft612 Harrison Street, Denver, CO 80206For SaleMLS ID #8899758, Chad Mendoza, Compass - Denver. REcolorado as distributed by MLS GRID
- $779,0004 bd3 ba2.7k sqft1325 Josephine Street, Denver, CO 80206For SaleMLS ID #1690421, Jim Korpal, Keller Williams DTC. REcolorado as distributed by MLS GRID
- $939,0004 bd3 ba2.7k sqft7785 W 5th Avenue, Lakewood, CO 80226For SaleMLS ID #1966852, Justin Riley, Ascent Development. REcolorado as distributed by MLS GRID
- $799,0005 bd4 ba2.5k sqft50 W Maple Avenue, Denver, CO 80223For SaleMLS ID #5338892, John Montoya, Compass - Denver. REcolorado as distributed by MLS GRID
- $629,9004 bd3 ba1.9k sqft2793 S Knox Court, Denver, CO 80236For SaleMLS ID #7948195, Kenneth O'Donnell, Relogic. REcolorado as distributed by MLS GRID
- $675,0003 bd2 ba2.1k sqft545 Estes Street, Lakewood, CO 80226For SaleMLS ID #1595584, Jennifer Story, LIV Sotheby's International Realty. REcolorado as distributed by MLS GRID
- $819,0003 bd2 ba2.3k sqft2738 Eliot Street, Denver, CO 80211For SaleMLS ID #1868744, Andrew Livingston, Freedom Realty Group LLC. REcolorado as distributed by MLS GRID
- $899,0005 bd4 ba2.8k sqft4635 W 38th Avenue, Denver, CO 80212For SaleMLS ID #9146755, Lynette Guenther, Keller Williams DTC. REcolorado as distributed by MLS GRID
- $550,0004 bd2 ba1.6k sqft550 Winona Court, Denver, CO 80204For SaleMLS ID #4313985, Tho Vo, Signature Real Estate Corp.. REcolorado as distributed by MLS GRID
- $700,0004 bd2 ba2.2k sqft2732 W 37th Avenue, Denver, CO 80211For SaleMLS ID #1609631, Joshua Coleman, Compass - Denver. REcolorado as distributed by MLS GRID
- $749,0994 bd3 ba1.9k sqft1630 S Forest Street, Denver, CO 80222For SaleMLS ID #4249391, Andra Berzins, Keller Williams Integrity Real Estate LLC. REcolorado as distributed by MLS GRID
- $650,0003 bd3 ba2.8k sqft460 Oswego Court, Aurora, CO 80010For SaleMLS ID #7055065, Lynda Chrisp, Coldwell Banker Realty 54. REcolorado as distributed by MLS GRID
