A rare opportunity to own an up/down duplex in the heart of Denver’s coveted Potter Highlands Historic District, without the typical restrictions enforced in historic districts. This versatile property offers two separate living spaces on a large 6,250-square-foot lot, along with a detached two-car garage and additional off-street parking. Each unit features 2 bedrooms, 1 bathroom, a full kitchen, living space, and in-unit laundry—creating an ideal setup for an owner-occupant, multigenerational living, house hacking, or an investor seeking flexible rental potential.
The spacious backyard offers plenty of room for entertaining, relaxing, gardening, and additional parking alongside the garage. Each unit also features its own private back patio, providing a comfortable outdoor space and added privacy between the two living spaces.
Located just minutes from the best of Highland, LoHi, and the 32nd Avenue corridor, this property puts some of Denver’s most popular restaurants, coffee shops, boutique shopping, parks, and entertainment close to home, with easy access to downtown Denver. Whether you're looking for a primary residence with additional income potential, a flexible multigenerational property, or an investment in one of Denver’s most established neighborhoods, 2732 W 37th Ave offers a rare combination of space, location, parking, and versatility.
An exceptional opportunity in Potter Highlands—schedule your private showing today.
For sale
Price cut: $100K (10/9)
$700,000
2732 W 37th Avenue, Denver, CO 80211
4beds
2,234sqft
Duplex
Built in 1953
6,250 Square Feet Lot
$-- Zestimate®
$313/sqft
$-- HOA
What's special
- 43 days
- 765
- 48
Zillow last checked:
Listing updated:
Listed by:
Joshua Coleman 720-438-1305 josh@dominicmillerhomes.com,
Compass - Denver,
Dominic Miller 720-650-0232,
Compass - Denver
Source: REcolorado as distributed by MLS GRID,MLS#: 1609631
Facts & features
Interior
Bedrooms & bathrooms
- Bedrooms: 4
- Bathrooms: 2
- Full bathrooms: 2
- Main level bathrooms: 1
- Main level bedrooms: 2
Bedroom
- Level: Main
Bedroom
- Level: Main
Bedroom
- Level: Basement
Bedroom
- Level: Basement
Bathroom
- Level: Main
Bathroom
- Level: Basement
Kitchen
- Level: Main
Kitchen
- Level: Basement
Laundry
- Level: Main
Laundry
- Level: Basement
Living room
- Level: Main
Living room
- Level: Basement
Heating
- Forced Air
Cooling
- Evaporative Cooling
Appliances
- Included: Cooktop, Dishwasher, Disposal, Dryer, Electric Water Heater, Microwave, Oven, Range, Range Hood, Refrigerator, Washer
- Laundry: In Unit
Features
- Built-in Features, Ceiling Fan(s), Eat-in Kitchen
- Basement: Exterior Entry,Finished,Walk-Out Access
Interior area
- Total structure area: 2,234
- Total interior livable area: 2,234 sqft
- Finished area above ground: 1,117
- Finished area below ground: 1,117
Property
Parking
- Total spaces: 2
- Parking features: Concrete, Exterior Access Door, Lighted
- Garage spaces: 2
Features
- Levels: One
- Stories: 1
- Patio & porch: Covered, Deck, Front Porch, Patio
- Exterior features: Balcony, Garden, Lighting, Private Yard, Rain Gutters
- Fencing: Full
Lot
- Size: 6,250 Square Feet
- Features: Historical District, Irrigated, Landscaped, Level, Sprinklers In Front, Sprinklers In Rear
Details
- Parcel number: 229109008
- Zoning: U-TU-B
- Special conditions: Standard
Construction
Type & style
- Home type: SingleFamily
- Property subtype: Duplex
Materials
- Brick, Concrete, Frame
- Foundation: Slab
Condition
- Year built: 1953
Utilities & green energy
- Sewer: Public Sewer
- Water: Public
Community & HOA
Community
- Subdivision: Potter Highlands
HOA
- Has HOA: No
Location
- Region: Denver
Financial & listing details
- Price per square foot: $313/sqft
- Tax assessed value: $847,200
- Annual tax amount: $4,030
- Date on market: 9/10/2026
- Listing terms: 1031 Exchange,Cash,Conventional,FHA,Jumbo,Other,USDA Loan,VA Loan
- Exclusions: Sellers Personal Property
- Ownership: Individual
Estimated market value
Not available
Estimated sales range
Not available
Not available
Price history
| Date | Event | Price |
|---|---|---|
| 10/9/2026 | Price change | $700,000-12.5%$313/sqft |
Source:  REcolorado as distributed by MLS GRID #1609631 Report a problem REcolorado as distributed by MLS GRID #1609631 Report a problem | ||
| 9/10/2026 | Listed for sale | $800,000-20%$358/sqft |
Source: REcolorado as distributed by MLS GRID #1609631 Report a problem | ||
| 6/2/2022 | Listing removed | -- |
Source: Zillow Rental Manager Report a problem | ||
| 5/24/2022 | Price change | $1,550-13.9%$1/sqft |
Source: Zillow Rental Manager Report a problem | ||
| 5/4/2022 | Listed for rent | $1,800+24.1%$1/sqft |
Source: Zillow Rental Manager Report a problem | ||
| 2/8/2021 | Listing removed | $1,000,000$448/sqft |
Source:  HomeSmart #4343504 Report a problem HomeSmart #4343504 Report a problem | ||
| 2/4/2021 | Listed for sale | $1,000,000+700%$448/sqft |
Source: HomeSmart #4343504 Report a problem | ||
| 1/9/2020 | Listing removed | $1,450$1/sqft |
Source: Owner Report a problem | ||
| 12/9/2019 | Listed for rent | $1,450$1/sqft |
Source: Owner Report a problem | ||
| 7/12/1996 | Sold | $125,000$56/sqft |
Source: Public Record Report a problem | ||
Public tax history
| Year | Property taxes | Tax assessment |
|---|---|---|
| 2025 | $7,186 +2.2% | $59,730 -34.2% |
| 2024 | $7,030 +44.4% | $90,730 -3.8% |
| 2023 | $4,870 +1.3% | $94,320 +54% |
| 2022 | $4,805 +40% | $61,240 -4.9% |
| 2021 | $3,432 +2.9% | $64,400 +20.6% |
| 2020 | $3,335 +4% | $53,396 -0.7% |
| 2019 | $3,208 | $53,770 +10.5% |
| 2018 | $3,208 +0.3% | $48,670 |
| 2017 | $3,199 +15.7% | $48,670 +12.2% |
| 2016 | $2,766 +49.5% | $43,360 |
| 2015 | $1,850 -6.2% | $43,360 +45.9% |
| 2014 | $1,973 +30.9% | $29,710 |
| 2013 | $1,507 -11.6% | $29,710 +24.4% |
| 2012 | $1,704 +8% | $23,890 |
| 2011 | $1,578 +2.2% | $23,890 +0.8% |
| 2010 | $1,543 +33.7% | $23,690 |
| 2009 | $1,154 -31.7% | $23,690 -6.1% |
| 2008 | $1,688 +22.6% | $25,240 |
| 2007 | $1,377 +1.1% | $25,240 +22.7% |
| 2006 | $1,362 +2.2% | $20,570 |
| 2005 | $1,332 | $20,570 |
Find assessor info on the county website
Monthly payment
Est. payment
Payment breakdown
Explore the cost of this home by adjusting the details. Changes won't be saved.Climate risks
Neighborhood: Highland
Nearby schools
Schools provided by the listing agent
- Elementary: Columbian
- Middle: Skinner
- High: North
- District: Denver 1
Source: REcolorado as distributed by MLS GRID. This data may not be complete. We recommend contacting the local school district to confirm school assignments for this home.
Similar homes
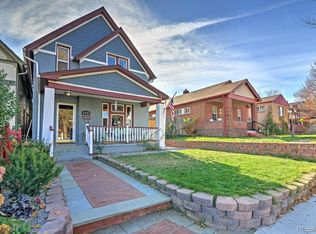
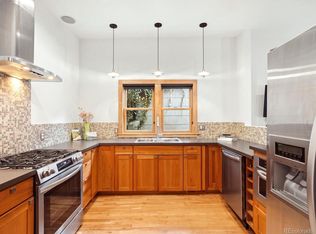
- $795,0002 bd2 ba1.4k sqft3122 Umatilla Street, Denver, CO 80211For Sale
 MLS ID #4013028, Ann Hershfeldt, Your Castle Real Estate Inc. REcolorado as distributed by MLS GRID
 - $749,5004 bd2 ba1.9k sqft5321 King Court, Denver, CO 80221For Sale
 MLS ID #6183740, Tate Sanchez, Metro Brokers Colorado Property Finders, LLC. REcolorado as distributed by MLS GRID
 - $899,0003 bd2 ba3k sqft4239 Irving Street, Denver, CO 80211For Sale
 MLS ID #1504162, Holly Jaros, Denver Luxury Real Estate. REcolorado as distributed by MLS GRID
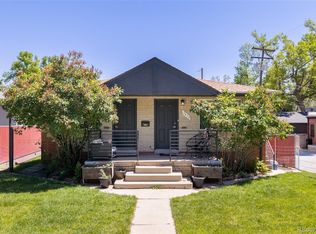
 - $949,9004 bd3 ba2.8k sqft3824 N Clay Street #3824, 3826, 3828, Denver, CO 80211For Sale
 MLS ID #2048308, Nicole Green, West and Main Homes Inc. REcolorado as distributed by MLS GRID
 - $734,0003 bd2 ba1.3k sqft1420 S Cherry Street, Denver, CO 80222For SaleMLS ID #6261990, Brooke VanHavermaat, Guide Real Estate. REcolorado as distributed by MLS GRID
- $650,0004 bd2 ba2.8k sqft7255 W 8th Avenue, Lakewood, CO 80214For SaleMLS ID #5327243, Marla Doughty, Compass - Denver. REcolorado as distributed by MLS GRID
- $715,0005 bd4 ba2.3k sqft9420 W 51st Avenue, Arvada, CO 80002For SaleMLS ID #6751228, Jordan Kessler, Keller Williams Avenues Realty. REcolorado as distributed by MLS GRID
- $775,0004 bd3 ba2.7k sqft2090 Miller Street, Lakewood, CO 80215For SaleMLS ID #4594939, Ben Gibson, HomeSmart. REcolorado as distributed by MLS GRID
- $685,0003 bd2 ba2k sqft995 Zinnia Street, Golden, CO 80401For SaleMLS ID #8222094, EmpowerHome Team Colorado, Keller Williams Realty Northern Colorado. REcolorado as distributed by MLS GRID
- $690,0004 bd2 ba2.3k sqft12320 W Mexico Avenue, Lakewood, CO 80228For SaleMLS ID #3214235, Lindsey Parker, Keller Williams Preferred Realty. REcolorado as distributed by MLS GRID
- $699,0004 bd3 ba2.8k sqft8226 Yarrow Court, Arvada, CO 80005For SaleMLS ID #7414264, Kathryn Pottle, Tall Grass Realty LLC. REcolorado as distributed by MLS GRID
- $660,0004 bd3 ba2.2k sqft6769 W 70th Avenue, Arvada, CO 80003For SaleMLS ID #4920761, Savie Glardon, Resident Realty South Metro. REcolorado as distributed by MLS GRID
- $730,0005 bd3 ba2.7k sqft6131 Robb Street, Arvada, CO 80004For SaleMLS ID #3074592, Carolyn Tracy, eXp Realty, LLC. REcolorado as distributed by MLS GRID
- $730,0003 bd2 ba1.7k sqft281 S Emerson Street, Denver, CO 80209For SaleMLS ID #5137404, Stephanie Giaccio, LoKation Real Estate. REcolorado as distributed by MLS GRID
- $575,0005 bd2 ba2.1k sqft3610 Olive Street, Denver, CO 80207For SaleMLS ID #9729199, EmpowerHome Team Colorado, Keller Williams Realty Northern Colorado. REcolorado as distributed by MLS GRID
- $699,0005 bd2 ba2.2k sqft15790 W 10th Avenue, Golden, CO 80401For SaleMLS ID #7002631, Taylor Bunney, eXp Realty, LLC. REcolorado as distributed by MLS GRID
- $659,9004 bd3 ba2.4k sqft8923 W Warren Drive, Lakewood, CO 80227For SaleMLS ID #4551701, Brooke Capone, Guide Real Estate. REcolorado as distributed by MLS GRID
- $500,0002 bd1 ba1.3k sqft4244 Umatilla Street, Denver, CO 80211For SaleMLS ID #4707712, Beth Sand, LIV Sotheby's International Realty. REcolorado as distributed by MLS GRID
- $675,0005 bd3 ba2.5k sqft6562 E Cornell Avenue, Denver, CO 80224For SaleMLS ID #1917754, Bob Serotta, Kentwood Real Estate DTC, LLC. REcolorado as distributed by MLS GRID
- $499,9004 bd2 ba1.9k sqft4726 Grant Street, Denver, CO 80216For SaleMLS ID #1668159, Eric Hyatt, HomeSmart. REcolorado as distributed by MLS GRID
