Seller will consider reasonable offers! Rare opportunity to own both sides of an all-brick, side-by-side duplex just one
block from Regis University! Each well-maintained unit features an attached one-car garage and has been extensively
remodeled over the years with updated kitchens, bathrooms, flooring, paint, doors, windows, and roof, creating truly
turnkey investment or owner-occupant opportunities. All appliances are included, along with multiple ceiling fans for
added comfort. Tenants and owners alike will appreciate the covered front porch, sprinkler system serving both the front
and back yards, private patios for each unit, and privacy fencing. One unit also includes a convenient storage shed. With all
the major improvements already completed, this exceptional duplex offers low-maintenance ownership in a highly
desirable location. The property has a Denver address but is located in unincorporated Adams County.
For sale
$749,500
5321 King Court, Denver, CO 80221
4beds
2baths
1,912sqft
Duplex
Built in 1972
-- sqft lot
$-- Zestimate®
$392/sqft
$-- HOA
What's special
- 14 days
- 161
- 13
Zillow last checked:
Listing updated:
Listed by:
Tate Sanchez 303-919-8849 tate4091@gmail.com,
Metro Brokers Colorado Property Finders, LLC
Source: REcolorado as distributed by MLS GRID,MLS#: 6183740
Facts & features
Interior
Bedrooms & bathrooms
- Bedrooms: 4
- Bathrooms: 2
Heating
- Forced Air, Natural Gas
Cooling
- Evaporative Cooling
Appliances
- Included: Dishwasher, Disposal, Oven, Refrigerator
- Laundry: In Unit
Features
- Ceiling Fan(s), Eat-in Kitchen, Laminate Counters, No Stairs, Smoke Free
- Flooring: Carpet, Laminate, Tile, Vinyl, Wood
- Basement: Crawl Space
- Common walls with other units/homes: 1 Common Wall
Interior area
- Total structure area: 1,912
- Total interior livable area: 1,912 sqft
- Finished area above ground: 1,912
Property
Parking
- Total spaces: 2
- Parking features: Concrete
- Attached garage spaces: 2
Features
- Levels: One
- Stories: 1
- Entry location: Ground
- Patio & porch: Front Porch, Patio
- Exterior features: Private Yard, Rain Gutters
Lot
- Size: 0.25 Acres
- Features: Cul-De-Sac, Irrigated, Landscaped, Level, Sprinklers In Front, Sprinklers In Rear
Details
- Parcel number: R0105066
- Zoning: R-2
- Special conditions: Standard
Construction
Type & style
- Home type: MultiFamily
- Property subtype: Duplex
- Attached to another structure: Yes
Materials
- Brick, Frame
- Roof: Composition
Condition
- Updated/Remodeled
- Year built: 1972
Utilities & green energy
- Sewer: Public Sewer
- Water: Public
- Utilities for property: Electricity Connected, Natural Gas Connected
Community & HOA
Community
- Security: Carbon Monoxide Detector(s), Smoke Detector(s)
- Subdivision: Regis
HOA
- Has HOA: No
Location
- Region: Denver
Financial & listing details
- Price per square foot: $392/sqft
- Tax assessed value: $706,000
- Annual tax amount: $5,392
- Date on market: 10/7/2026
- Listing terms: Cash,Conventional,FHA,VA Loan
- Exclusions: Washer And Dryer In Unit 5325, Curtains In The Living Room And Kitchen Unit 5325, Sellers Personal Property bed & Bath Summary
- Ownership: Individual
- Electric utility on property: Yes
Estimated market value
Not available
Estimated sales range
Not available
Not available
Price history
| Date | Event | Price |
|---|---|---|
| 10/7/2026 | Listed for sale | $749,500$392/sqft |
Source:  REcolorado as distributed by MLS GRID #6183740 Report a problem REcolorado as distributed by MLS GRID #6183740 Report a problem | ||
| 3/24/2021 | Listing removed | -- |
Source: Owner Report a problem | ||
| 9/10/2019 | Listing removed | $1,600$1/sqft |
Source: Owner Report a problem | ||
| 8/25/2019 | Listed for rent | $1,600$1/sqft |
Source: Owner Report a problem | ||
Public tax history
| Year | Property taxes | Tax assessment |
|---|---|---|
| 2025 | $5,517 +0.6% | $44,120 -14.7% |
| 2024 | $5,482 +40.2% | $51,750 +0.5% |
| 2023 | $3,910 -4.5% | $51,480 +60.8% |
| 2022 | $4,096 | $32,010 -4.9% |
| 2021 | -- | $33,650 +2.4% |
| 2020 | $4,016 | $32,870 -0.2% |
| 2019 | $4,016 +34.5% | $32,950 +36% |
| 2018 | $2,986 | $24,220 |
| 2017 | $2,986 | $24,220 +46.3% |
| 2016 | -- | $16,560 |
| 2015 | $1,885 | $16,560 +20.4% |
| 2014 | -- | $13,750 |
| 2013 | -- | $13,750 +12.4% |
| 2012 | -- | $12,230 |
| 2011 | -- | $12,230 -11.6% |
| 2010 | -- | $13,830 |
| 2009 | -- | $13,830 -16.3% |
| 2008 | -- | $16,530 |
| 2007 | -- | $16,530 -4.3% |
| 2006 | -- | $17,270 |
| 2005 | -- | $17,270 +6% |
| 2004 | -- | $16,300 |
| 2003 | $1,465 +26% | $16,300 +12.6% |
| 2002 | $1,163 +7.1% | $14,480 +17% |
| 2001 | $1,086 | $12,380 |
Find assessor info on the county website
Monthly payment
Est. payment
Payment breakdown
Explore the cost of this home by adjusting the details. Changes won't be saved.Climate risks
Neighborhood: Berkley
Nearby schools
Schools provided by the listing agent
- Elementary: Hodgkins
- Middle: Shaw Heights
- High: Westminster
- District: Westminster Public Schools
Source: REcolorado as distributed by MLS GRID. This data may not be complete. We recommend contacting the local school district to confirm school assignments for this home.

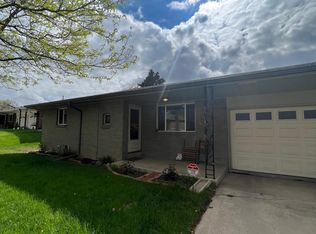

Similar homes
- $700,0004 bd2 ba2.2k sqft2732 W 37th Avenue, Denver, CO 80211For Sale
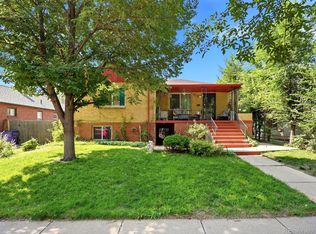
 MLS ID #1609631, Joshua Coleman, Compass - Denver. REcolorado as distributed by MLS GRID
 - $715,0005 bd4 ba2.3k sqft9420 W 51st Avenue, Arvada, CO 80002For Sale
 MLS ID #6751228, Jordan Kessler, Keller Williams Avenues Realty. REcolorado as distributed by MLS GRID
 - $730,0005 bd3 ba2.7k sqft6131 Robb Street, Arvada, CO 80004For Sale
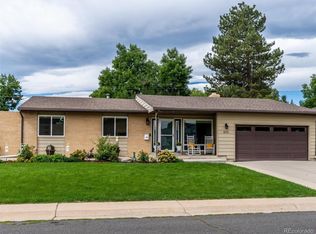 MLS ID #3074592, Carolyn Tracy, eXp Realty, LLC. REcolorado as distributed by MLS GRID
 - $660,0004 bd3 ba2.2k sqft6769 W 70th Avenue, Arvada, CO 80003For Sale
 MLS ID #4920761, Savie Glardon, Resident Realty South Metro. REcolorado as distributed by MLS GRID
 - $470,0003 bd2 ba1.8k sqft7161 Zuni Street, Denver, CO 80221For SaleMLS ID #7272066, Anne Schuller, LyvFAB Realty. REcolorado as distributed by MLS GRID
- $760,0003 bd2 ba1.9k sqft1606 Glen Bar Drive, Lakewood, CO 80215For SaleMLS ID #7134057, Ryan Day, RE/MAX Professionals. REcolorado as distributed by MLS GRID
- $699,0004 bd2 ba1.9k sqft1525 Holly Street, Denver, CO 80220For SaleMLS ID #1966490, Carol Hoffman, Keller Williams DTC. REcolorado as distributed by MLS GRID
- $730,0003 bd2 ba1.7k sqft281 S Emerson Street, Denver, CO 80209For SaleMLS ID #5137404, Stephanie Giaccio, LoKation Real Estate. REcolorado as distributed by MLS GRID
- $665,0004 bd3 ba2.2k sqft3699 Grape Street, Denver, CO 80207For SaleMLS ID #5791018, Natasha Vasquez, Modern lines LLC. REcolorado as distributed by MLS GRID
- $550,0004 bd2 ba1.7k sqft5457-5455 E 36th Avenue, Denver, CO 80207For SaleMLS ID #9910014, David Jimenez, Greenwood Estates Realty LLC. REcolorado as distributed by MLS GRID
- $699,0004 bd3 ba2.8k sqft8226 Yarrow Court, Arvada, CO 80005For SaleMLS ID #7414264, Kathryn Pottle, Tall Grass Realty LLC. REcolorado as distributed by MLS GRID
- $419,9004 bd2 ba1.6k sqft191 Cortez Street, Denver, CO 80221For SaleMLS ID #2077111, Andy Fink, eXp Realty, LLC. REcolorado as distributed by MLS GRID
- $699,0003 bd2 ba1.7k sqft3065 Holly Street, Denver, CO 80207For SaleMLS ID #7001742, Sabrina Zunker, Z Property. REcolorado as distributed by MLS GRID
- $650,0004 bd2 ba2.8k sqft7255 W 8th Avenue, Lakewood, CO 80214For SaleMLS ID #5327243, Marla Doughty, Compass - Denver. REcolorado as distributed by MLS GRID
- $700,0003 bd2 ba2k sqft1565 S Otis Street, Denver, CO 80232For SaleMLS ID #4265380, Jon JD Dahl, Jd And Associates. REcolorado as distributed by MLS GRID
- $659,9004 bd3 ba2.4k sqft8923 W Warren Drive, Lakewood, CO 80227For SaleMLS ID #4551701, Brooke Capone, Guide Real Estate. REcolorado as distributed by MLS GRID
- $589,0004 bd2 ba1.8k sqft6523 Welch Street, Arvada, CO 80004For SaleMLS ID #2116862, Kristen Anderson, eXp Realty, LLC. REcolorado as distributed by MLS GRID
- $699,0005 bd2 ba2.2k sqft15790 W 10th Avenue, Golden, CO 80401For SaleMLS ID #7002631, Taylor Bunney, eXp Realty, LLC. REcolorado as distributed by MLS GRID
- $499,9005 bd2 ba2.3k sqft6530 Marshall Street, Arvada, CO 80003For SaleMLS ID #2948475, Chin Ly, Keller Williams Advantage Realty LLC. REcolorado as distributed by MLS GRID
- $560,0003 bd3 ba2.2k sqft5551 W 102nd Place, Broomfield, CO 80020For SaleMLS ID #8048785, John Fanch, HomeSmart Realty. REcolorado as distributed by MLS GRID
